
4800 Highway 7 Road 334Vaughan, ON L4L 1H8
Mortgage Calculator
Monthly Payment (Est.)
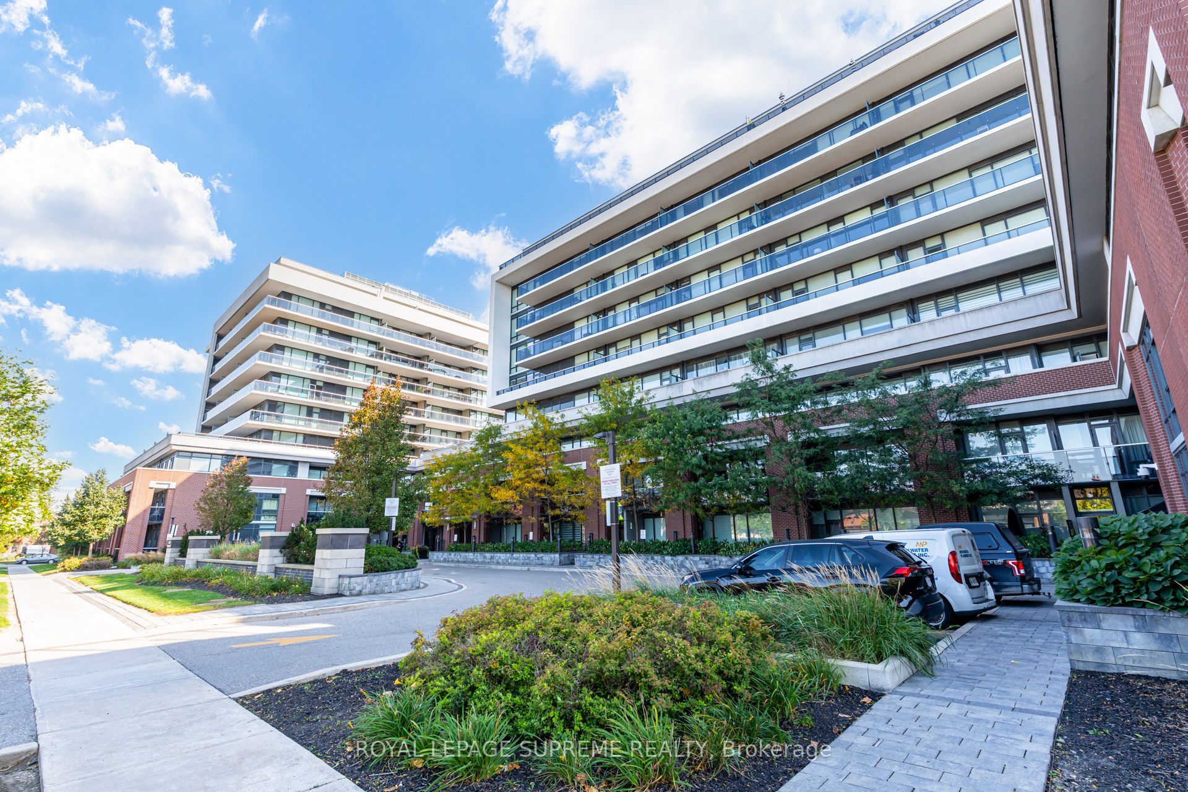
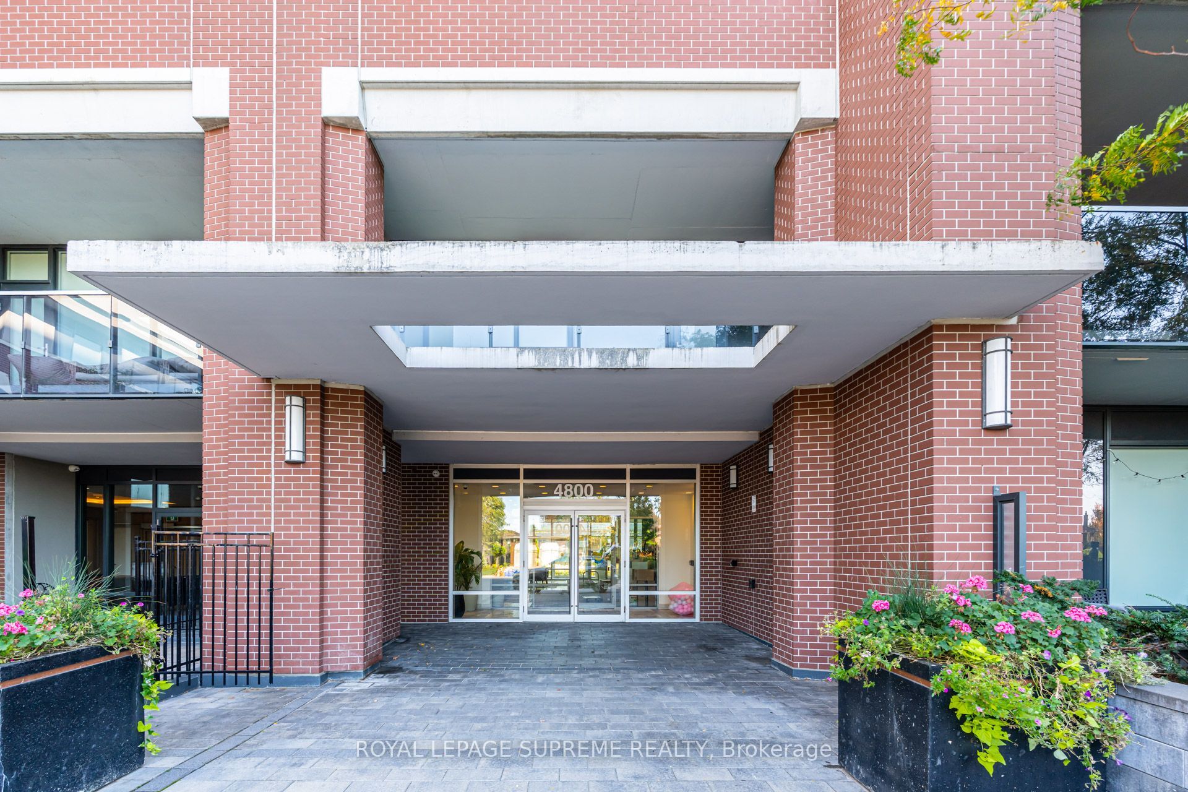
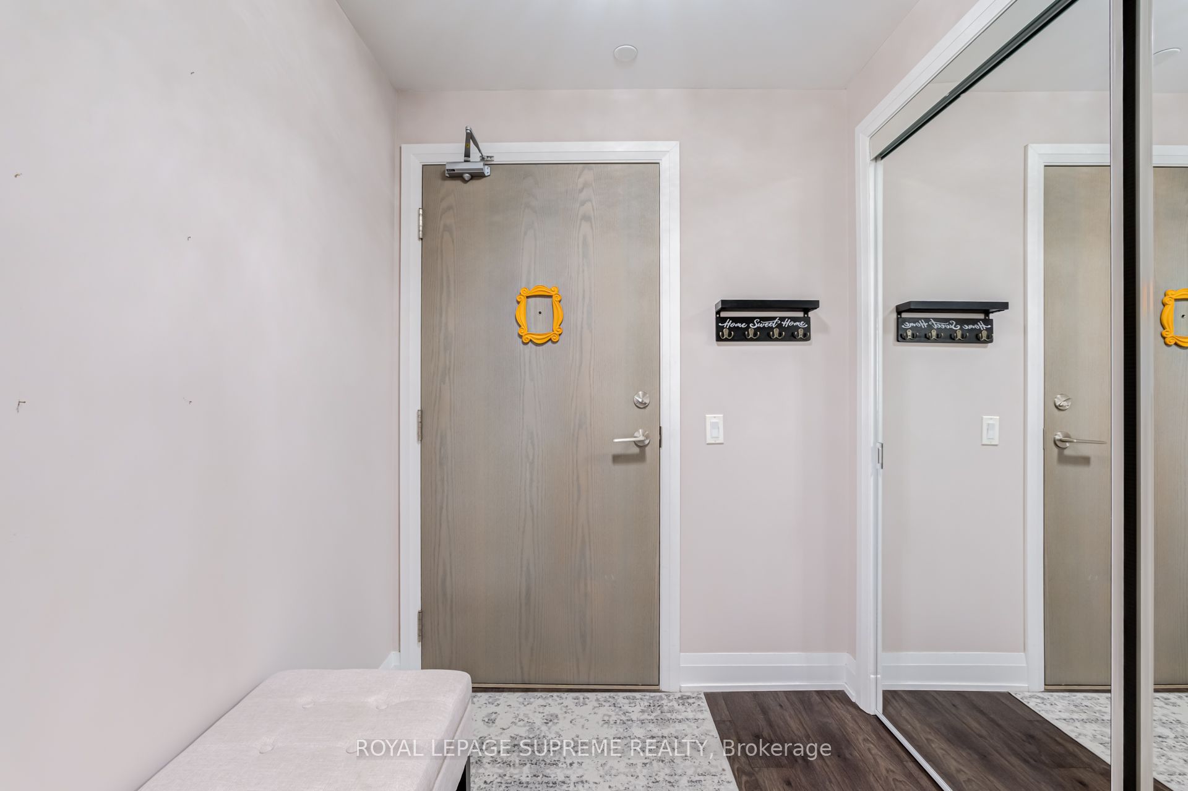
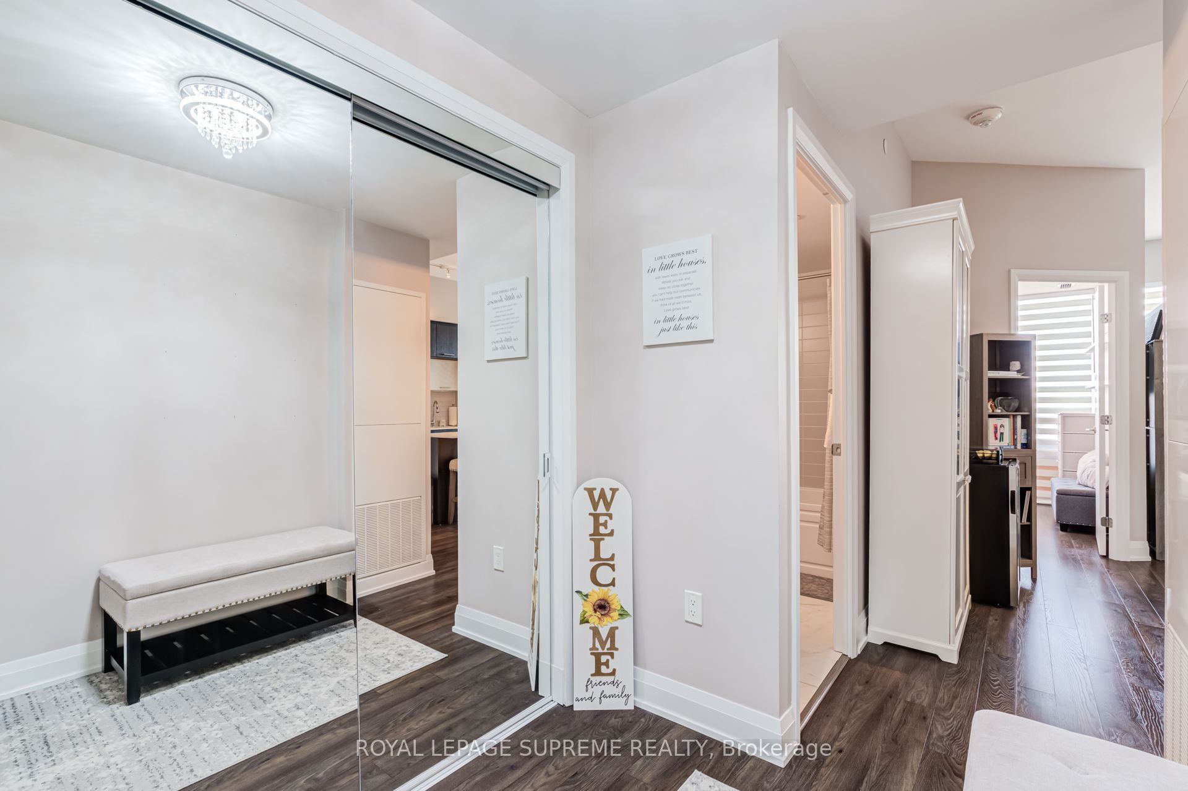
Enter an interest rate to see your estimated monthly payment.Welcome to Unit 334 at 4800 Highway 7 Rd! This beautifully upgraded 2-bedroom, 1-bathroom suite offers exceptional style, comfort, and convenience. Featuring impressive 10-foot ceilings, this bright and spacious condo is ideal for both everyday living and entertaining. A highly desirable feature is the locker located on the same floor as the unit, offering exceptional convenience compared to a traditional caged locker. The parking spot is also conveniently located beside the elevator for easy access. The upgraded kitchen features a premium quartz countertop with a stunning waterfall edge, while remote-controlled blinds add an extra touch of comfort and convenience. Step outside onto the west-facing balcony and enjoy beautiful evening sunsets. Residents also enjoy an impressive array of amenities, including an outdoor pool and bbq area, sauna, gym, party room, and guest suites. With transit right outside your door and easy access to Highway 7, commuting and getting around the city is effortless. An exceptional opportunity to live in a thoughtfully upgraded suite with 10-foot ceilings, premium finishes, a west-facing balcony, same-floor locker, and conveniently located parking. Don't miss this one!
| 3 hours ago | Listing updated with changes from the MLS® | |
| 3 hours ago | Listing first seen on site |

Listing information is provided by Participants of the Toronto Real Estate Board. IDX information is provided exclusively for personal, non-commercial use, and may not be used for any purpose other than to identify prospective properties consumers may be interested in purchasing. Information is deemed reliable but not guaranteed. Copyright 2026, Toronto Real Estate Board
Last checked 2026-10-09 06:58 PM UTC