Save
Ask
Tour
Hide
Share
$1,380,000
New Listing

277 Chatfield Drive
Vaughan, ON L4H 3R8

For Sale|Single Family Residence|Active
4
Beds
5
Total Baths
2500-3000
SqFt
—
/SqFt
County:
York
277 Chatfield Drive277 Chatfield Drive277 Chatfield Drive277 Chatfield Drive
Save
Ask
Tour
Hide
Share

Mortgage Calculator

Monthly Payment (Est.)

Enter an interest rate to see your estimated monthly payment.
Calculator powered by Showcase IDX, a Constellation1 Company. Copyright ©2026 Information is deemed reliable but not guaranteed.

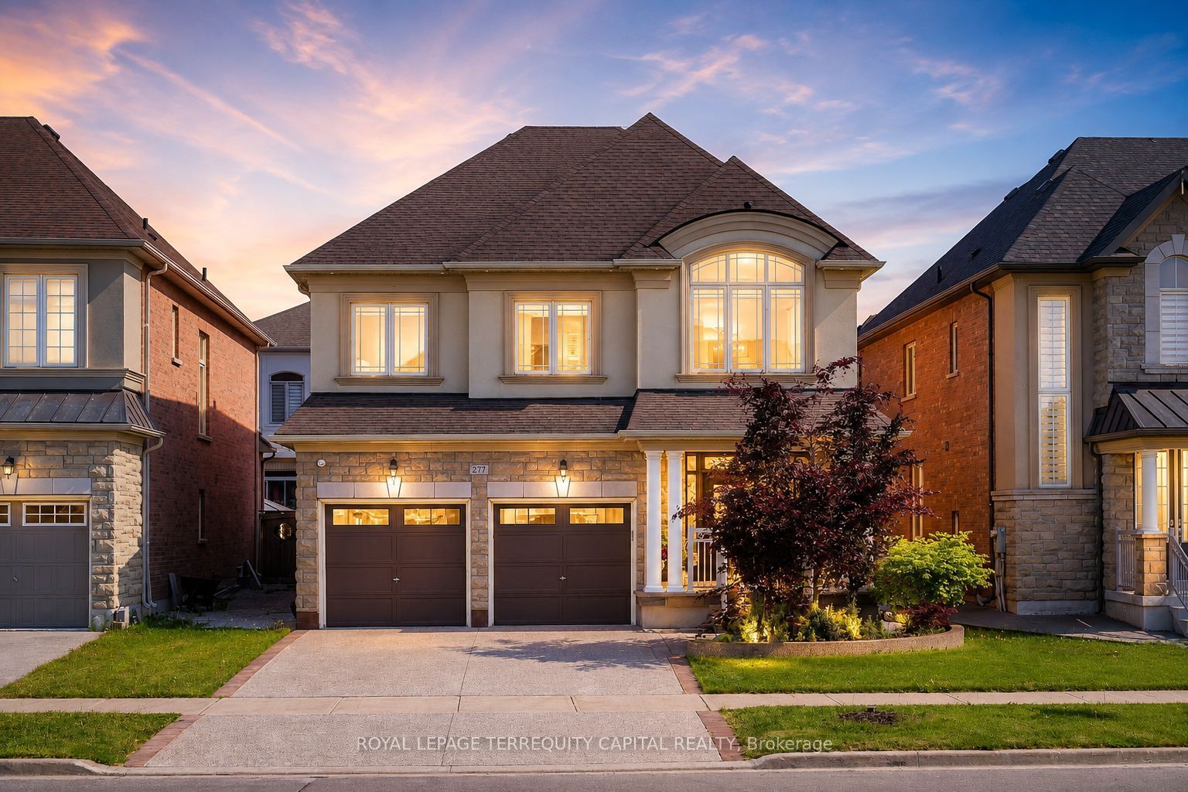
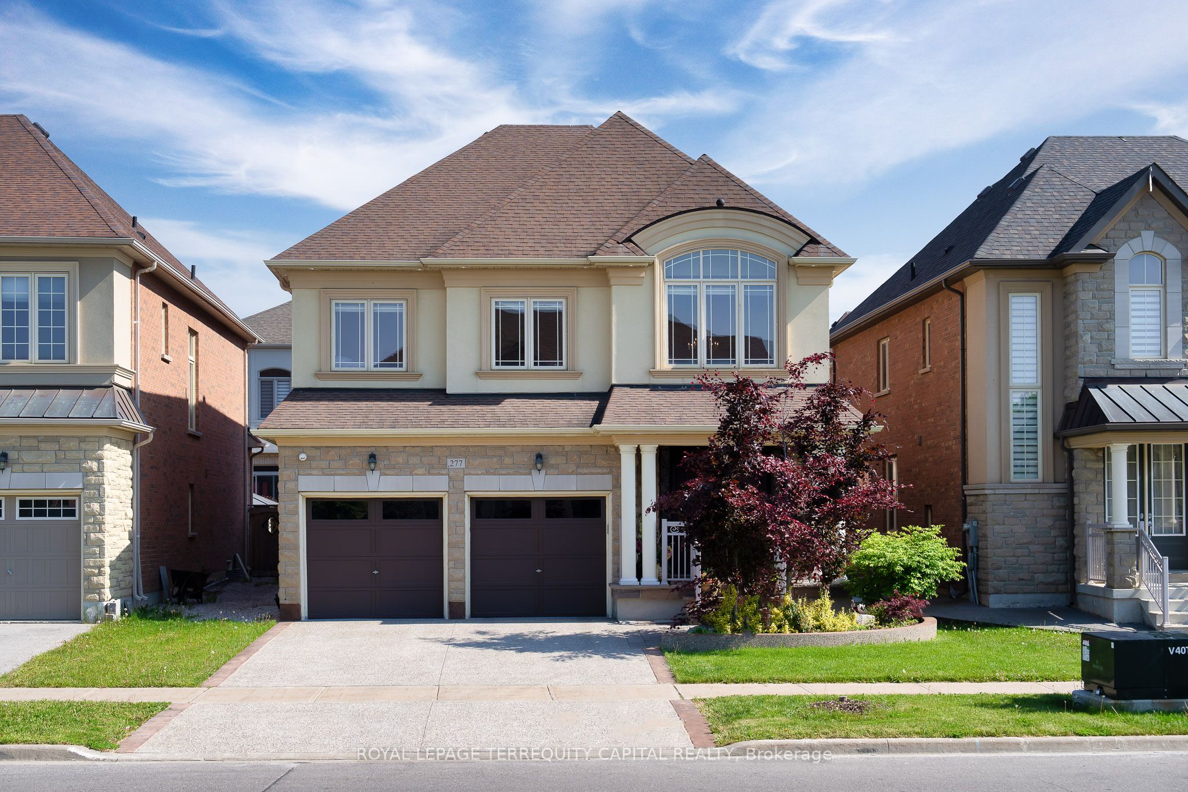
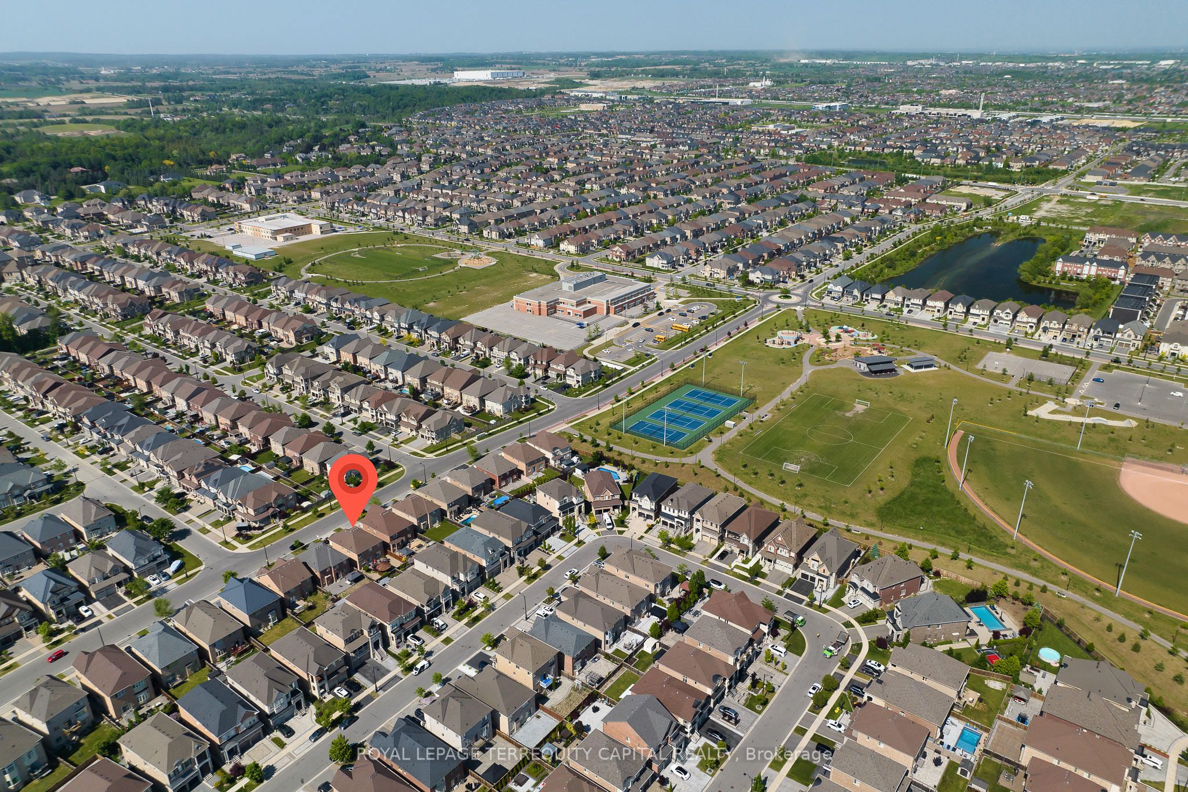
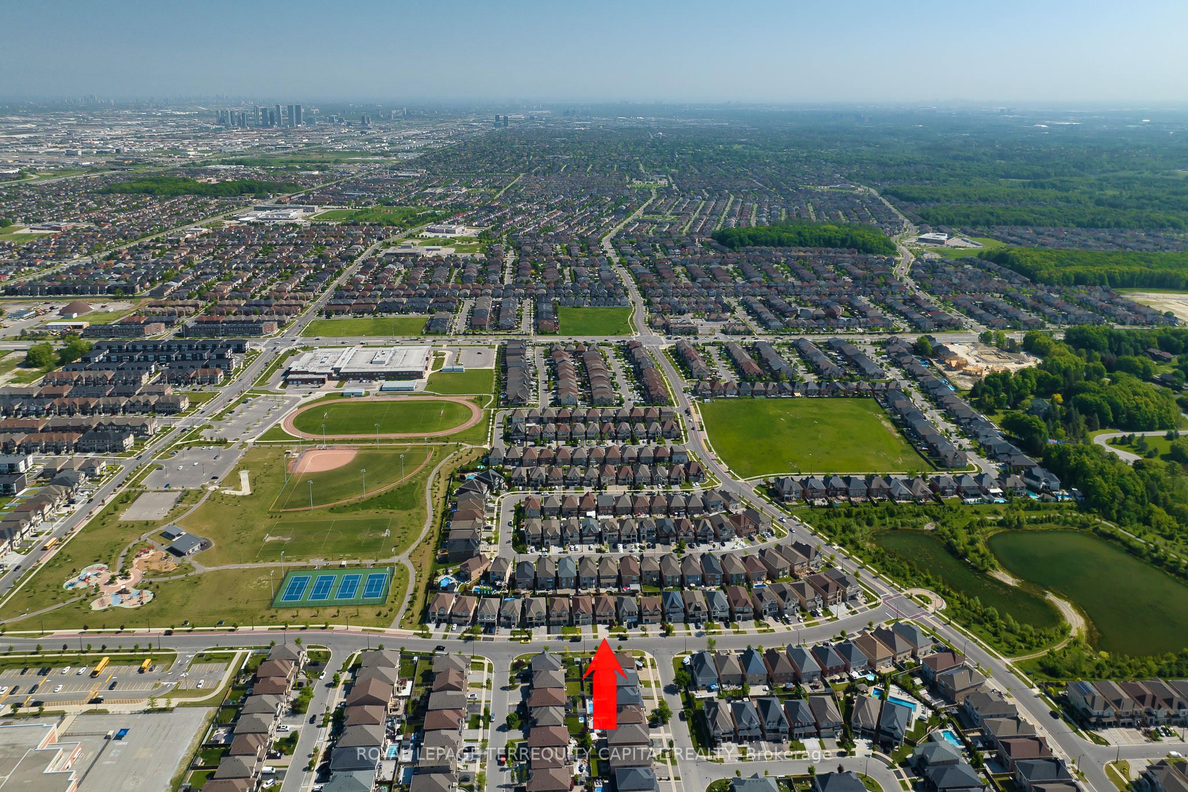
Absolutely Stunning STONE & STUCCO CONSTRUCTION In The Heart Of Prestigious VELLORE VILLAGE! This Impressive 4 BEDROOM, 5 BATHROOM Home Offers A Perfect Blend Of Elegance, Comfort, And Functionality. Featuring 9' CEILINGS, Beautiful HARDWOOD FLOORS THROUGHOUT, A Spacious Kitchen With MAPLE WOOD CABINETS & PREMIUM BOSCH APPLIANCES, Elegant Pot Lights, And A Brand-New FIBERGLASS DOUBLE ENTRANCE DOOR. The PROFESSIONALLY LANDSCAPED BACKYARD Is Designed For Entertaining And Relaxing, Complete With A Beautiful CEDAR WOOD GAZEBO And Generous Outdoor Space. The Impressive STONE CONCRETE DRIVEWAY Adds To The Home's Exceptional Curb Appeal. The FULLY FINISHED, BRIGHT BASEMENT Provides Valuable Additional Living Space And Features A FULL BATHROOM WITH HEATED FLOORS - Perfect For Guests, Recreation, Or Extended Family. Located In One Of Vaughan's Most Sought-After Communities, With PUBLIC & CATHOLIC SCHOOLS WITHIN WALKING DISTANCE, Along With Parks, Shopping, Transit, And Everyday Amenities Just Minutes Away. A TRULY EXCEPTIONAL HOME IN THE HEART OF VELLORE VILLAGE - A MUST-SEE!

Save
Ask
Tour
Hide
Share
Listing Snapshot
Price 
$1,380,000
Days On Site 
0 Days
Bedrooms 
4
Inside Area (SqFt) 
2500-3000 sqft
Total Baths 
5
Full Baths 
N/A
Partial Baths 
N/A
Lot Size 
41.01x104.99 Acres
Year Built 
N/A
MLS® Number 
N13881192
Status 
Active
Property Tax 
$6,887.26
Maintenance Fees 
N/A
Sq Ft Source 
N/A
Friends & Family
Recent Activity
4 hours agoListing updated with changes from the MLS®
4 hours agoListing first seen on site
General Features
Attached Garage 
Yes
Cross Street 
Weston Rd/Chatfield Dr
Direction Faces 
South
Garage 
Yes
Number Of Stories 
2
Parking 
Attached
Parking Spaces 
4
Property Sub Type 
Single Family Residence
Style 
2-Storey
Interior Features
Basement 
Finished
Cooling 
Central Air
Fireplace 
Yes
Heating 
Natural GasForced Air
Bedroom 
Dimensions - 3.35 x 3.05Level - Second
Breakfast 
Dimensions - 2.74 x 3.66Level - Main
Den 
Dimensions - 3.35 x 2.75Level - Second
Dining Room 
Dimensions - 3.66 x 4.39Level - Main
Family Room 
Dimensions - 3.66 x 3.61Level - Main
Kitchen 
Dimensions - 3.66 x 3.35Level - MainFeatures - Granite Counters
Master Bedroom 
Dimensions - 5.67 x 3.66Level - Second
Save
Ask
Tour
Hide
Share
Exterior Features
Construction Details 
StuccoStone
Pool Features 
None
Listing courtesy of ROYAL LEPAGE TERREQUITY CAPITAL REALTY

Listing information is provided by Participants of the Toronto Real Estate Board. IDX information is provided exclusively for personal, non-commercial use, and may not be used for any purpose other than to identify prospective properties consumers may be interested in purchasing. Information is deemed reliable but not guaranteed. Copyright 2026, Toronto Real Estate Board
Last checked 2026-10-09 07:46 PM UTC

Neighborhood & Commute
Source: Walkscore
Disclosure: Community information and market data powered by Constellation Data Labs. Information is deemed reliable but not guaranteed.
Save
Ask
Tour
Hide
Share
Scroll to Top