Save
Ask
Tour
Hide
Share
$1,398,800
3 Days On Site

14 Imogene Court
Richmond Hill, ON L4C 5W9

For Sale|Single Family Residence|Active
5
Beds
5
Total Baths
2000-2500
SqFt
—
/SqFt
County:
York
14 Imogene Court14 Imogene Court14 Imogene Court14 Imogene Court
Save
Ask
Tour
Hide
Share

Mortgage Calculator

Monthly Payment (Est.)

Enter an interest rate to see your estimated monthly payment.
Calculator powered by Showcase IDX, a Constellation1 Company. Copyright ©2026 Information is deemed reliable but not guaranteed.

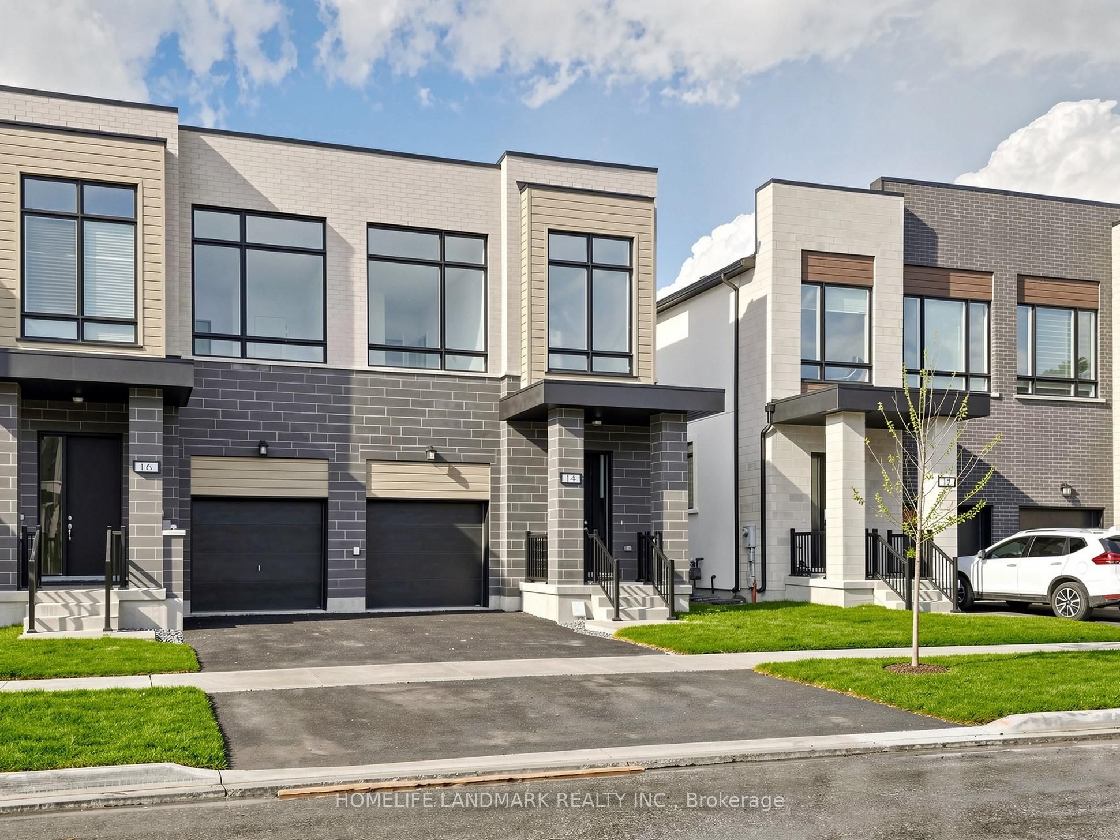
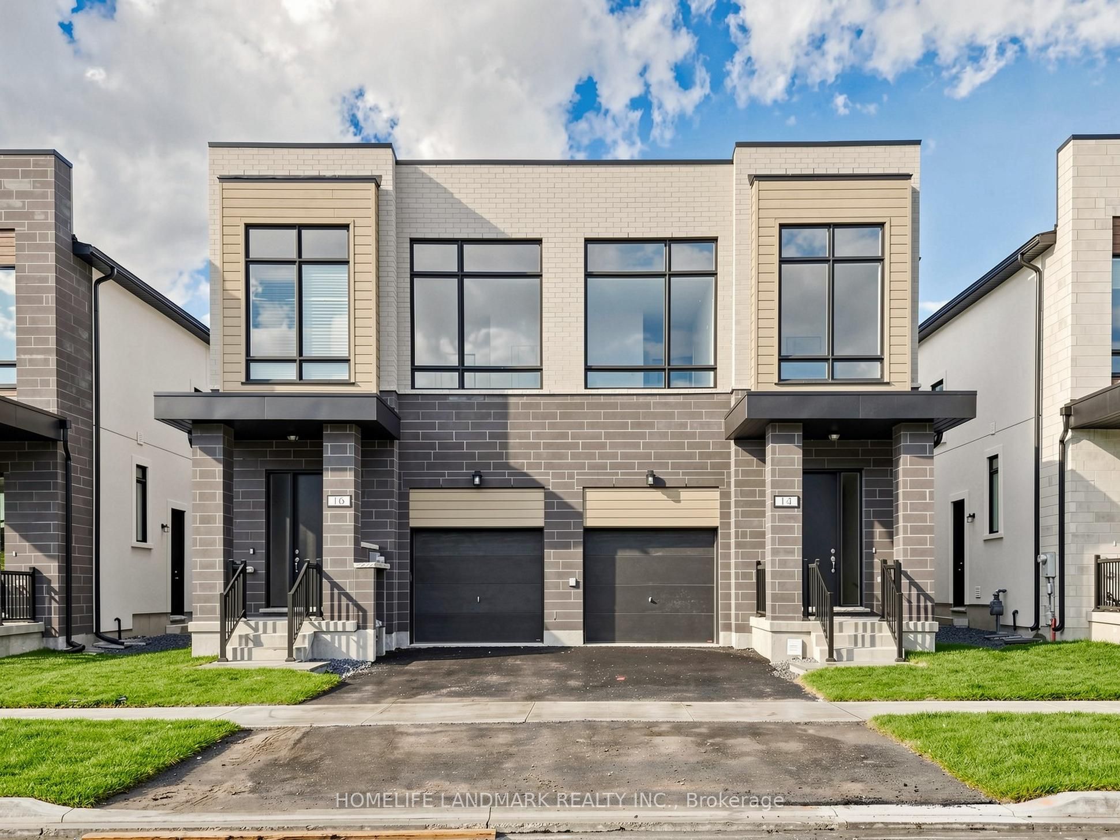
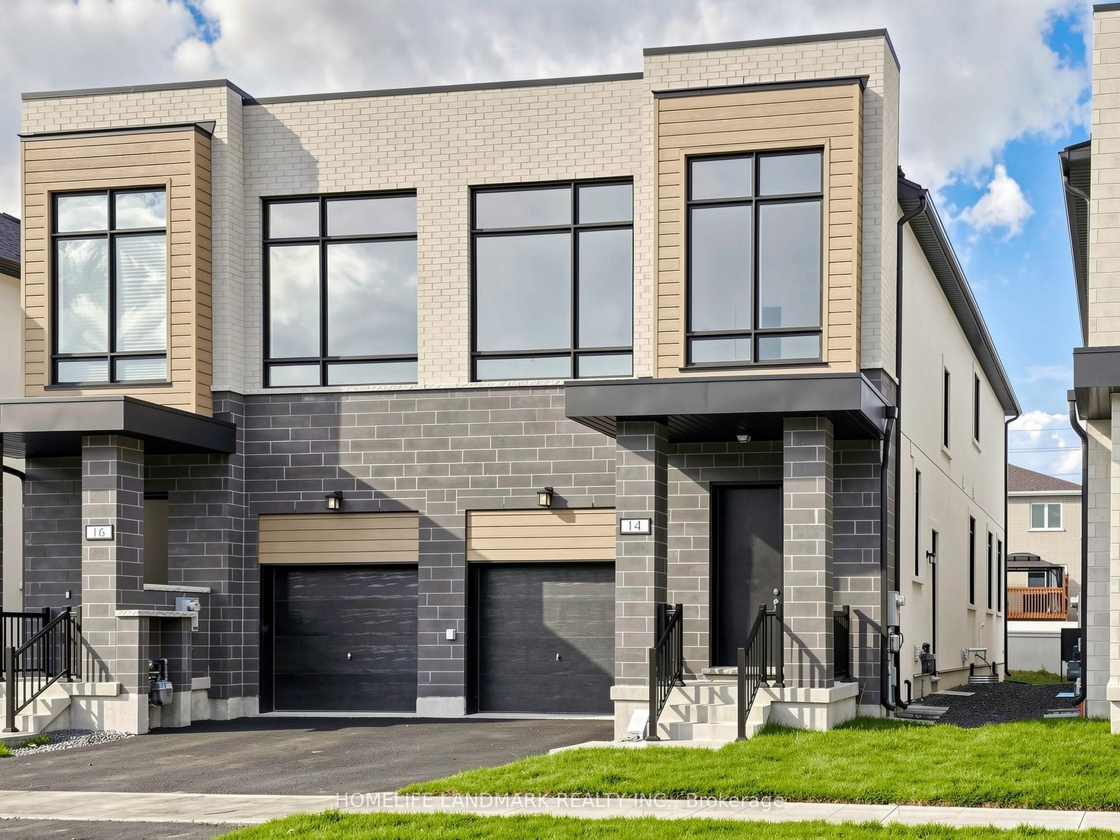
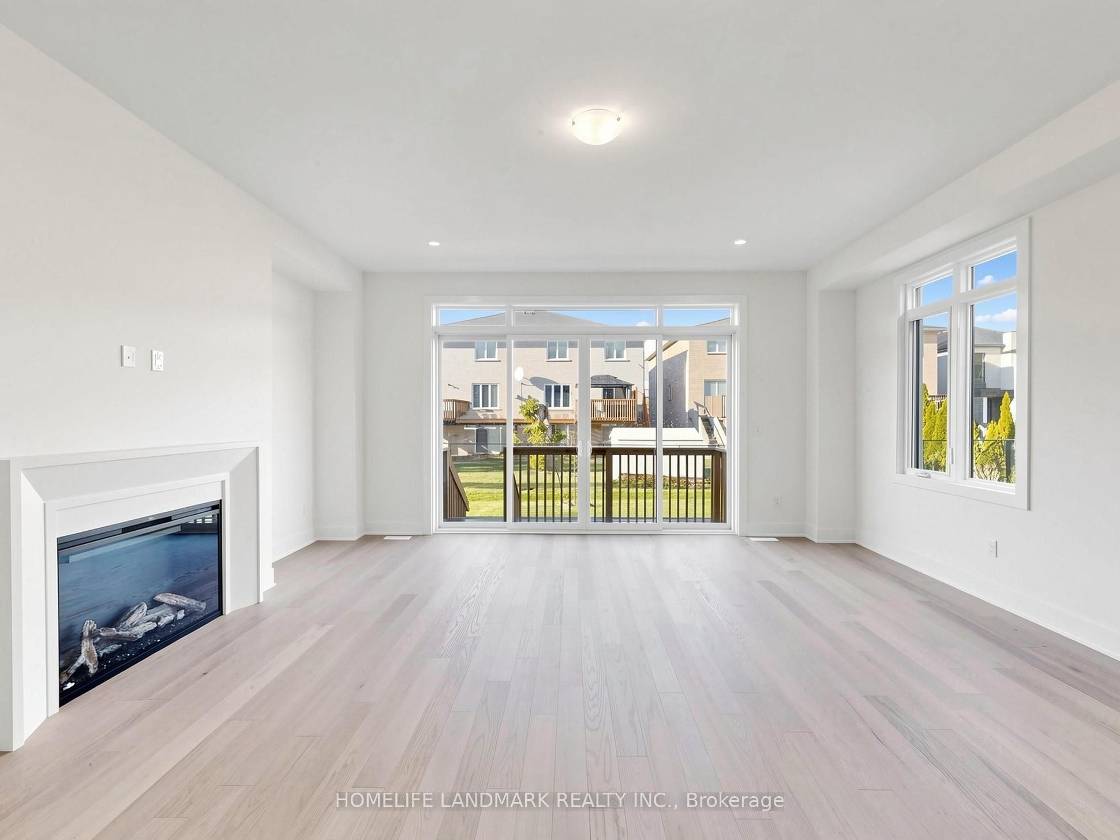
Brand New Premium Executive Home Directly From the Builder! Full Tarion Warranty Included. Qualify for the Enhanced HST Rebate. Situated at a Prestigious Address, Bayview/16th/Yonge. 2380 Sq Ft Above Grade. Showcasing Superior Craftsmanship, Thoughtful Design and Modern Luxury Throughout. Soaring 10 Ft Main-Floor and 9 Ft Second-Floor Ceilings, Expansive Windows and an Open-Concept Layout Create a Bright, Inviting Setting for Family Living and Entertaining. The Designer Kitchen Features Premium Finishes and High-End Appliances, Complemented by Spa-Inspired Bathrooms and Premium Engineered Hardwood Flooring. Extensive Upgrades Include an Impressive 12 Ft Four-Panel Sliding Door in the Great Room, Opening to the Backyard, With Wooden Deck; Separate Side Door Entrance to the Finished Basement, With 3PC Full Washroom and Additional Washer & Dryer Rough In. 200 Amp Electriccal Service. Energy-Efficient Systems and Modern Construction Deliver Everyday Comfort and Peace of Mind. A Rare Opportunity to Own a Beautifully Crafted, Brand New Home with Exceptional Attention to Detail!

Save
Ask
Tour
Hide
Share
Listing Snapshot
Price 
$1,398,800
Days On Site 
3 Days
Bedrooms 
5
Inside Area (SqFt) 
2000-2500 sqft
Total Baths 
5
Full Baths 
N/A
Partial Baths 
N/A
Lot Size 
25.05x125.63 Acres
Year Built 
N/A
MLS® Number 
N13881194
Status 
Active
Property Tax 
N/A
Maintenance Fees 
N/A
Sq Ft Source 
N/A
Friends & Family
Recent Activity
4 days agoListing updated with changes from the MLS®
4 days agoListing first seen on site
General Features
Cross Street 
16th/Yonge
Direction Faces 
North
Garage 
Yes
Number Of Stories 
2
Parking Spaces 
2
Property Sub Type 
Single Family Residence
Style 
2-Storey
Interior Features
Appliances 
Oven
Basement 
Sump PumpFinished
Cooling 
Central Air
Fireplace 
Yes
Heating 
Natural GasForced Air
Bedroom 2 
Dimensions - 3.96 x 2.82Level - SecondFeatures - Walk-In Closet(s)
Bedroom 3 
Dimensions - 4.09 x 2.87Level - Second
Bedroom 4 
Dimensions - 4.27 x 3.05Level - Second
Dining Room 
Dimensions - 5.84 x 4.27Level - Main
Game Room 
Dimensions - 3.05 x 2.72Level - Basement
Great Room 
Dimensions - 5.84 x 5.49Level - Main
Kitchen 
Dimensions - 5.84 x 4.27Level - MainFeatures - Open Floorplan
Master Bedroom 
Dimensions - 4.88 x 3.96Level - SecondFeatures - Walk-In Closet(s)
Recreation 
Dimensions - 5.66 x 3.05Level - Basement
Save
Ask
Tour
Hide
Share
Exterior Features
Construction Details 
StuccoBrick
Pool Features 
None
Roof 
Asphalt
Listing courtesy of HOMELIFE LANDMARK REALTY INC.

Listing information is provided by Participants of the Toronto Real Estate Board. IDX information is provided exclusively for personal, non-commercial use, and may not be used for any purpose other than to identify prospective properties consumers may be interested in purchasing. Information is deemed reliable but not guaranteed. Copyright 2026, Toronto Real Estate Board
Last checked 2026-10-13 03:07 PM UTC

Neighborhood & Commute
Source: Walkscore
Disclosure: Community information and market data powered by Constellation Data Labs. Information is deemed reliable but not guaranteed.
Save
Ask
Tour
Hide
Share
Scroll to Top