Save
Ask
Tour
Hide
Share
$1,468,000
2 Days On Site

48 Landsdown Crescent
Markham, ON L6E 1M6

For Sale|Single Family Residence|Active
4
Beds
3
Total Baths
2000-2500
SqFt
—
/SqFt
County:
York
48 Landsdown Crescent48 Landsdown Crescent48 Landsdown Crescent48 Landsdown Crescent
Save
Ask
Tour
Hide
Share

Mortgage Calculator

Monthly Payment (Est.)

Enter an interest rate to see your estimated monthly payment.
Calculator powered by Showcase IDX, a Constellation1 Company. Copyright ©2026 Information is deemed reliable but not guaranteed.

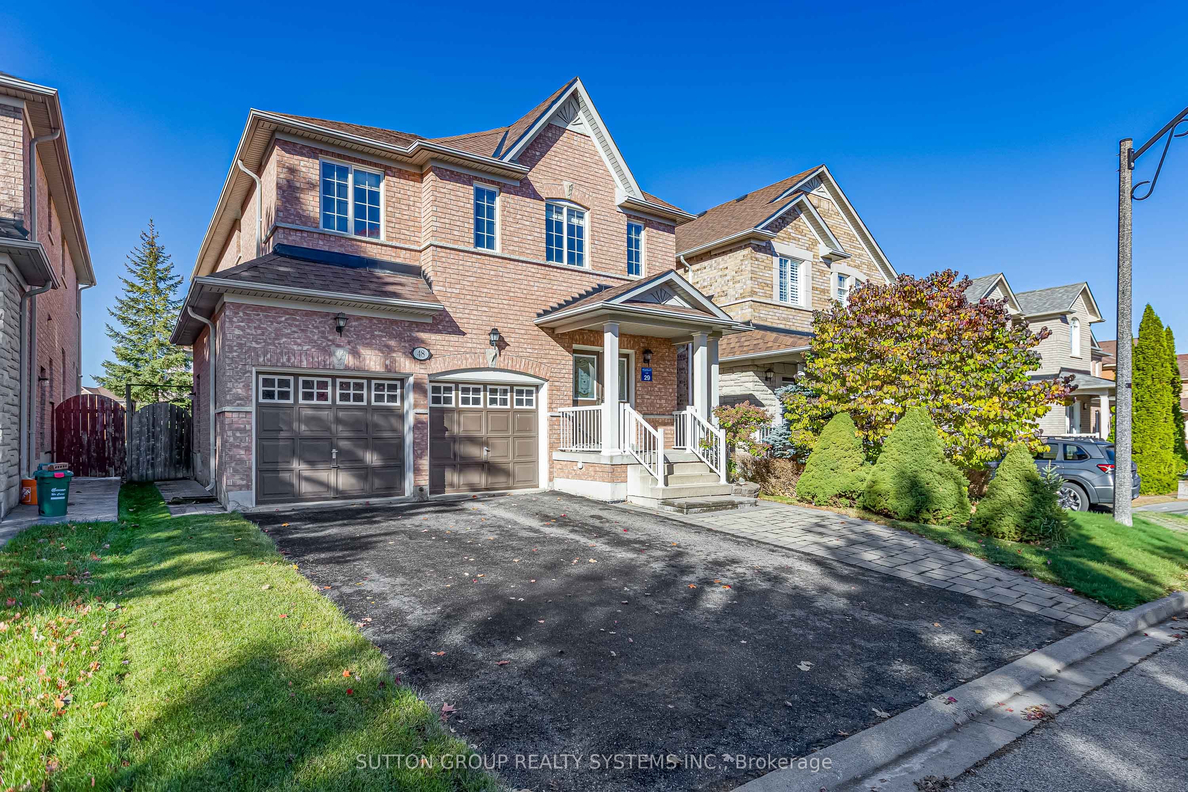
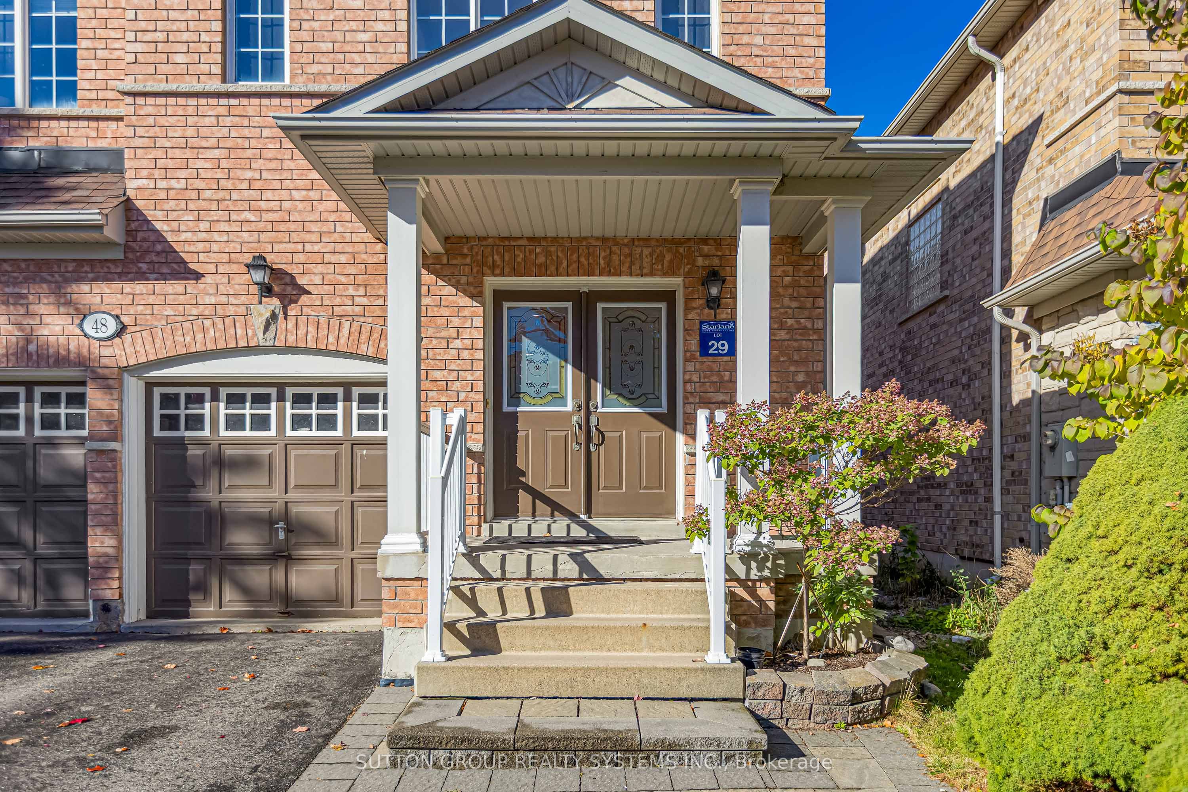
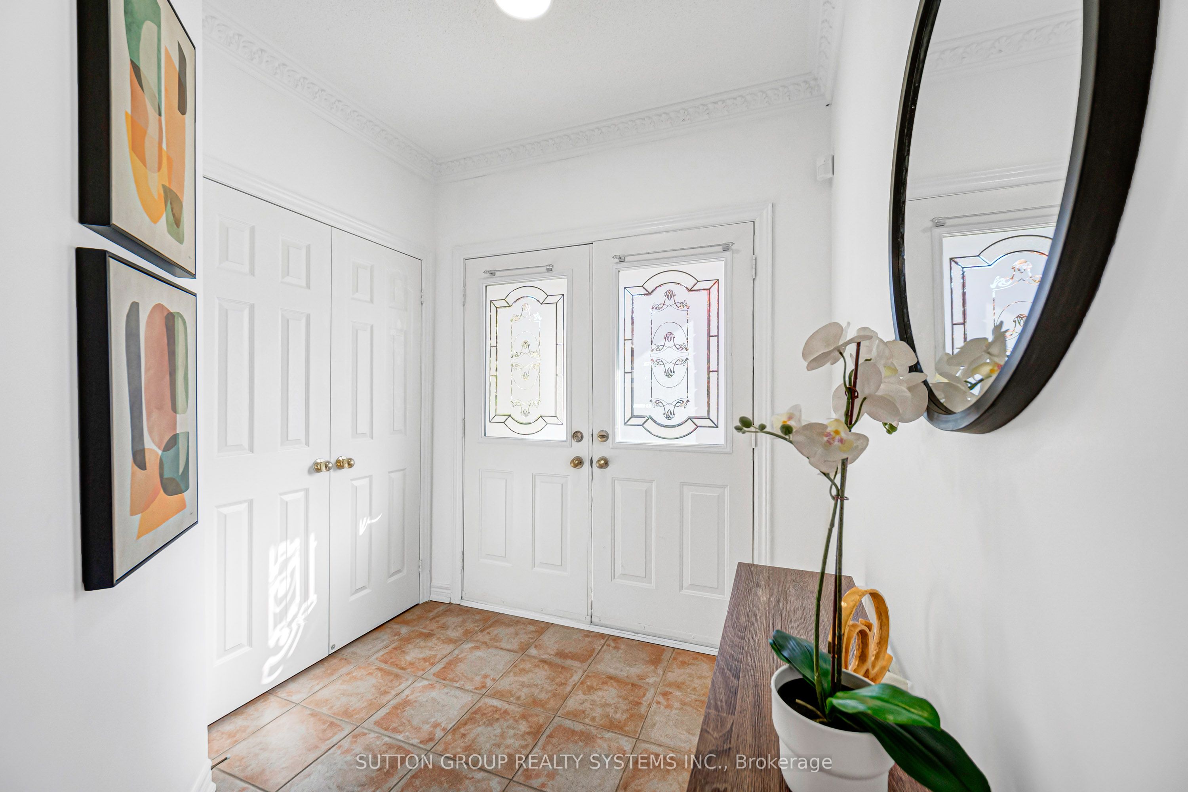
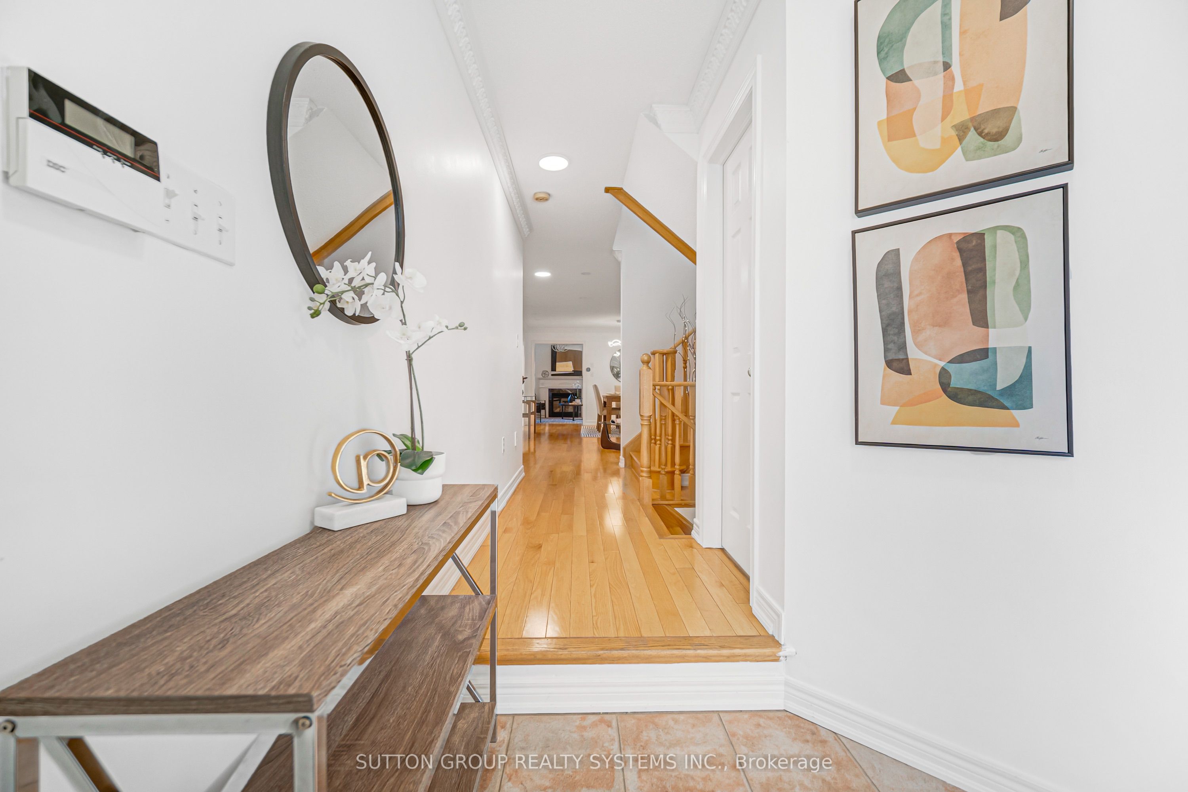
Stunning Beautiful 4 Bed With Double- Garage Family Home In The Prestigious Wismer Community! Featuring Hardwood Flooring Throughout The Main And Second Floors. Freshly Painted With Lots Of Pot Lights, Crown Moulding. Kitchen With Granite Countertop And Eat-in Breakfast Area. With A Walk-Out To Fully Fenced Backyard Provides Excellent Privacy. Natural Oak Staircase With An Extra Large Window That Let In Bright Natural Light. Large Master Bedroom With Walk-In Closet W/ 4 Pieces Ensuite And Separate Shower Stall. Central Vacuum. Garage Access To The House. This Home is Located Family-Friendly Quite Stree Within Walking Distance to Top-Ranked Schools John McCrae P.S., And Transit Bur Oak S.S., Sam Chapman P.S. (French Immersion). Close To Schools, Minutes from Mount Joy GO Station, Parks, Grocery Stores, Restaurants, Medical Centre, Banks & A Lot More. No Side Walk In Front ! A Must See In This Lovely Community !

Save
Ask
Tour
Hide
Share
Listing Snapshot
Price 
$1,468,000
Days On Site 
2 Days
Bedrooms 
4
Inside Area (SqFt) 
2000-2500 sqft
Total Baths 
3
Full Baths 
N/A
Partial Baths 
N/A
Lot Size 
38.06x104.99 Acres
Year Built 
N/A
MLS® Number 
N13881392
Status 
Active
Property Tax 
$6,605.37
Maintenance Fees 
N/A
Sq Ft Source 
N/A
Friends & Family
Recent Activity
yesterdayListing updated with changes from the MLS®
3 days agoListing first seen on site
General Features
Cross Street 
Mccowan Rd And Major Mackenzie
Direction Faces 
West
Garage 
Yes
Number Of Stories 
2
Parking Spaces 
4
Property Sub Type 
Single Family Residence
Style 
2-Storey
Interior Features
Basement 
Full
Cooling 
Central Air
Fireplace 
Yes
Heating 
Natural GasForced Air
Interior 
Central Vacuum
Bedroom 2 
Dimensions - 3.5 x 3.39Level - Second
Bedroom 3 
Dimensions - 3.51 x 3.1Level - Second
Bedroom 4 
Dimensions - 3.35 x 3.22Level - Second
Breakfast 
Dimensions - 4.02 x 2.69Level - Main
Dining Room 
Dimensions - 6.55 x 3.68Level - Main
Family Room 
Dimensions - 5.53 x 3.33Level - Main
Kitchen 
Dimensions - 4.02 x 3.07Level - MainFeatures - Breakfast Bar, Open Floorplan
Living Room 
Dimensions - 6.55 x 3.68447Level - Main
Master Bedroom 
Dimensions - 4.51 x 4.47Level - SecondFeatures - Walk-In Closet(s)
Save
Ask
Tour
Hide
Share
Exterior Features
Construction Details 
Brick
Pool Features 
None
Roof 
Asphalt
Listing courtesy of SUTTON GROUP REALTY SYSTEMS INC.

Listing information is provided by Participants of the Toronto Real Estate Board. IDX information is provided exclusively for personal, non-commercial use, and may not be used for any purpose other than to identify prospective properties consumers may be interested in purchasing. Information is deemed reliable but not guaranteed. Copyright 2026, Toronto Real Estate Board
Last checked 2026-10-12 09:18 AM UTC

Neighborhood & Commute
Source: Walkscore
Disclosure: Community information and market data powered by Constellation Data Labs. Information is deemed reliable but not guaranteed.
Save
Ask
Tour
Hide
Share
Scroll to Top