
126 Garden AvenueRichmond Hill, ON L4C 6M1
Mortgage Calculator
Monthly Payment (Est.)
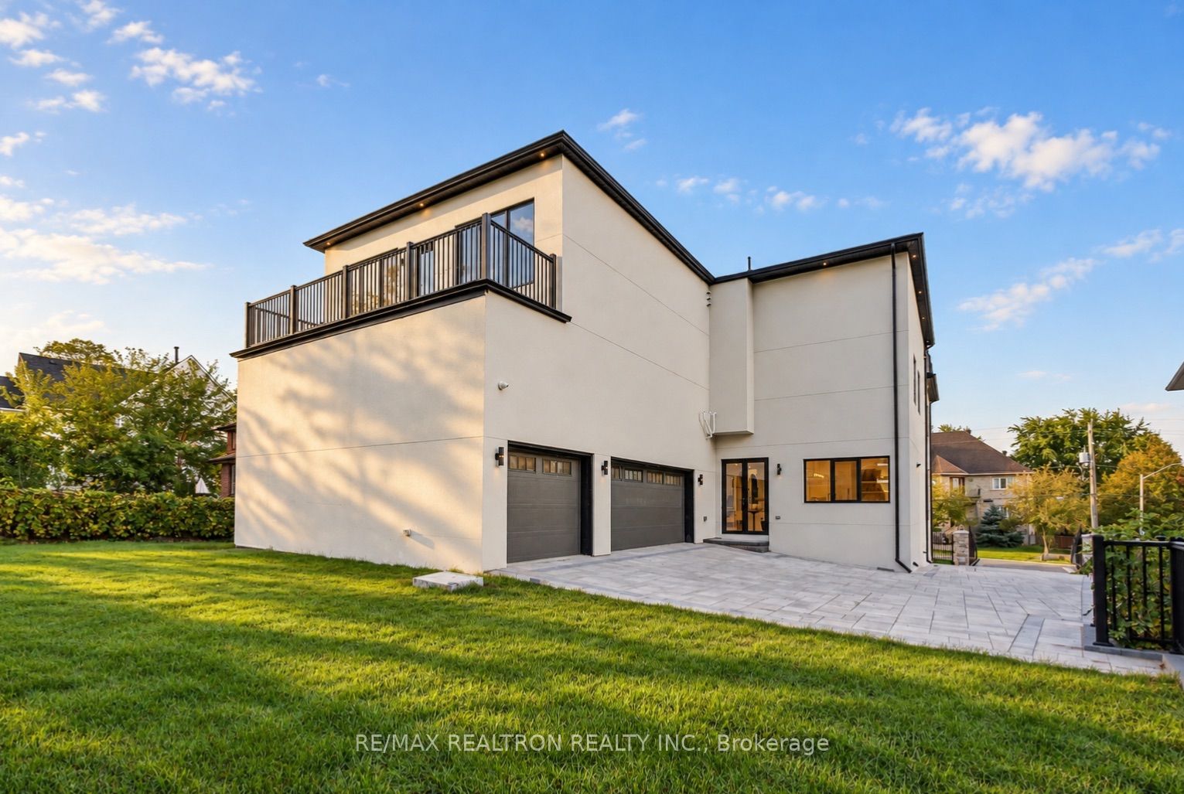
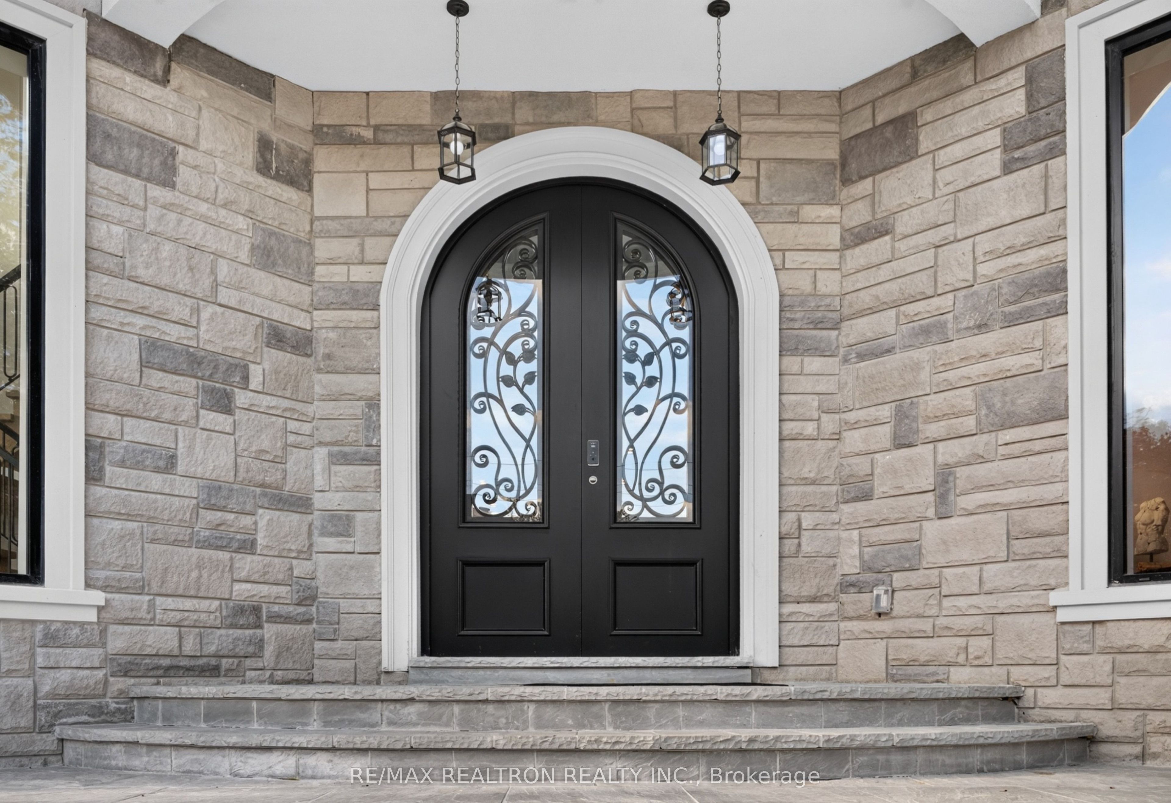
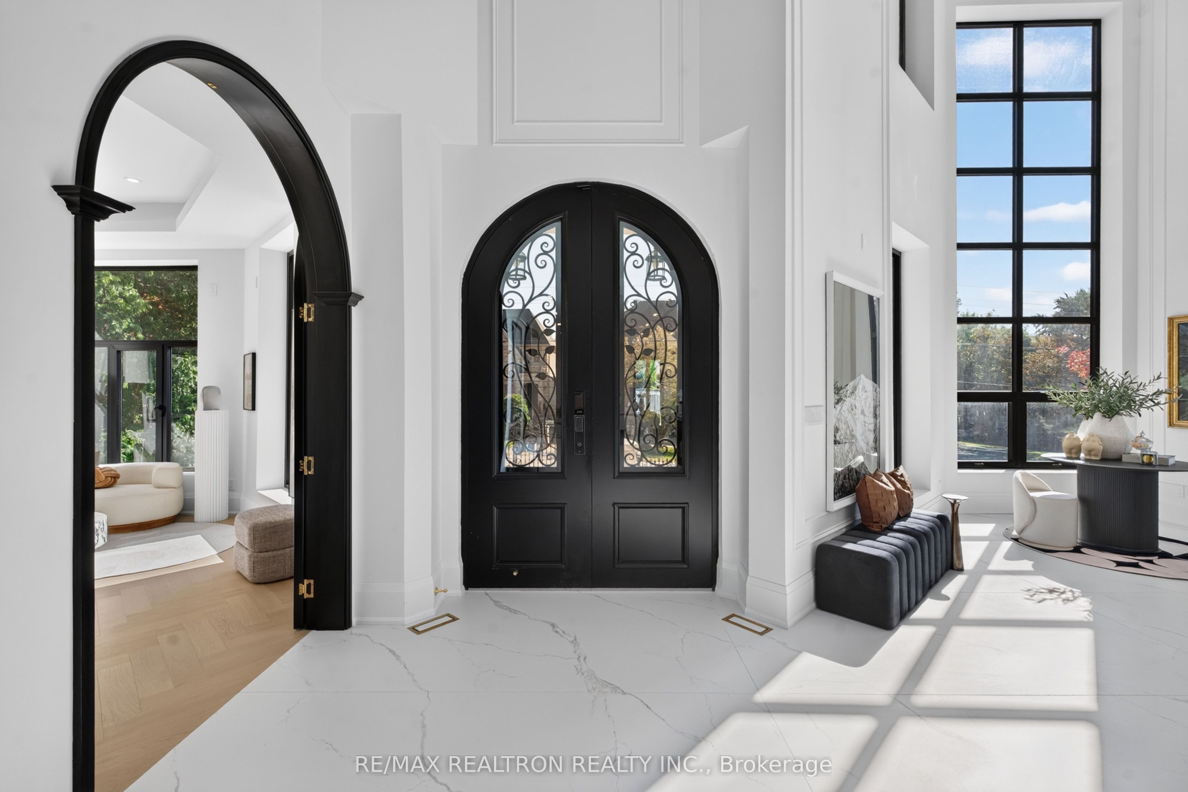
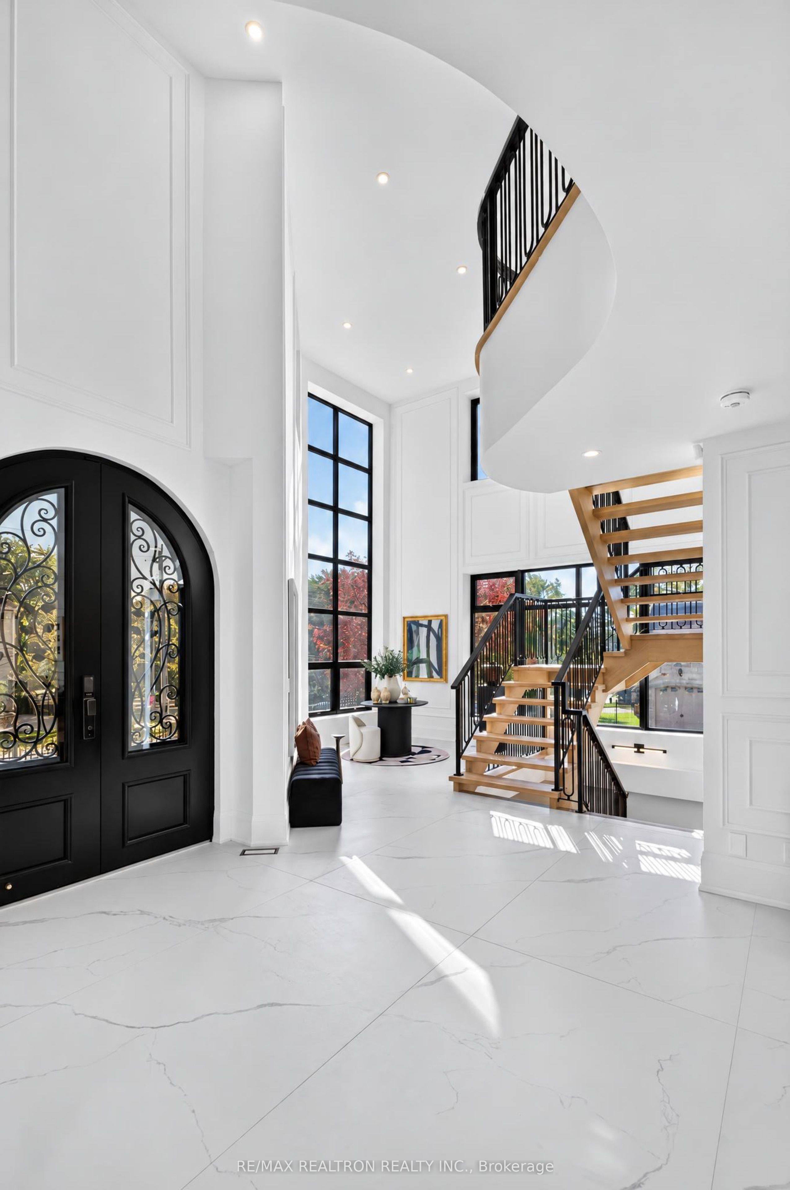
Enter an interest rate to see your estimated monthly payment.A Rare Architectural Statement in Prestigious South Richvale. This breathtaking custom-designed residence offers approximately 5,166 sq. ft. above grade, combining striking architecture, exceptional construction and refined luxury in one of Richmond Hill's most coveted enclaves.Built with concrete exterior walls from the basement through the second floor, the home delivers exceptional durability, superior insulation and a remarkably quiet, solid presence. A grand heated circular driveway creates an impressive arrival while providing effortless winter access.Inside, soaring ceilings and expansive windows create a dramatic sense of scale and fill the home with natural light. The sophisticated layout is equally suited to elegant entertaining and family living, with every bedroom featuring its own private ensuite. The luxurious primary retreat includes a private steam sauna, creating a true spa-inspired escape.Geothermal in-floor heating extends throughout all five bathrooms, as well as tiled areas of the main floor and lower level, delivering exceptional year-round comfort and energy efficiency. The lower level is designed for leisure and entertaining, featuring a dedicated home theatre and dry sauna.A private rooftop garden provides a spectacular outdoor retreat with panoramic views-an exceptional feature rarely found in new luxury construction.Currently in the final stage of interior finishing, the residence is being completed with bespoke millwork, designer finishes, premium appliances and meticulously selected luxury details throughout.Ideally positioned just minutes from Yonge Street's finest dining, upscale shopping, golf courses and top-ranked schools, this is a rare opportunity to own a newly built custom residence that combines architectural presence, exceptional construction and uncompromising luxury in prestigious South Richvale.
| 3 days ago | Listing updated with changes from the MLS® | |
| 3 days ago | Listing first seen on site |

Listing information is provided by Participants of the Toronto Real Estate Board. IDX information is provided exclusively for personal, non-commercial use, and may not be used for any purpose other than to identify prospective properties consumers may be interested in purchasing. Information is deemed reliable but not guaranteed. Copyright 2026, Toronto Real Estate Board
Last checked 2026-10-13 04:12 AM UTC