Save
Ask
Tour
Hide
Share
$4,195
2 Days On Site

130 Grandview Avenue
Markham, ON L3T 1H6

For Rent|Single Family Residence|Active
4
Beds
2
Total Baths
700-1100
SqFt
—
/SqFt
County:
York
130 Grandview Avenue130 Grandview Avenue130 Grandview Avenue130 Grandview Avenue
Save
Ask
Tour
Hide
Share

Mortgage Calculator

Monthly Payment (Est.)

Enter an interest rate to see your estimated monthly payment.
Calculator powered by Showcase IDX, a Constellation1 Company. Copyright ©2026 Information is deemed reliable but not guaranteed.

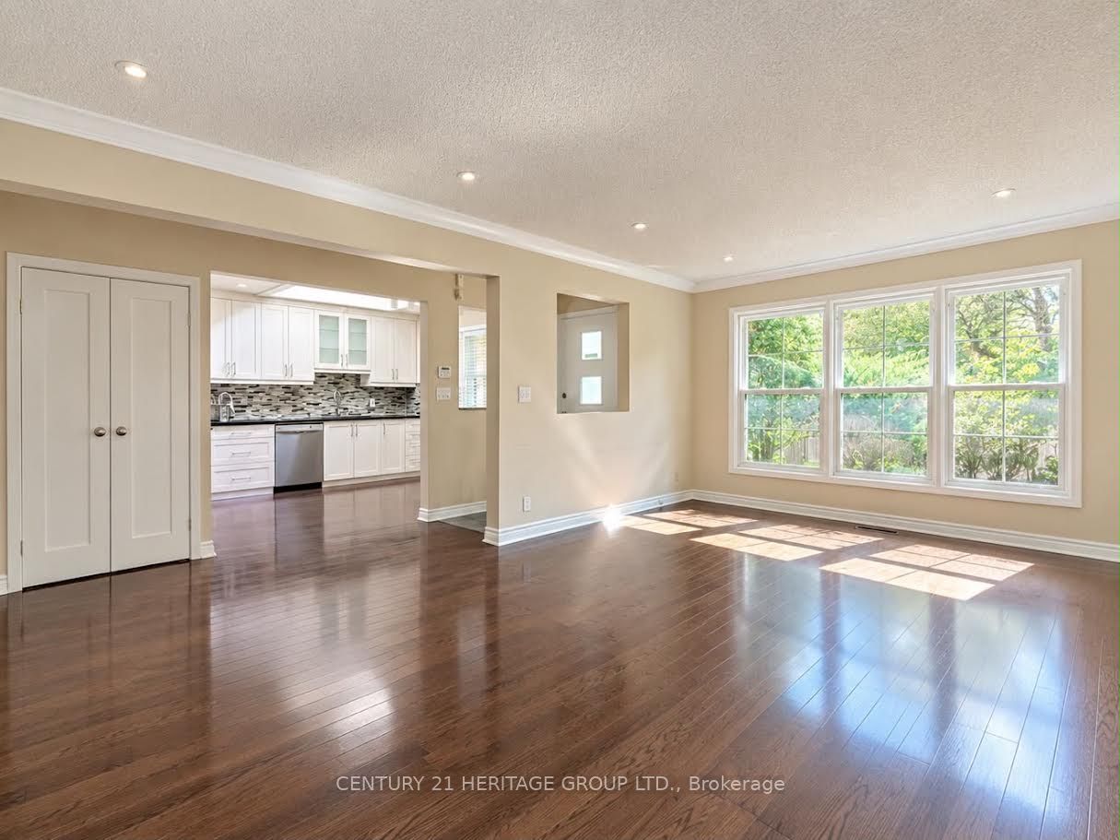
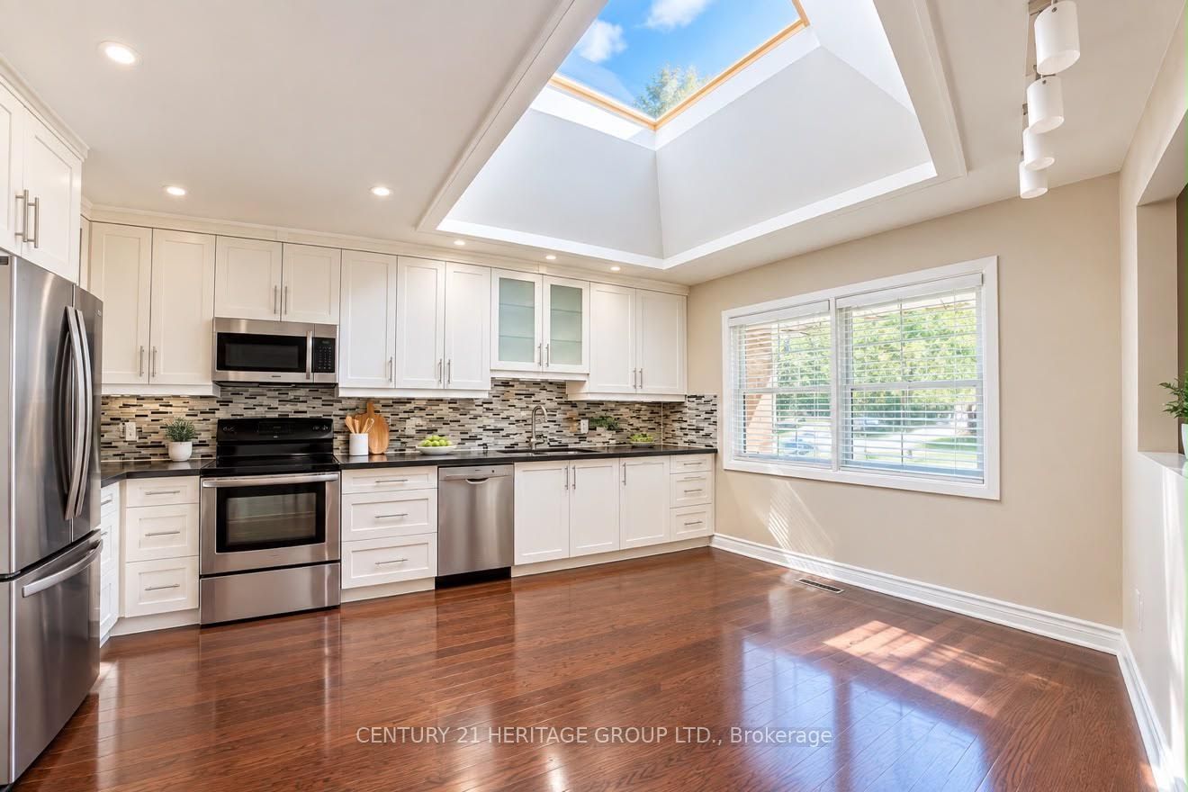
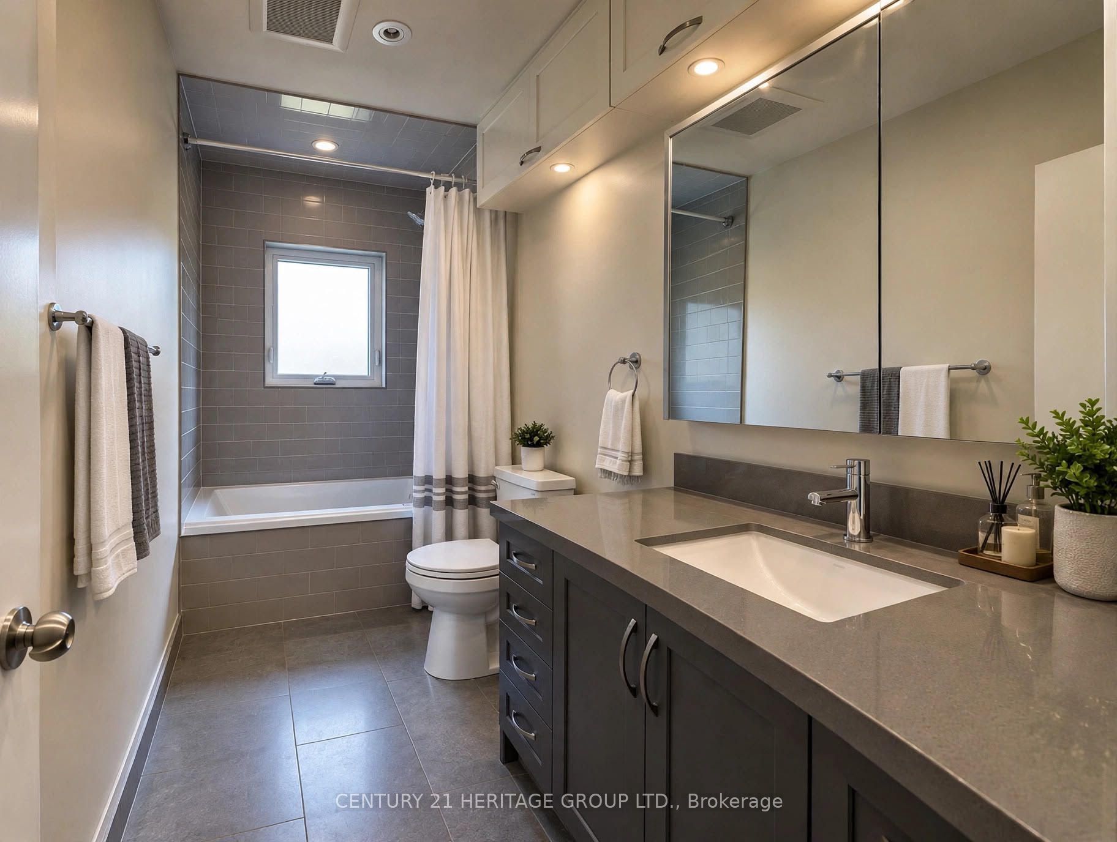
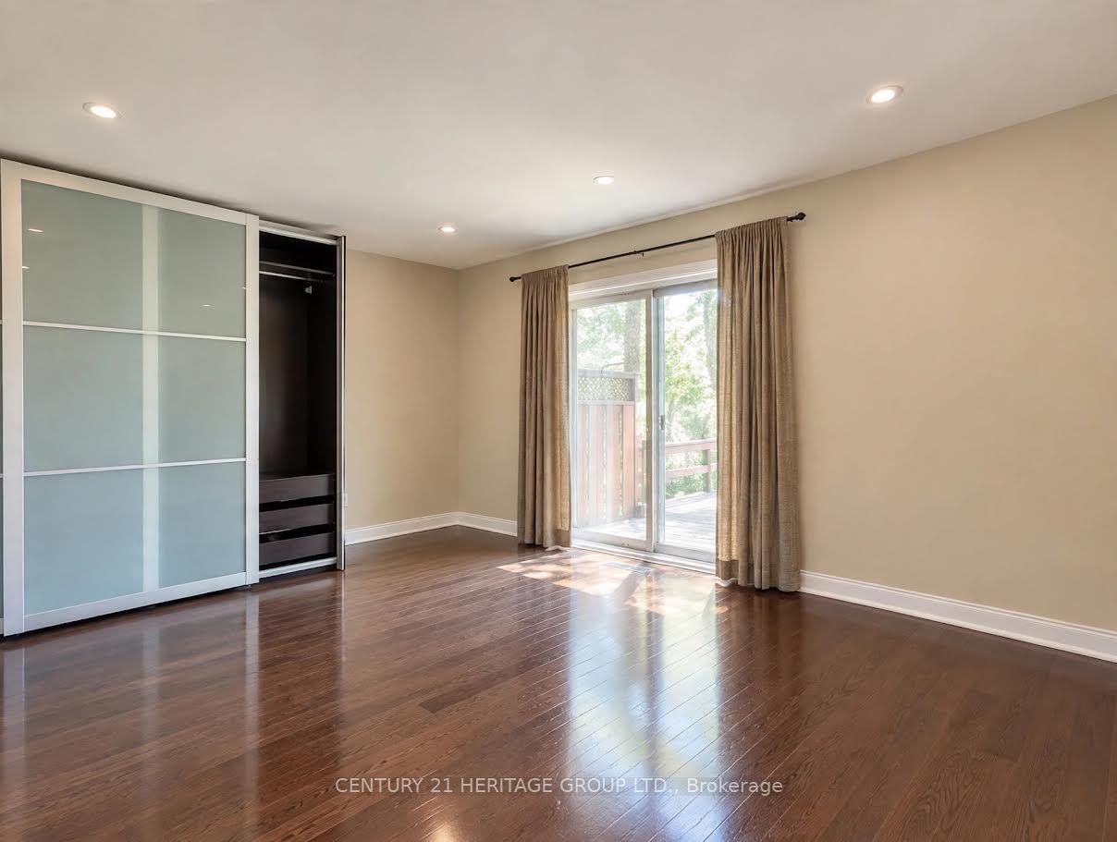
Fall In Love With This Bright And Beautifully Updated 3+1 Bedroom, 2-Bath Bungalow In The Heart Of Grandview, Thornhill! Imagine Slow Mornings In A Sun-Drenched Kitchen, Natural Light Pouring Through The Skylight As You Sip Your Coffee... Gleaming Hardwood Floors, Pot Lights And Thoughtful Finishes Wrap The Main Level In Warmth, While The Primary Bedroom Opens Directly Onto Your Private Backyard. Downstairs, A Finished Lower Level With Its Own Separate Entrance Offers Endless Possibilities - The Perfect In-Law Suite - Where Family Gathers Around The Cozy Gas Fireplace On Chilly Evenings. And Just Beyond Your Back Door? Your Own Gateway To The Park - Space For Kids To Play, Quiet Walks Among The Trees, And That Rare Feeling Of Nature At Home. With An Attached Garage, Private Driveway, Top-Ranked Schools, TTC, Ravine Trails And Centrepoint Mall All Moments Away, This Is The Lifestyle You've Been Dreaming Of. Lovingly Maintained With Furnace & Central Air (2022), Roof & Select Windows (2016), And Renovated Baths (2012 & 2018). Come Home To Grandview!

Save
Ask
Tour
Hide
Share
Listing Snapshot
Price 
$4,195
Days On Site 
2 Days
Bedrooms 
4
Inside Area (SqFt) 
700-1100 sqft
Total Baths 
2
Full Baths 
N/A
Partial Baths 
N/A
Lot Size 
50.0x125.0 Acres
Year Built 
N/A
MLS® Number 
N13881990
Status 
Active
Property Tax 
N/A
Maintenance Fees 
N/A
Sq Ft Source 
N/A
Friends & Family
Recent Activity
3 days agoListing updated with changes from the MLS®
3 days agoListing first seen on site
General Features
Attached Garage 
Yes
Cross Street 
Yonge St and Steeles Ave E
Direction Faces 
North
Garage 
Yes
Parking 
Attached
Parking Spaces 
5
Property Sub Type 
Single Family Residence
Style 
Bungalow
Utilities 
Cable Available
Interior Features
Appliances 
Water Heater
Basement 
Finished
Cooling 
Central Air
Fireplace 
Yes
Fireplace Features 
Gas
Furnished 
Unfurnished
Heating 
Natural GasForced Air
Interior 
Storage
Laundry Features 
In Basement
Bedroom 2 
Dimensions - 3.7 x 3.1Level - Main
Bedroom 3 
Dimensions - 3.03 x 2.75Level - Main
Bedroom 4 
Dimensions - 4.7 x 3.9Level - Basement
Dining Room 
Dimensions - 7.43 x 4.2Level - Main
Kitchen 
Dimensions - 3.9 x 3.2Level - Basement
Living Room 
Dimensions - 7.43 x 4.2Level - Main
Master Bedroom 
Dimensions - 4.02 x 3.2Level - Main
Recreation 
Dimensions - 7.43 x 4.2Level - Basement
Study 
Dimensions - 3.9 x 2.7Level - Basement
Save
Ask
Tour
Hide
Share
Exterior Features
Construction Details 
Brick
Other Structures 
Shed(s)
Pool Features 
None
Roof 
Asphalt
View 
Park/Greenbelt
Waterview 
Park/Greenbelt
Listing courtesy of CENTURY 21 HERITAGE GROUP LTD.

Listing information is provided by Participants of the Toronto Real Estate Board. IDX information is provided exclusively for personal, non-commercial use, and may not be used for any purpose other than to identify prospective properties consumers may be interested in purchasing. Information is deemed reliable but not guaranteed. Copyright 2026, Toronto Real Estate Board
Last checked 2026-10-12 02:26 PM UTC

Neighborhood & Commute
Source: Walkscore
Disclosure: Community information and market data powered by Constellation Data Labs. Information is deemed reliable but not guaranteed.
Save
Ask
Tour
Hide
Share
Scroll to Top