
7890 Jane Street 507Vaughan, ON L4K 0L1
Mortgage Calculator
Monthly Payment (Est.)
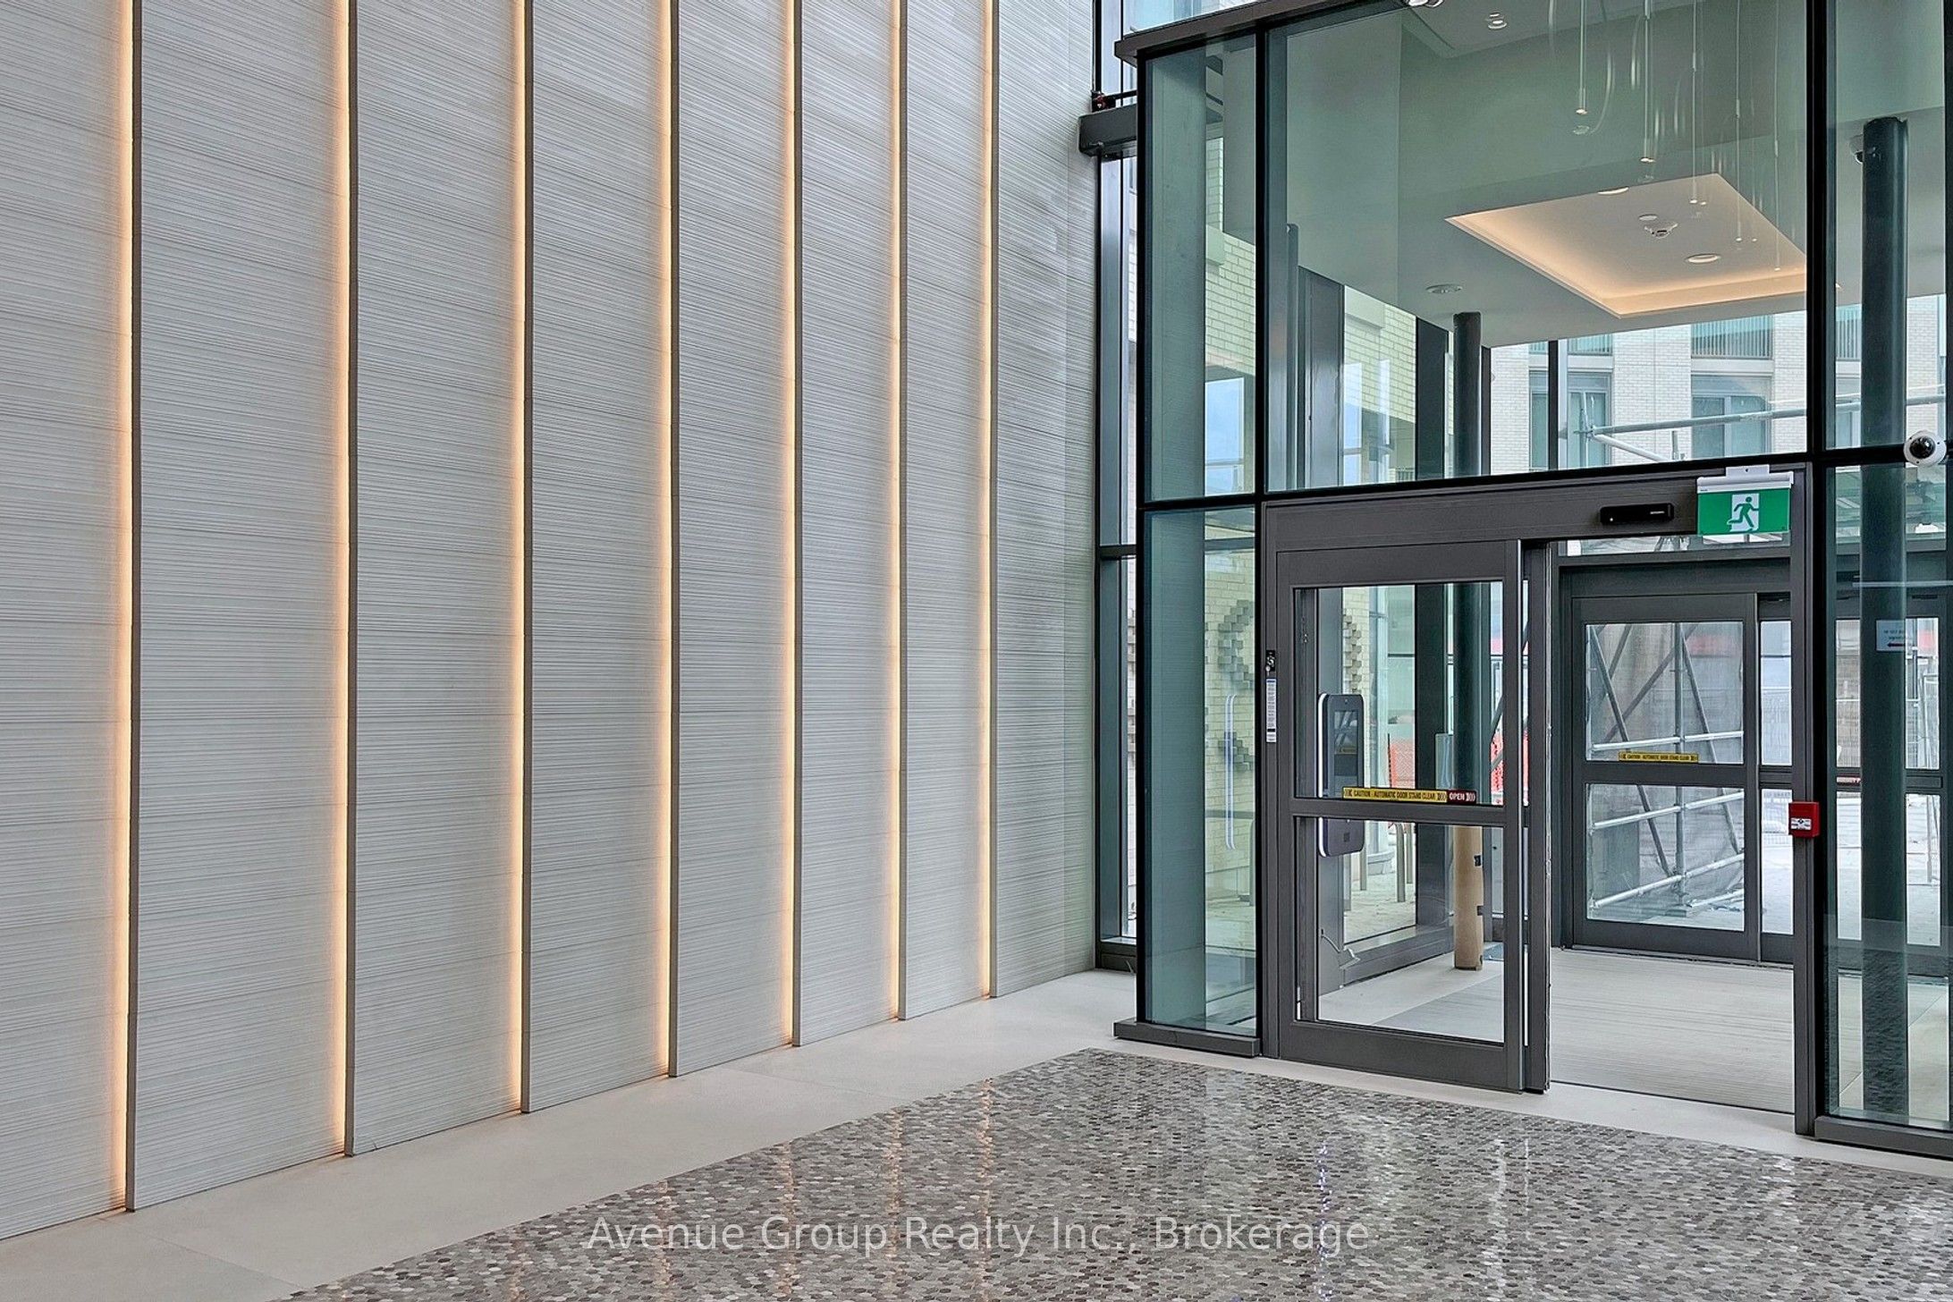
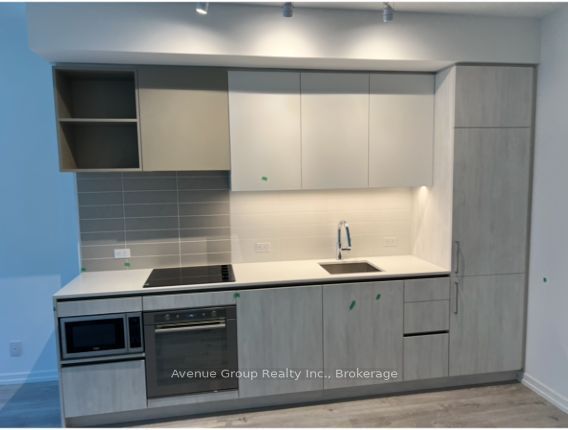
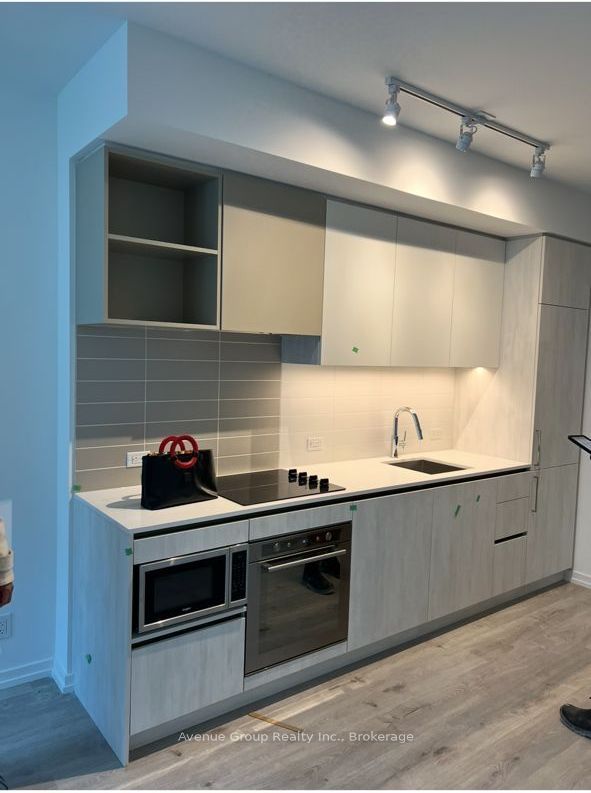
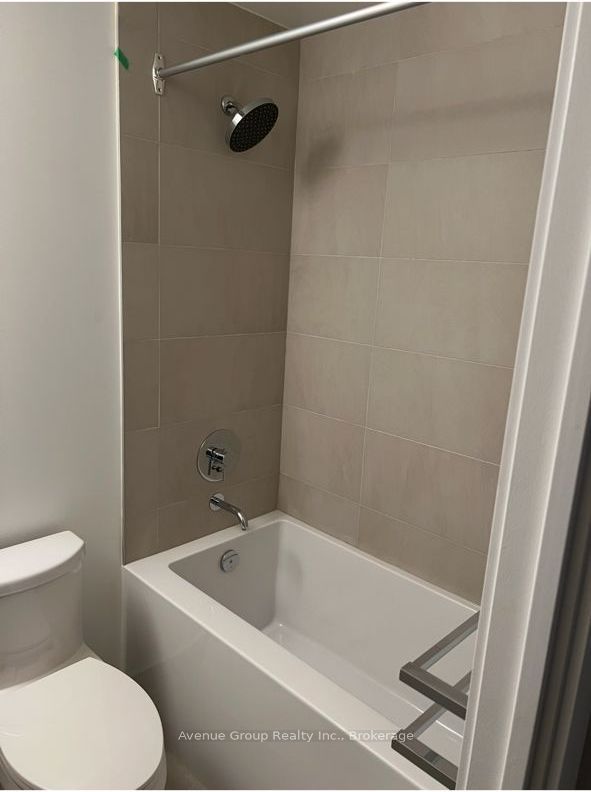
Enter an interest rate to see your estimated monthly payment.Welcome To Transit City 5 In The Heart Of Vaughan Metropolitan Centre! This Bright And Functional 1 Bedroom + Den, 2 Full Bathroom Suite Features An Enclosed Den Ideal For A Home Office Or Second Bedroom, Floor-To-Ceiling Windows, 9' Ceilings, Laminate Flooring Throughout, And A Modern Kitchen With Built-In Appliances And Quartz Countertops. A Thoughtfully Designed Layout With Plenty Of Natural Light. Exceptional Building Amenities Include 24-Hour Concierge, State-Of-The-Art Fitness Centre With Indoor Running Track, Yoga Studio, Basketball Court, Squash Court, Rooftop Pool With Cabanas, Co-Working Spaces, Party Room And BBQ Terrace. Unbeatable Location Just Steps To Vaughan Metropolitan Centre Subway Station And Regional Transit, With Easy Access To Highways 400 & 407. Close To Costco, IKEA, Walmart, Vaughan Mills, Restaurants, Shopping And Entertainment, And Just Two Subway Stops To York University.
| 2 hours ago | Listing updated with changes from the MLS® | |
| 2 hours ago | Listing first seen on site |

Listing information is provided by Participants of the Toronto Real Estate Board. IDX information is provided exclusively for personal, non-commercial use, and may not be used for any purpose other than to identify prospective properties consumers may be interested in purchasing. Information is deemed reliable but not guaranteed. Copyright 2026, Toronto Real Estate Board
Last checked 2026-10-09 07:51 PM UTC