
Save
Ask
Tour
Hide
$699,000
3 Days On Site
15 Old Colony Road 2Richmond Hill, ON L4E 4L5
For Sale|Townhouse|Active
3
Beds
3
Total Baths
1500-2000
SqFt
—
/SqFt
County:
York
Save
Ask
Tour
Hide
Mortgage Calculator
Monthly Payment (Est.)
Enter an interest rate to see your estimated monthly payment.Calculator powered by Showcase IDX, a Constellation1 Company. Copyright ©2026 Information is deemed reliable but not guaranteed.
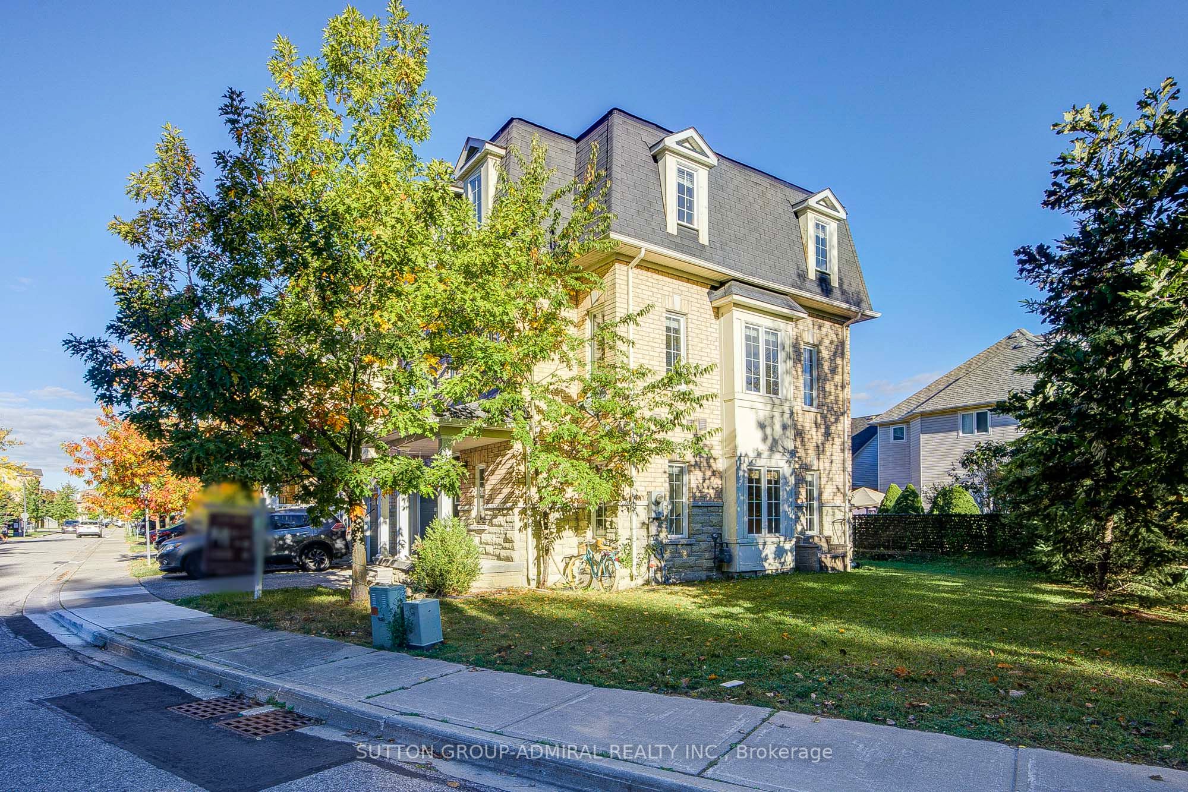
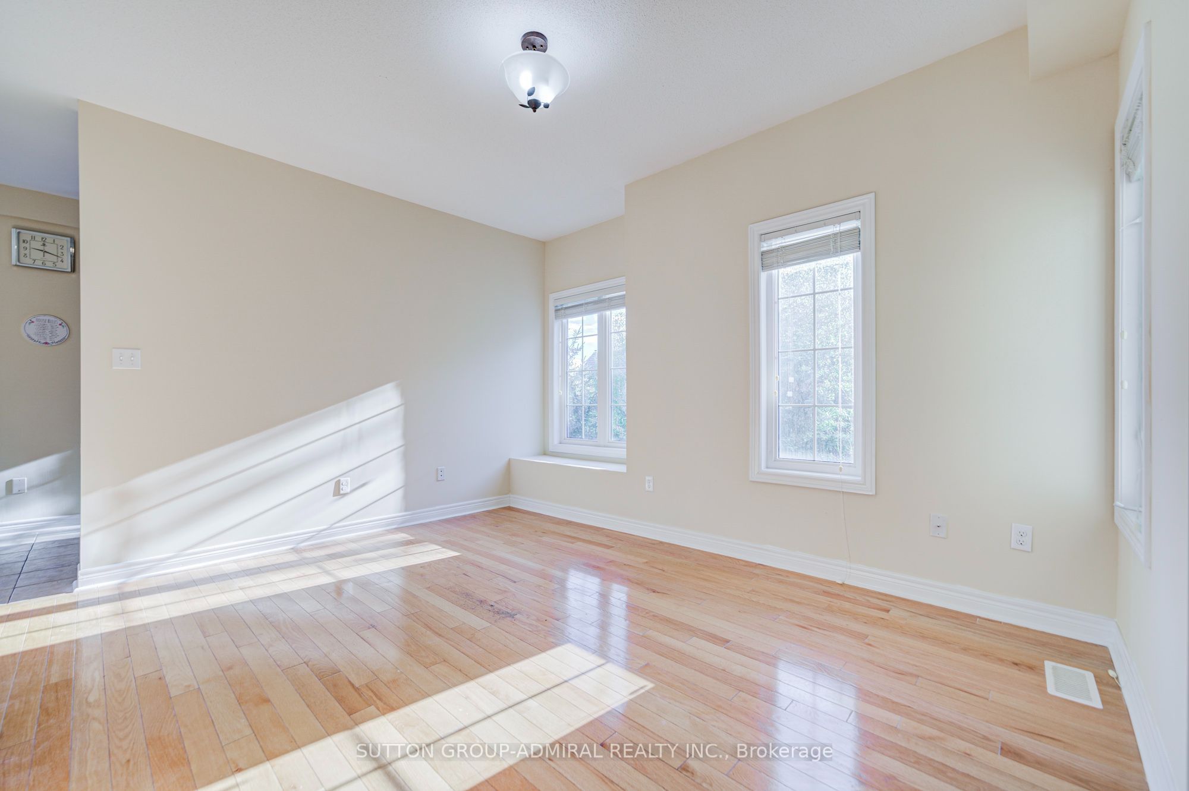
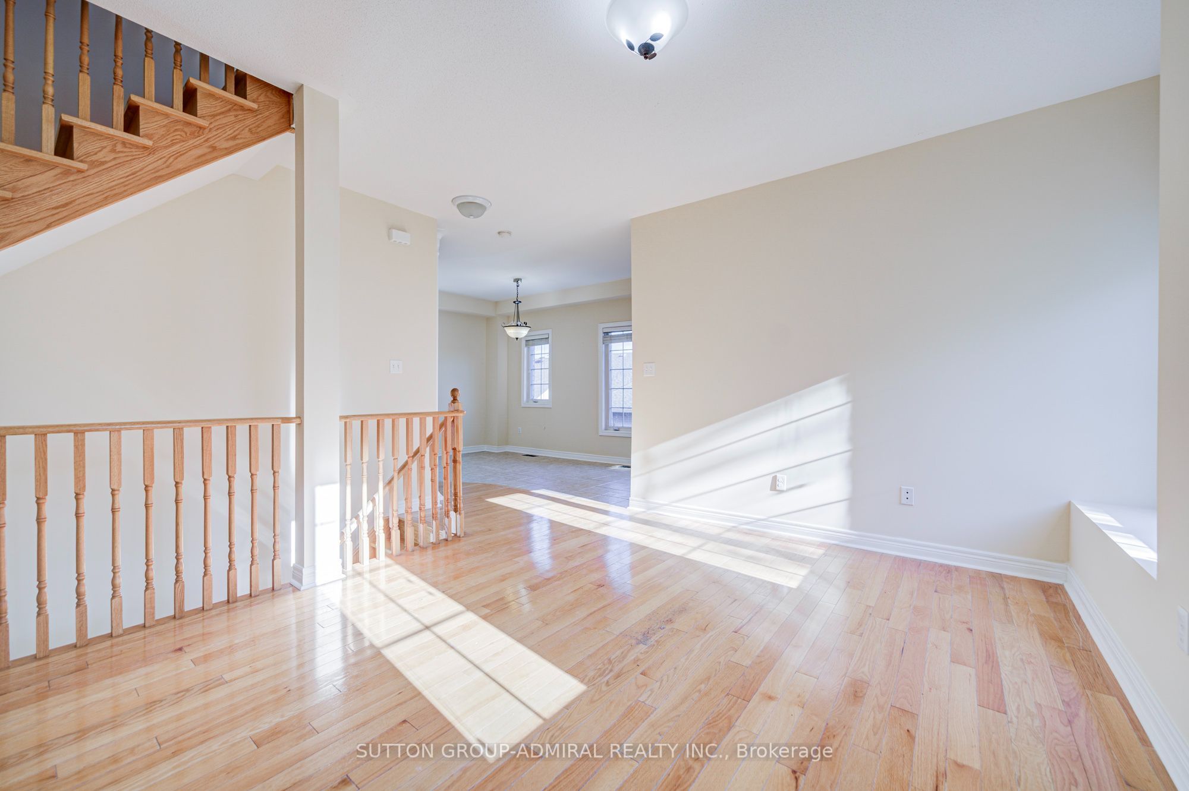
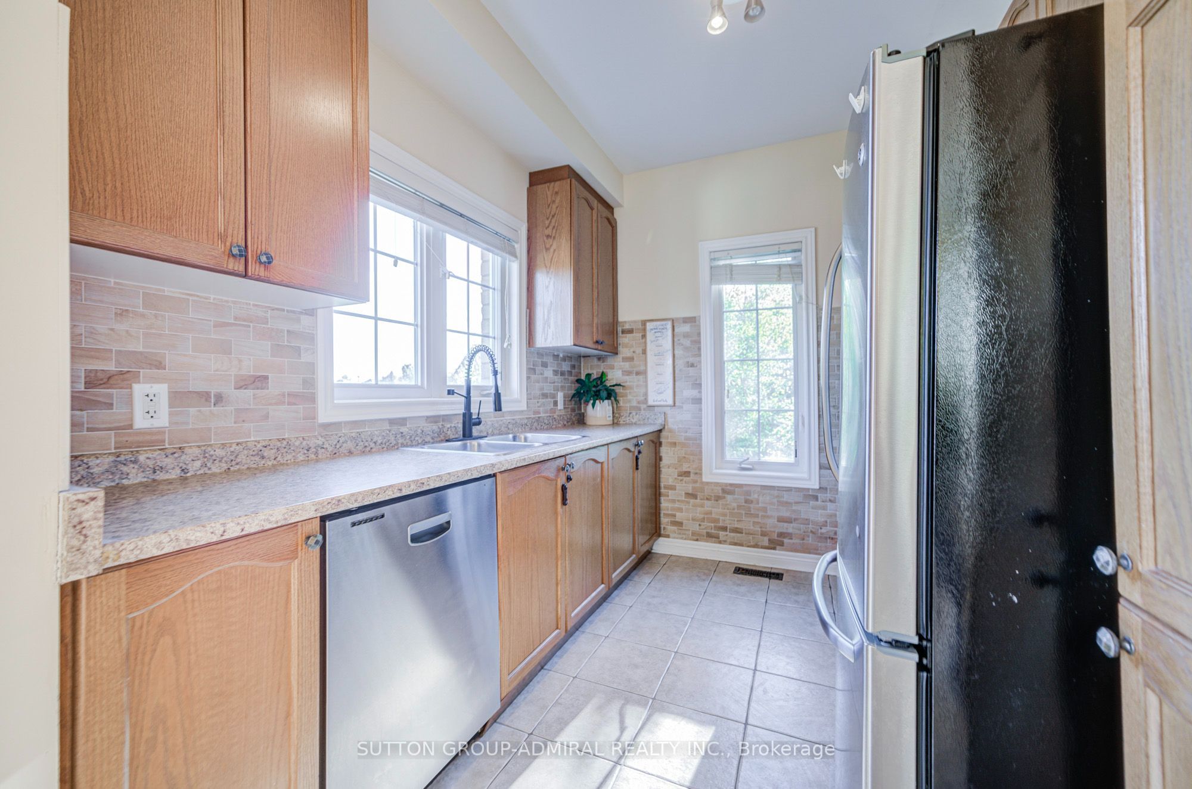
Rare Find End Unit Townhouse Onto Ravine View! Large Windows On 3 Sides Bring In Plenty Of Sunshine! 9 FT Ceiling On Main With Bright Ravine View! One Of A Kind In The Neighbourhood! Wood Flooring Throughout! Ideal Layout With Living/Family/An Extra Bedroom On Ground Level, Open Concept Family Room, Kitchen With Breakfast Area Looking Over Backyard Garden And An Expansive Dining Room On Main Level, 3 Generously Sized Bedrooms With 4 Pcs Ensuite Primary Suite. Biggest Lot In The Neighbourhood! Open Green Space Yard On The Side Of The Unit! Close To All Amenities, Community Center, Arena, Transit, Schools, Grocery Shops, Lake Wilcox And Bond Lake.
Save
Ask
Tour
Hide
Listing Snapshot
Price
$699,000
Days On Site
3 Days
Bedrooms
3
Inside Area (SqFt)
1500-2000 sqft
Total Baths
3
Full Baths
N/A
Partial Baths
N/A
Lot Size
36.19x54.98 Acres
Year Built
N/A
MLS® Number
N13882338
Status
Active
Property Tax
$4,586
Maintenance Fees
N/A
Sq Ft Source
N/A
Friends & Family
Recent Activity
| 4 days ago | Listing updated with changes from the MLS® | |
| 4 days ago | Listing first seen on site |
General Features
Attached Garage
Yes
Cross Street
Yonge / Old Colony
Direction Faces
North
Garage
Yes
Number Of Stories
3
Parking
PrivateAttached
Parking Spaces
2
Property Sub Type
Townhouse
Style
3-Storey
Interior Features
Basement
None
Cooling
Central Air
Heating
Natural GasForced Air
Bedroom 2
Dimensions - 3.56 x 2.77Level - UpperArea - 9Area Source - OtherArea Units - Square MetersDescription - Bedroom 2
Bedroom 3
Dimensions - 4.70 x 3.68Level - UpperArea - 17Area Source - OtherArea Units - Square MetersDescription - Bedroom 3
Breakfast
Dimensions - 3.99 x 2.92Level - MainArea - 11Area Source - OtherArea Units - Square MetersDescription - Breakfast
Dining Room
Dimensions - 4.45 x 3.08Level - MainArea - 13Area Source - OtherArea Units - Square MetersDescription - Dining Room
Family Room
Dimensions - 5.76 x 4.21Level - MainArea - 24Area Source - OtherArea Units - Square MetersDescription - Family Room
Kitchen
Dimensions - 3.70 x 2.52Level - MainArea - 9Area Source - OtherArea Units - Square MetersDescription - Kitchen
Living Room
Dimensions - 4.93 x 4.30Area - 21Area Source - OtherArea Units - Square MetersDescription - Living Room
Master Bedroom
Dimensions - 4.60 x 3.32Level - UpperArea - 15Area Source - OtherArea Units - Square MetersDescription - Primary Bedroom
Save
Ask
Tour
Hide
Exterior Features
Construction Details
Brick
Lot Features
Wooded
Pool Features
None
Roof
Asphalt
Listing courtesy of SUTTON GROUP-ADMIRAL REALTY INC.

Listing information is provided by Participants of the Toronto Real Estate Board. IDX information is provided exclusively for personal, non-commercial use, and may not be used for any purpose other than to identify prospective properties consumers may be interested in purchasing. Information is deemed reliable but not guaranteed. Copyright 2026, Toronto Real Estate Board
Last checked 2026-10-13 03:07 PM UTC
Listing information is provided by Participants of the Toronto Real Estate Board. IDX information is provided exclusively for personal, non-commercial use, and may not be used for any purpose other than to identify prospective properties consumers may be interested in purchasing. Information is deemed reliable but not guaranteed. Copyright 2026, Toronto Real Estate Board
Last checked 2026-10-13 03:07 PM UTC
Neighborhood & Commute
Source: Walkscore
Disclosure: Community information and market data powered by Constellation Data Labs. Information is deemed reliable but not guaranteed.
Save
Ask
Tour
Hide