Save
Ask
Tour
Hide
Share
$3,500
2 Days On Site

Bellaria Tower II
9235 Jane Street PH04
Vaughan, ON L6A 0J8

For Rent|Condominium|Active
2
Beds
2
Total Baths
1200-1399
SqFt
—
/SqFt
County:
York
9235 Jane Street PH049235 Jane Street PH049235 Jane Street PH049235 Jane Street PH04
Save
Ask
Tour
Hide
Share

Mortgage Calculator

Monthly Payment (Est.)

Enter an interest rate to see your estimated monthly payment.
Calculator powered by Showcase IDX, a Constellation1 Company. Copyright ©2026 Information is deemed reliable but not guaranteed.

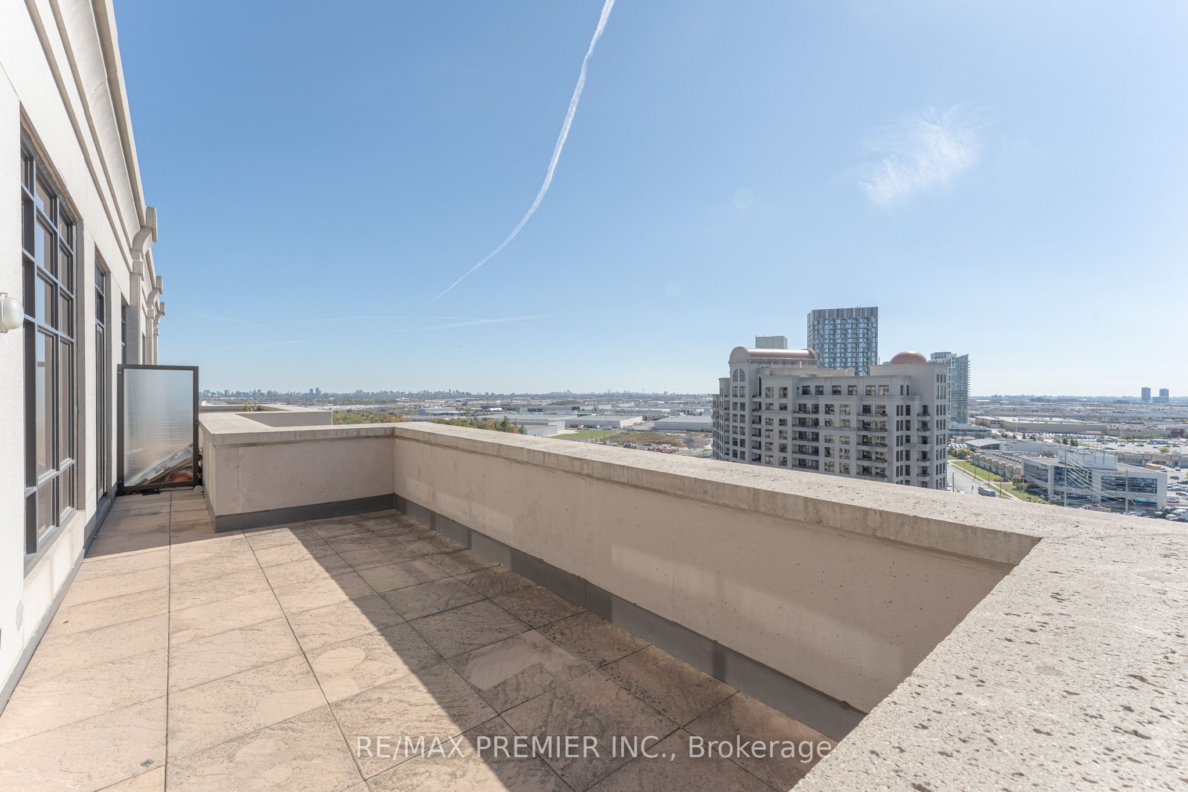
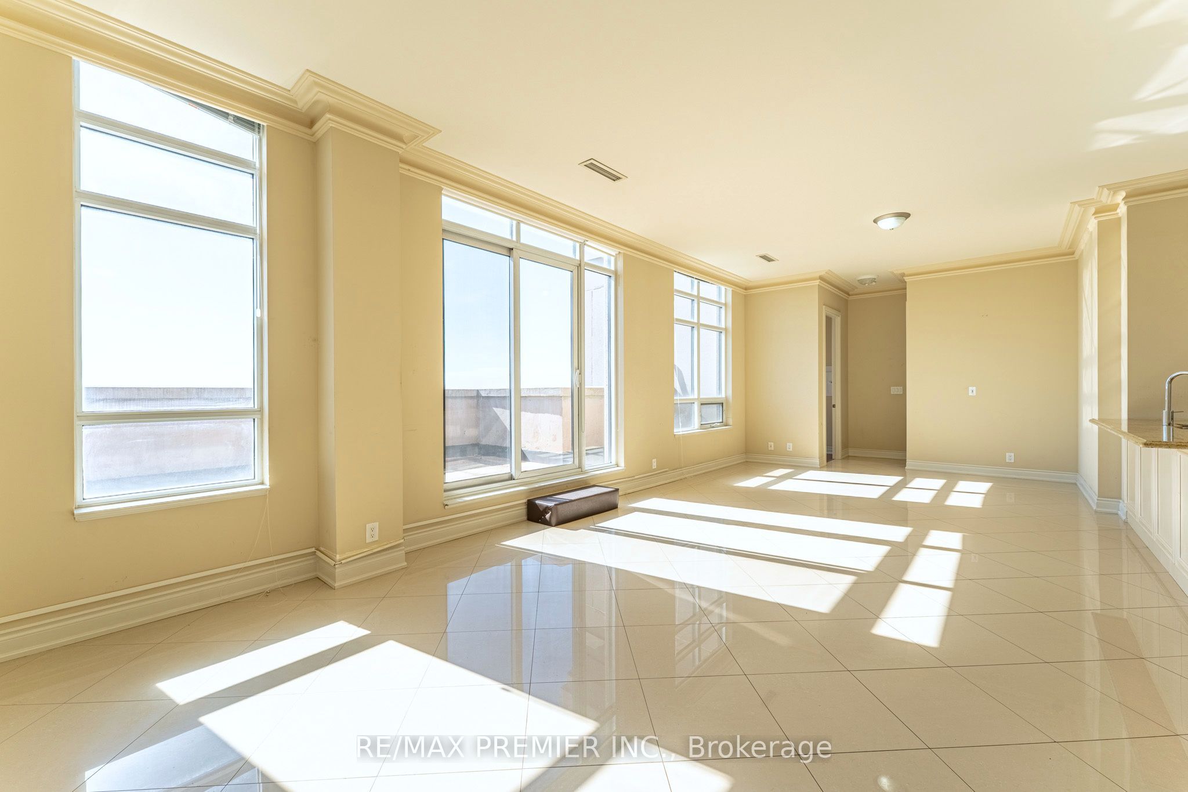
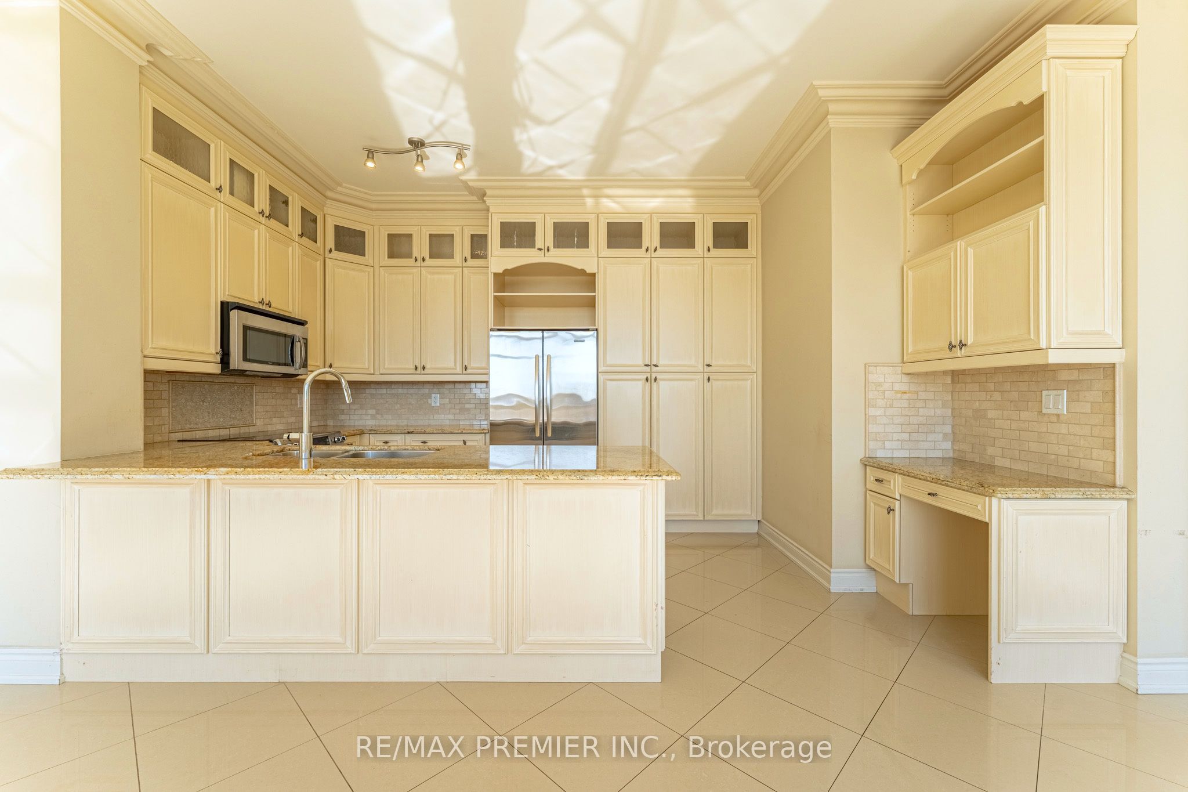
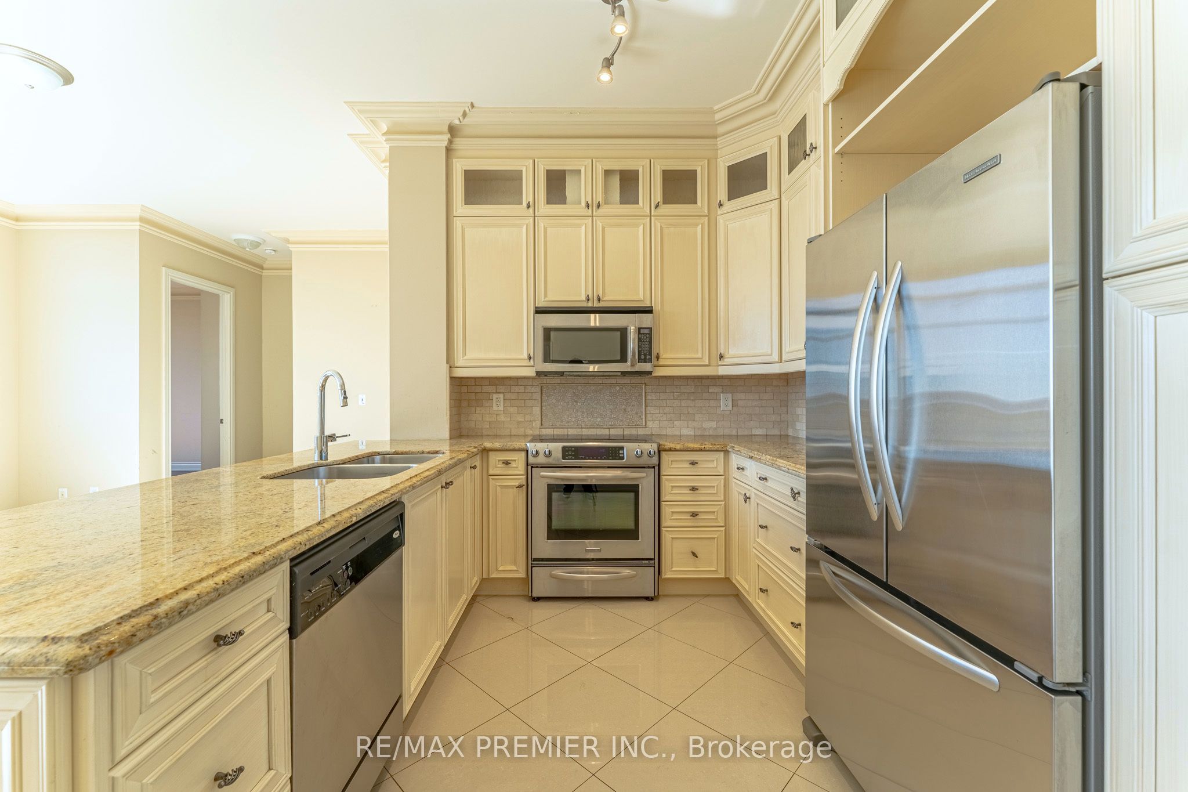
Bellaria Residences Tower II, welcome to elevated penthouse living at 9235 Jane St! This sun-filled 2 bedroom, 2 bathroom penthouse suite showcases massive windows and soaring 10 ft ceilings that bathe every room in natural light. The upscale kitchen offers an incredible amount of cabinet space, perfect for those who love to cook and stay organized. Generous walk-in closets keep everything in its place, while the ensuite bath features a bidet for added comfort. Step out onto the large terrace, made for entertaining, and take in incredible southern views. Two parking spaces and 1 locker included, a rare find! Located directly across the street from Vaughan Mills, you're steps to shopping, dining and entertainment, with easy access to transit, Cortellucci Vaughan Hospital and so much more. Whether you're hosting friends under open skies or relaxing beneath the high ceilings, this penthouse unit delivers space, light and convenience in one of Vaughan's most connected locations. Your next chapter starts here.

Save
Ask
Tour
Hide
Share
Listing Snapshot
Price 
$3,500
Days On Site 
2 Days
Bedrooms 
2
Inside Area (SqFt) 
1200-1399 sqft
Total Baths 
2
Full Baths 
N/A
Partial Baths 
N/A
Lot Size 
N/A
Year Built 
N/A
MLS® Number 
N13882486
Status 
Active
Property Tax 
N/A
Maintenance Fees 
N/A
Sq Ft Source 
N/A
Friends & Family
Recent Activity
3 days agoListing updated with changes from the MLS®
3 days agoListing first seen on site
General Features
Cross Street 
Jane St & Rutherford Rd.
Direction Faces 
Southeast
Garage 
Yes
Number Of Stories 
16
Parking 
Underground
Parking Spaces 
2
Pets 
Yes
Property Sub Type 
Condominium
Security 
Security Guard
Style 
Apartment
Interior Features
Basement 
None
Cooling 
Central Air
Furnished 
Unfurnished
Heating 
Natural GasForced Air
Bedroom 2 
Dimensions - 4.45 x 3.07Features - Walk-In Closet(s)
Breakfast 
Dimensions - 0.0 x 0.0
Dining Room 
Dimensions - 4.27 x 4.19Features - Open Floorplan
Kitchen 
Dimensions - 4.04 x 3.0Features - Granite Counters, Breakfast Bar
Laundry 
Dimensions - 1.73 x 1.14
Living Room 
Dimensions - 5.18 x 4.19Features - Open Floorplan
Master Bedroom 
Dimensions - 3.96 x 4.27Features - Walk-In Closet(s)
Save
Ask
Tour
Hide
Share
Exterior Features
Construction Details 
Concrete
Lot Features 
Cleared
View 
City
Waterview 
City
Community Features
Association Amenities 
Concierge
Listing courtesy of RE/MAX PREMIER INC.

Listing information is provided by Participants of the Toronto Real Estate Board. IDX information is provided exclusively for personal, non-commercial use, and may not be used for any purpose other than to identify prospective properties consumers may be interested in purchasing. Information is deemed reliable but not guaranteed. Copyright 2026, Toronto Real Estate Board
Last checked 2026-10-12 02:42 PM UTC

Neighborhood & Commute
Source: Walkscore
Disclosure: Community information and market data powered by Constellation Data Labs. Information is deemed reliable but not guaranteed.
Save
Ask
Tour
Hide
Share
Scroll to Top