
55 Jackson Eli WayMarkham, ON L3S 0C4
Mortgage Calculator
Monthly Payment (Est.)
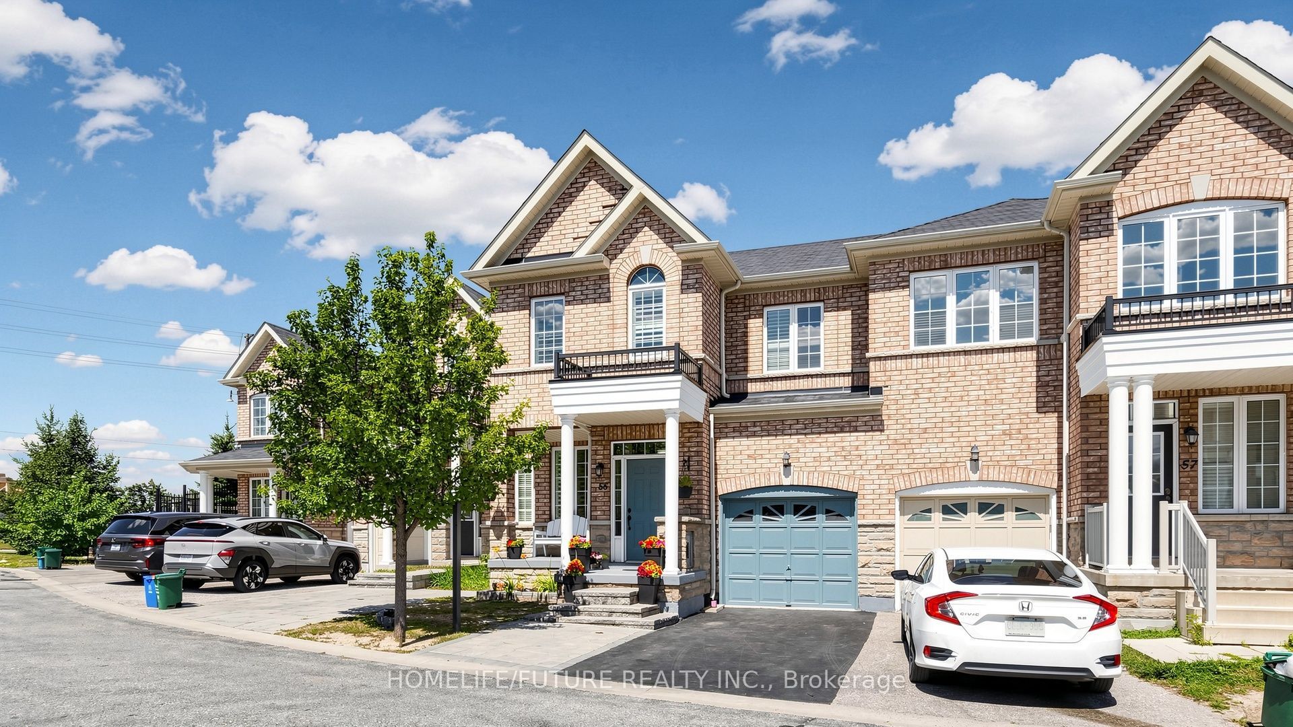
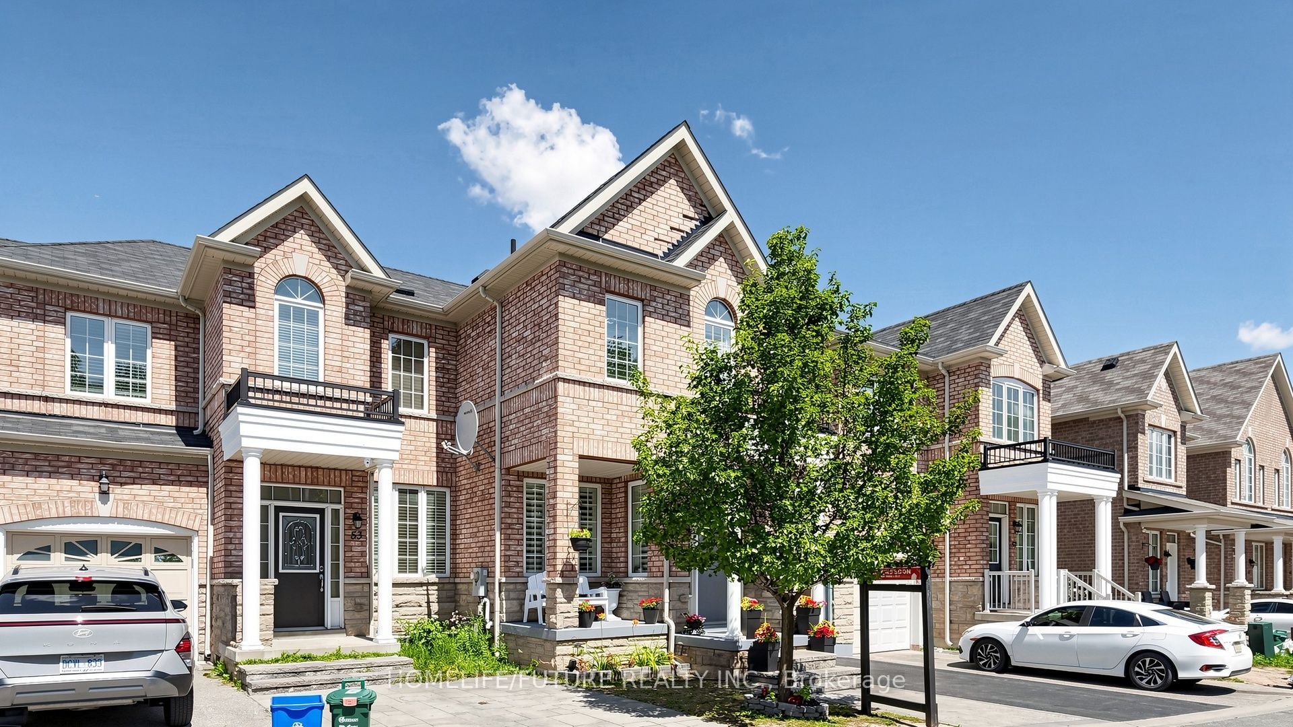
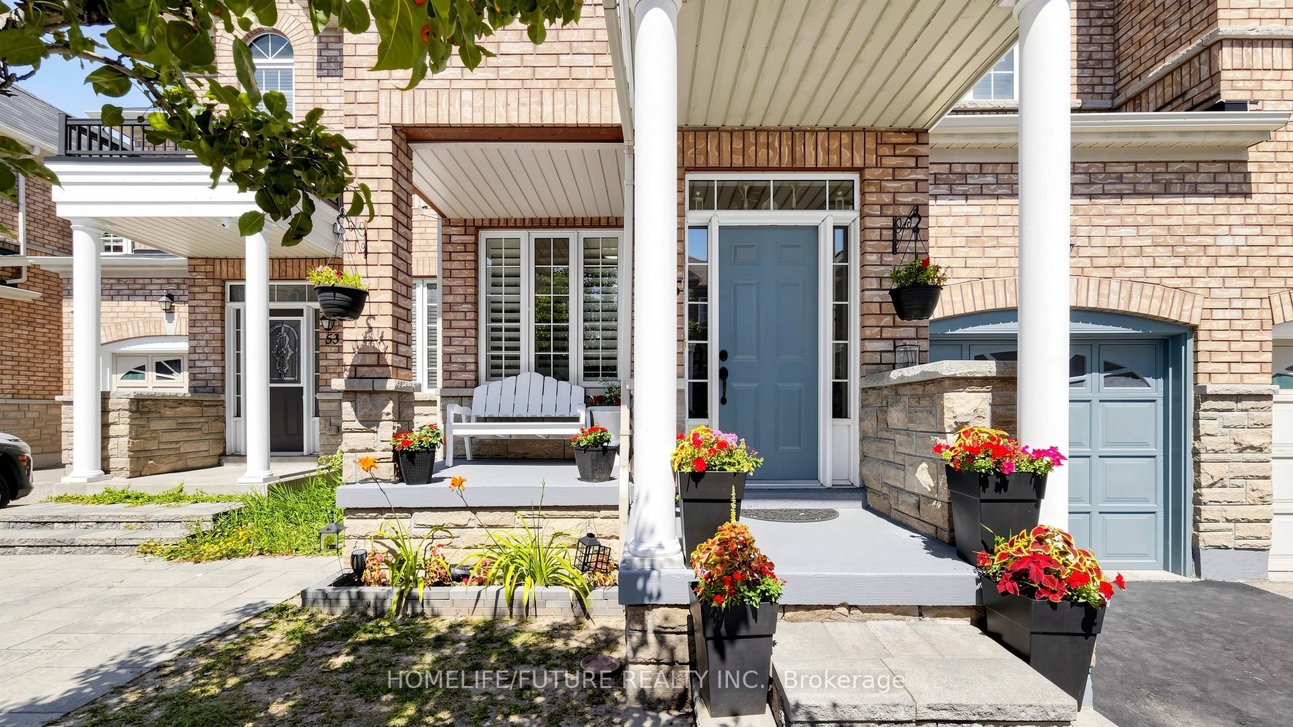
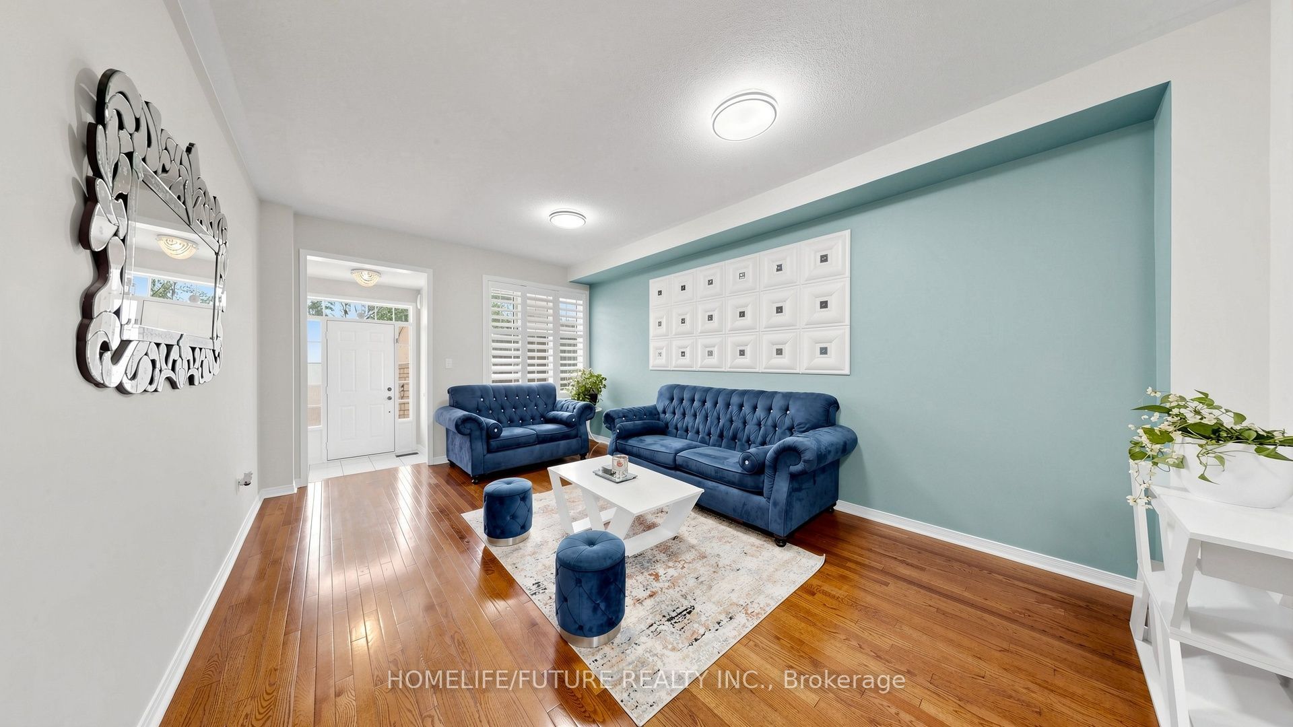
Enter an interest rate to see your estimated monthly payment.Welcome to this beautifully maintained, sun-filled home in the highly sought-after Markham and Steeles community! This charming residence features an inviting open-concept layout with 9-foot ceilings on the main floor, complemented by elegant hardwood flooring in the living and dining areas. The separate family room offers a lovely view of the backyard, creating the perfect space for relaxing and entertaining. The modern kitchen is equipped with stainless steel appliances and a stylish backsplash, combining functionality with contemporary appeal. The spacious primary bedroom features a luxurious 4-piece ensuite, offering comfort and privacy. Move-in ready and ideally located close to schools, parks, shopping, and public transit, this home is an excellent opportunity for families and professionals alike. Don't miss your chance to make this wonderful home yours!
| 2 days ago | Listing updated with changes from the MLS® | |
| 4 days ago | Listing first seen on site |

Listing information is provided by Participants of the Toronto Real Estate Board. IDX information is provided exclusively for personal, non-commercial use, and may not be used for any purpose other than to identify prospective properties consumers may be interested in purchasing. Information is deemed reliable but not guaranteed. Copyright 2026, Toronto Real Estate Board
Last checked 2026-10-13 11:29 AM UTC