Save
Ask
Tour
Hide
Share
$648,000
2 Days On Site

42 Nicholson Way
Markham, ON L3T 5B6

For Sale|Residential|Active
3
Beds
2
Total Baths
1000-1199
SqFt
—
/SqFt
County:
York
42 Nicholson Way42 Nicholson Way42 Nicholson Way42 Nicholson Way
Save
Ask
Tour
Hide
Share

Mortgage Calculator

Monthly Payment (Est.)

Enter an interest rate to see your estimated monthly payment.
Calculator powered by Showcase IDX, a Constellation1 Company. Copyright ©2026 Information is deemed reliable but not guaranteed.

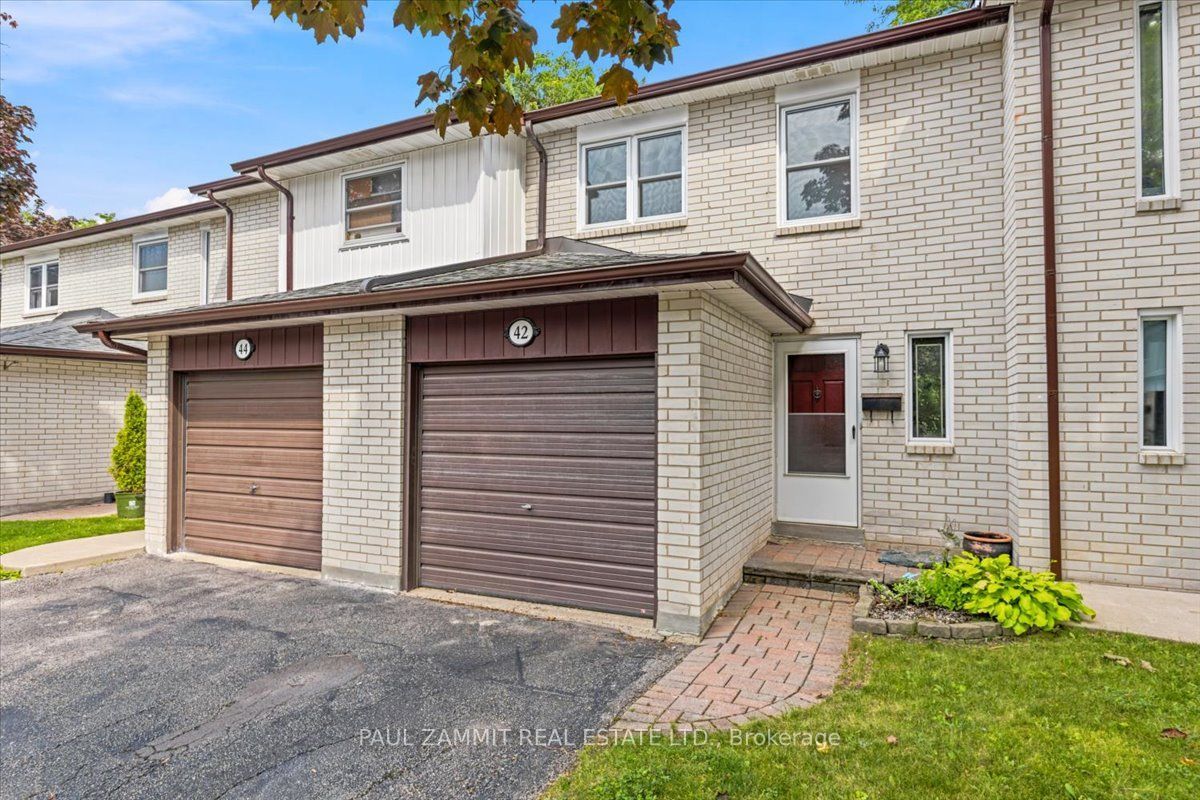
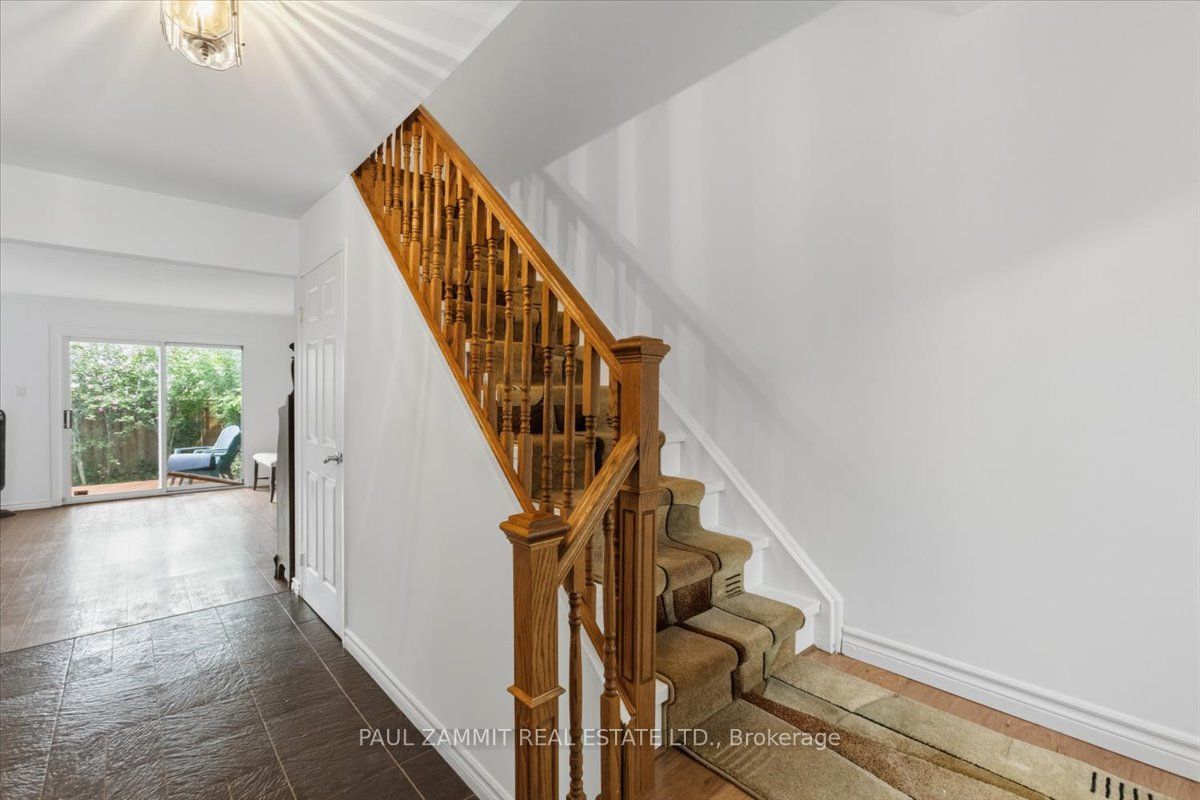
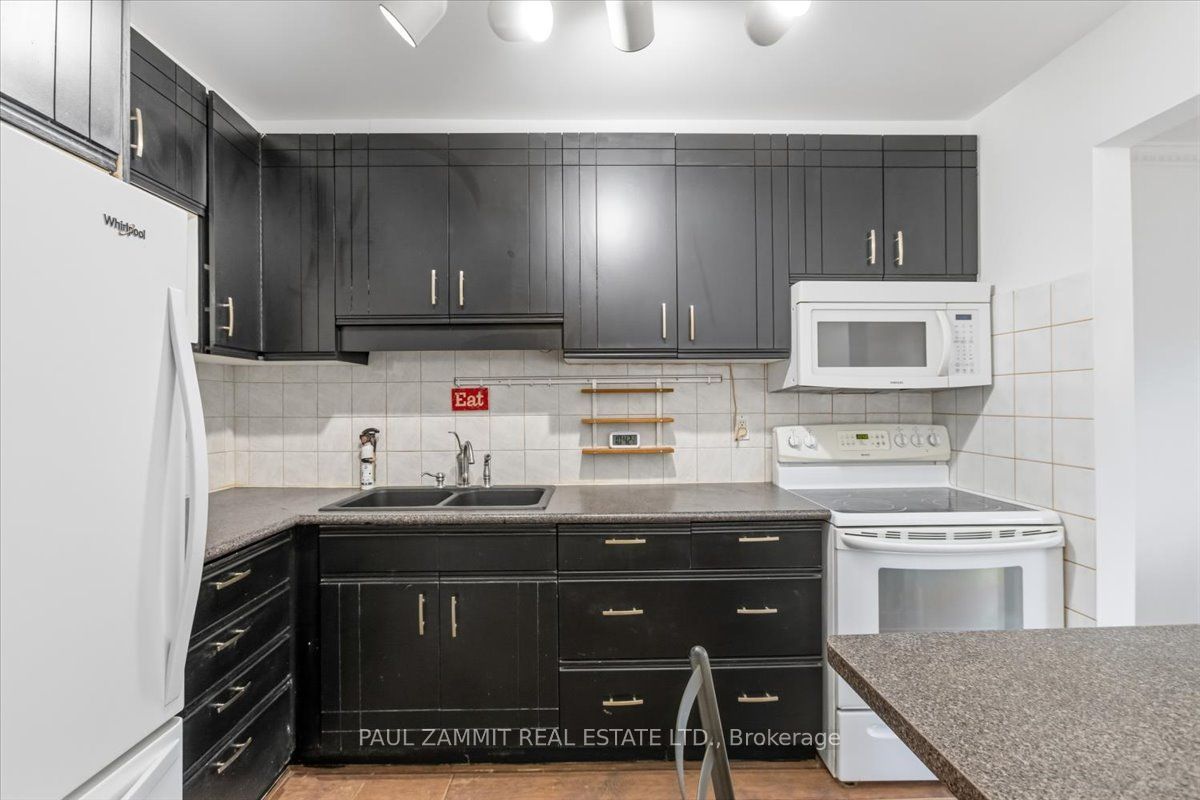
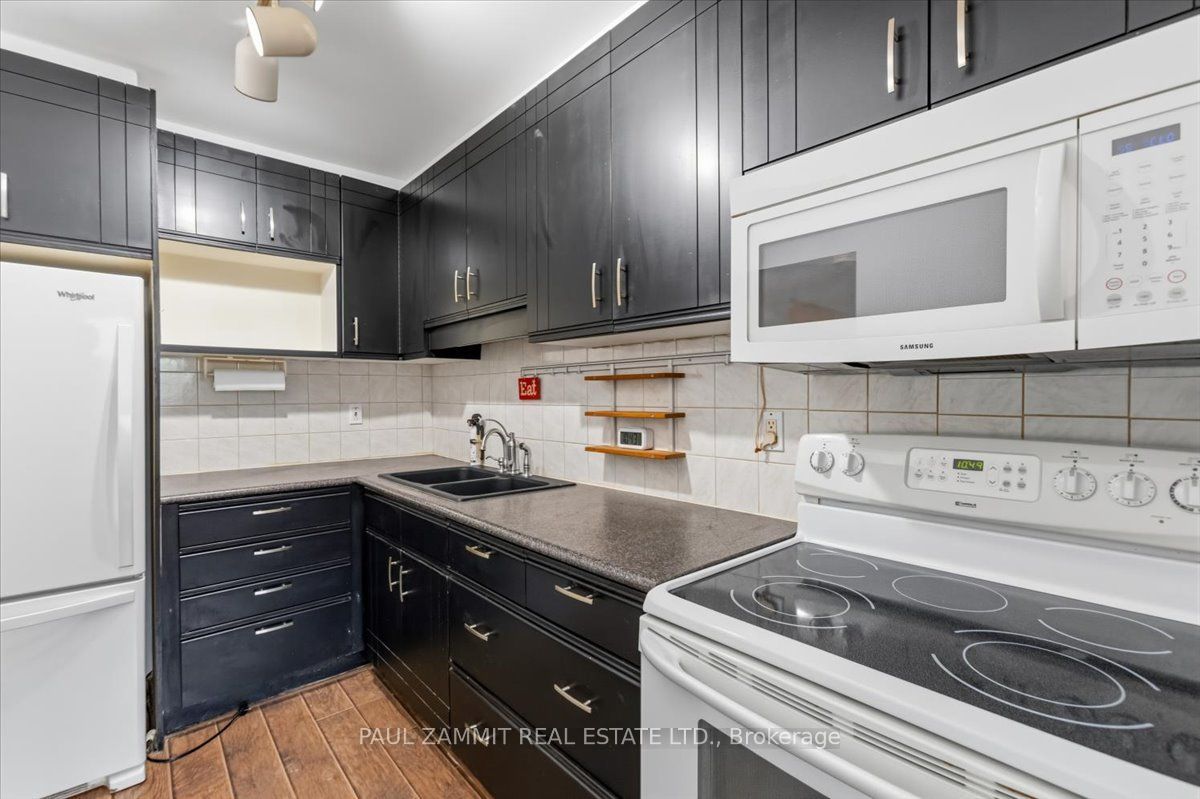
Great opportunity to own a 3-bedroom, 2-full-bath condo townhouse in a desirable, family-friendly location. This home offers excellent potential for buyers looking to update and personalize a property to their own taste. The main floor features a walkout to a quaint backyard with a deck, providing a pleasant outdoor space for relaxing or entertaining. South-facing exposure brings in an abundance of natural light.The home is equipped with forced-air gas heating, an important feature that sets it apart from other units in the complex that may have electric baseboard heating. The finished basement provides valuable additional living space, ideal for a recreation room, home office, or family area. Convenient access to the garage and an interlock walkway add to the home's functionality.Ideally located close to parks, schools, public transit, the Thornhill Community Centre & Library, and a variety of shopping and everyday amenities. A great opportunity to renovate and create your own vision in a well-connected, family-friendly neighbourhood.**photos are virtually staged**

Save
Ask
Tour
Hide
Share
Listing Snapshot
Price 
$648,000
Days On Site 
2 Days
Bedrooms 
3
Inside Area (SqFt) 
1000-1199 sqft
Total Baths 
2
Full Baths 
N/A
Partial Baths 
N/A
Lot Size 
N/A
Year Built 
N/A
MLS® Number 
N13882792
Status 
Active
Property Tax 
$2,955
Maintenance Fees 
$578.31
Sq Ft Source 
N/A
Friends & Family
Recent Activity
3 days agoListing updated with changes from the MLS®
3 days agoListing first seen on site
General Features
Attached Garage 
Yes
Cross Street 
Bayview/John
Direction Faces 
South
Garage 
Yes
Number Of Stories 
2
Parking 
Garage Door OpenerPrivateAttached
Parking Spaces 
2
Pets 
Yes
Style 
2-Storey
Interior Features
Basement 
Finished
Heating 
Natural GasForced Air
Laundry Features 
In Basement
Bedroom 2 
Dimensions - 3.35 x 2.90Level - SecondArea - 9Area Source - OtherArea Units - Square MetersFeatures - Ceiling Fan(s)Description - Bedroom
Bedroom 3 
Dimensions - 3.50 x 2.55Level - SecondArea - 8Area Source - OtherArea Units - Square MetersFeatures - Built-in FeaturesDescription - Bedroom
Dining Room 
Dimensions - 2.25 x 2.15Level - MainArea - 4Area Source - OtherArea Units - Square MetersDescription - Dining Room
Kitchen 
Dimensions - 3.65 x 2.15Level - MainArea - 7Area Source - OtherArea Units - Square MetersDescription - Kitchen
Living Room 
Dimensions - 4.85 x 3.35Level - MainArea - 16Area Source - OtherArea Units - Square MetersDescription - Living Room
Master Bedroom 
Dimensions - 4.40 x 3.40Level - SecondArea - 14Area Source - OtherArea Units - Square MetersFeatures - Walk-In Closet(s)Description - Primary Bedroom
Recreation 
Dimensions - 3.95 x 3.20Level - BasementArea - 12Area Source - OtherArea Units - Square MetersDescription - Recreation
Save
Ask
Tour
Hide
Share
Exterior Features
Construction Details 
Brick
Community Features
Maintenance Fee 
$578.31
Listing courtesy of PAUL ZAMMIT REAL ESTATE LTD.

Listing information is provided by Participants of the Toronto Real Estate Board. IDX information is provided exclusively for personal, non-commercial use, and may not be used for any purpose other than to identify prospective properties consumers may be interested in purchasing. Information is deemed reliable but not guaranteed. Copyright 2026, Toronto Real Estate Board
Last checked 2026-10-12 09:18 AM UTC

Neighborhood & Commute
Source: Walkscore
Disclosure: Community information and market data powered by Constellation Data Labs. Information is deemed reliable but not guaranteed.
Save
Ask
Tour
Hide
Share
Scroll to Top