
7950 Bathurst st Street 2108Vaughan, ON L4J 0B8
Mortgage Calculator
Monthly Payment (Est.)
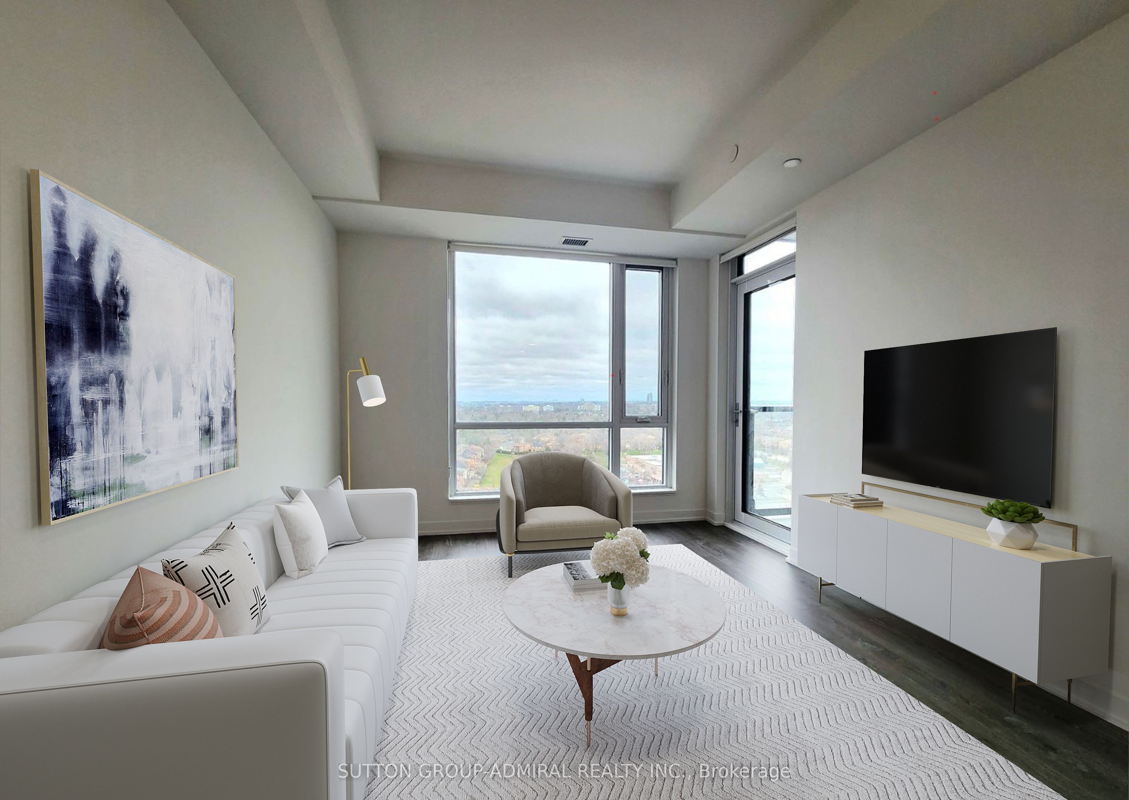
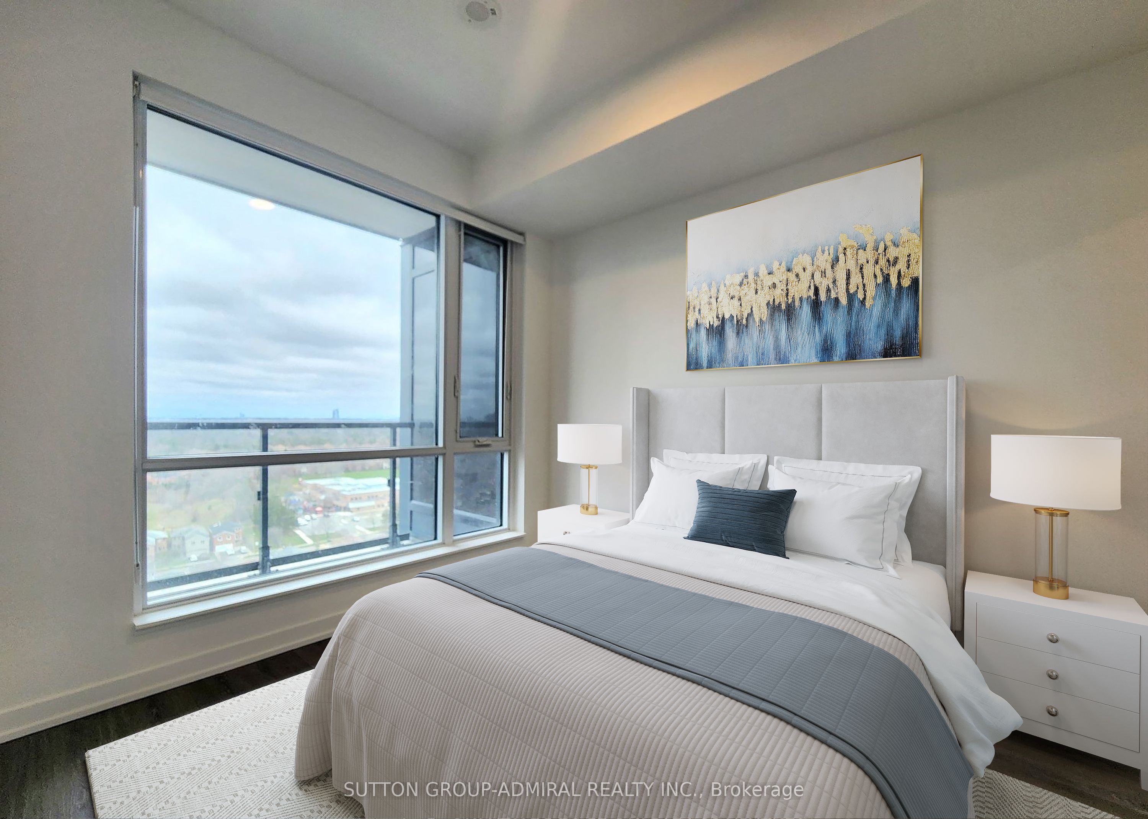
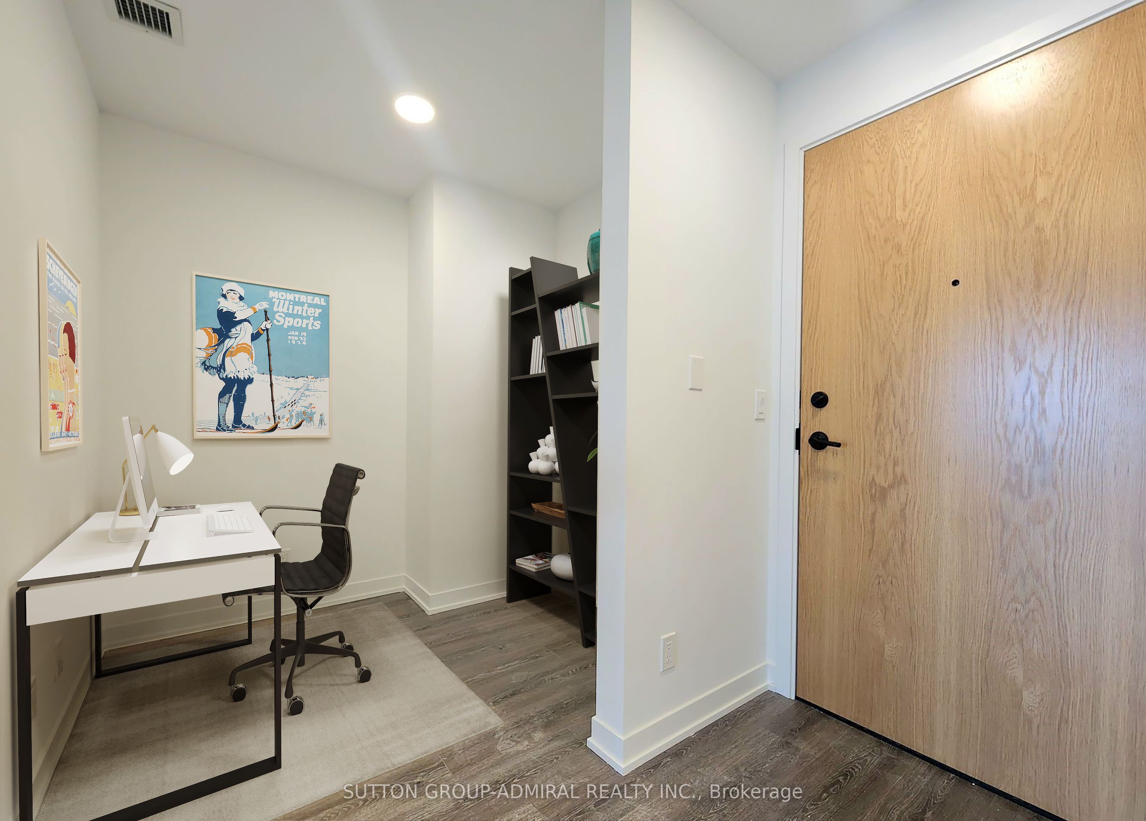
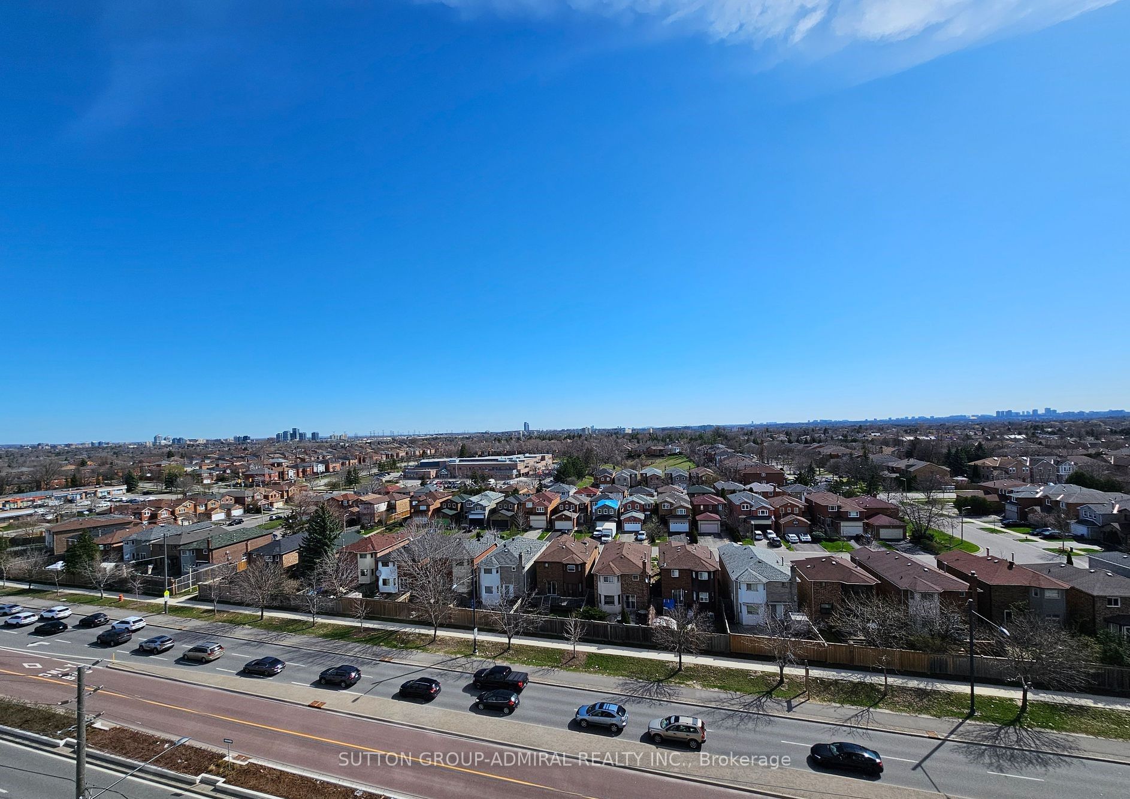
Enter an interest rate to see your estimated monthly payment.Bright, Brand-New East-Facing 1+1 with a Private Terrace in the Heart of Thornhill Welcome to this one-year-new 1-bedroom plus den suite by award-winning developer Daniels, in the Beverly Glen area. With 685 sq ft of total living space (573 sq ft interior plus a 112 sq ft terrace), this home pairs contemporary finishes with a thoughtful color palette. East-facing windows and 9-ft ceilings fill the open-concept layout with natural light. The modern kitchen features quartz countertops, a center island with designer pendant lighting, designer hardware, stainless steel appliances, a ceramic tile backsplash and pot lights. Engineered wood flooring runs throughout, and the living and dining area walks out to the large terrace, ideal for morning coffee or entertaining. The primary bedroom includes a walk-in closet, and the bathroom is finished with a designer vanity and mirror. The separate den is generously sized and works well as a home office, study or second bedroom. Residents enjoy a grand lobby, concierge, business center, fitness centre, basketball court, playroom, party room and an expansive outdoor terrace. One underground parking space and one locker are included. Steps to Promenade Mall, Walmart, shops, cafés, restaurants, public transit, medical clinics, schools, parks and offices, with easy access to Hwy 7 and the 407.A few notes on what I reconciled: Outdoor space: One extract says terrace (112 sq ft) and another says balcony. I used "terrace" since it's the one with a stated size, so please confirm. Flooring: The extracts say engineered wood and laminate. I used "engineered wood"; swap it if laminate is correct. Appliances: I listed stainless steel appliances; the other extract says "built-in," so adjust if needed. Area name: Written as "Beverly Glen," the usual spelling, though the original said "Beverly Glenn."
| 3 days ago | Listing updated with changes from the MLS® | |
| 3 days ago | Listing first seen on site |

Listing information is provided by Participants of the Toronto Real Estate Board. IDX information is provided exclusively for personal, non-commercial use, and may not be used for any purpose other than to identify prospective properties consumers may be interested in purchasing. Information is deemed reliable but not guaranteed. Copyright 2026, Toronto Real Estate Board
Last checked 2026-10-12 02:42 PM UTC