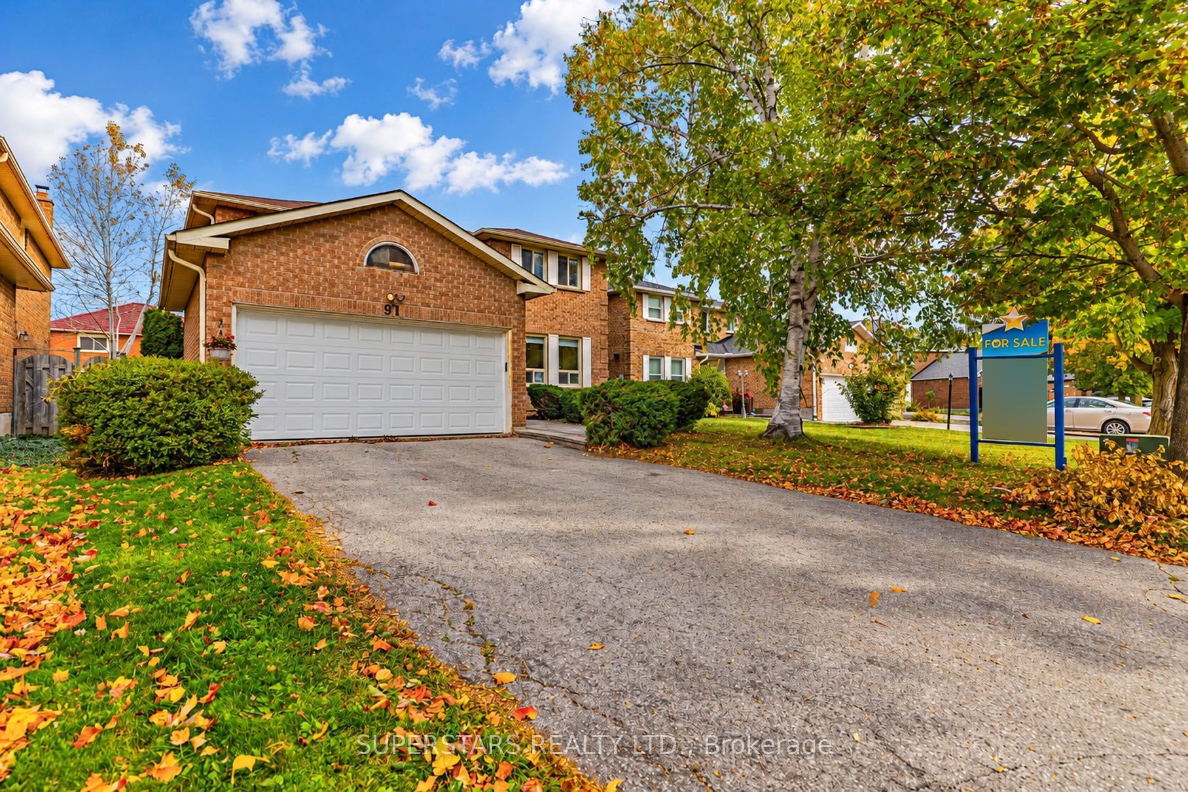
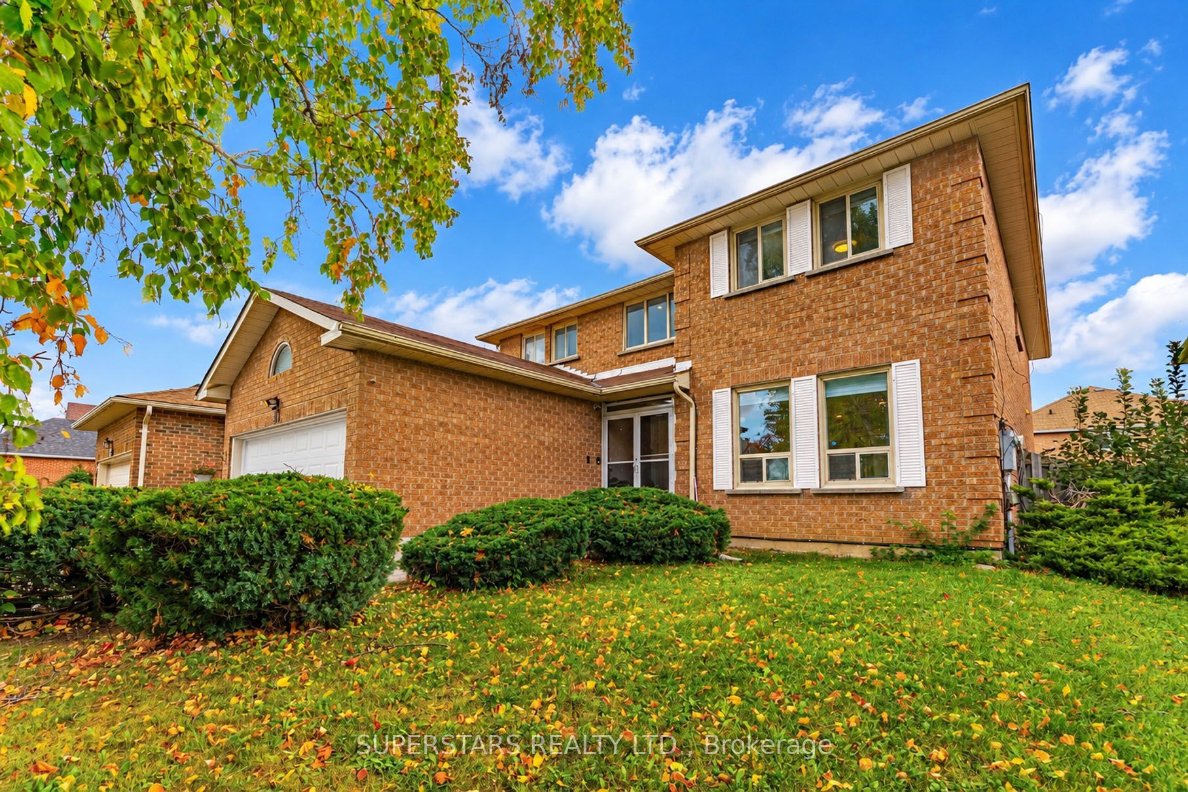
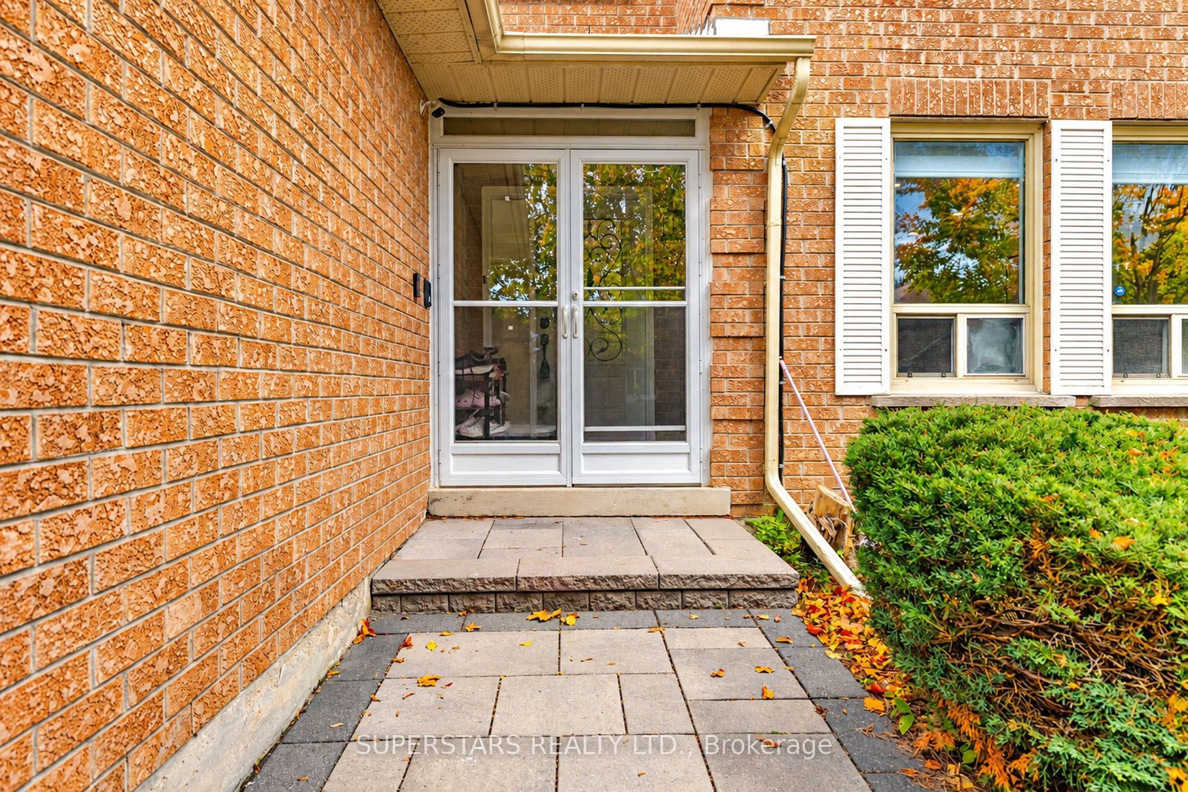
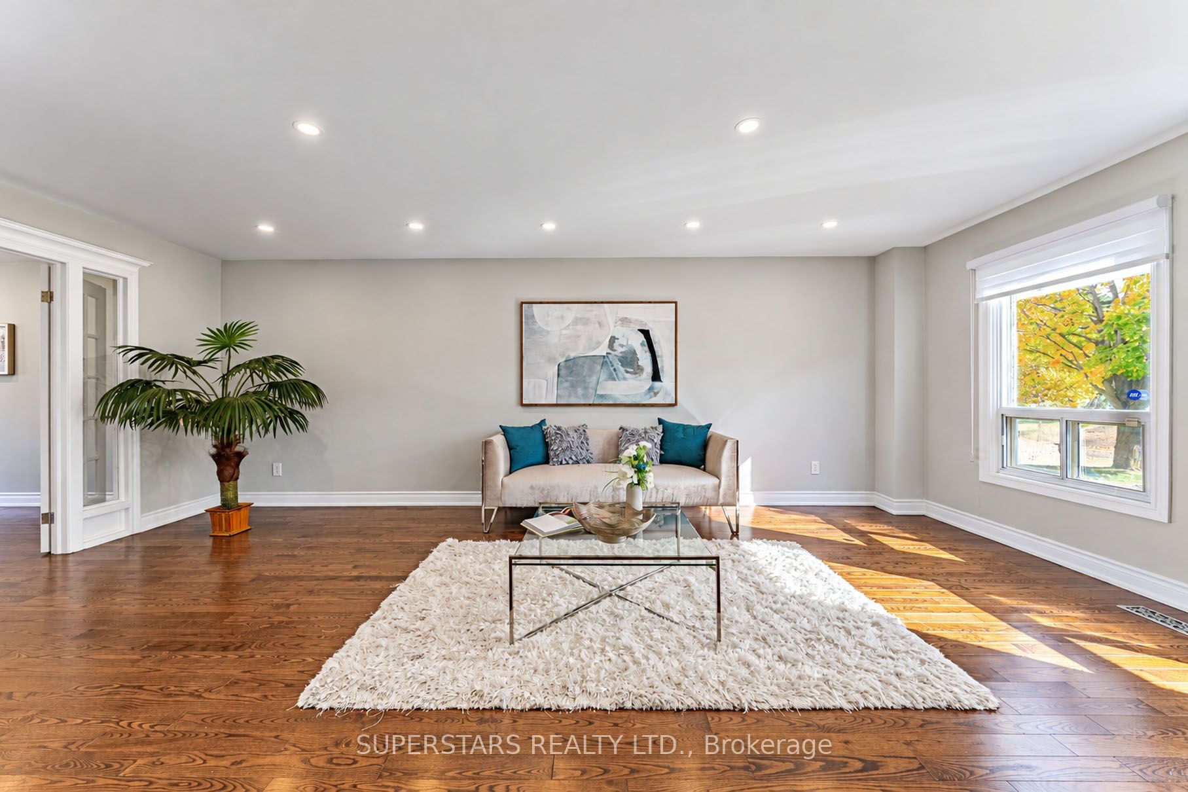
Welcome to 91 Forbes Crescent, a meticulously maintained 4-bedroom home in one of Markham's most desirable family-friendly neighbourhoods! Featuring a spacious, functional layout, hardwood flooring throughout, pot lights, and a beautifully upgraded modern kitchen with elegant countertops, stylish backsplash and newer appliances. The fully finished basement offers 3 additional versatile rooms, ideal for bedrooms, exercise rooms, a home office or guests, plus a 4-piece bathroom. Nestled on a quiet crescent with no sidewalk, just minutes from excellent schools, parks, T&T Supermarket, Costco, Markville Mall, Pacific Mall, shopping and dining. Convenient access to Highways 404 and 407. A perfect blend of comfort, style and convenience-truly move-in ready!
Dimensions - 3.66 x 3.44Area - 12Area Source - OtherArea Units - Square MetersDescription - Library
Dining Room
Dimensions - 6.46 x 3.77Area - 24Area Source - OtherArea Units - Square MetersDescription - Dining Room
Family Room
Dimensions - 6.46 x 3.87Area - 25Area Source - OtherArea Units - Square MetersDescription - Family Room
Kitchen
Dimensions - 6.46 x 3.77Area - 24Area Source - OtherArea Units - Square MetersDescription - Kitchen
Living Room
Level - BasementArea Source - OtherArea Units - Square MetersDescription - Living Room
Master Bedroom
Dimensions - 4.84 x 4.12Level - SecondArea - 19Area Source - OtherArea Units - Square MetersDescription - Bedroom 2
Office
Dimensions - 9.69 x 4.30Area - 41Area Source - OtherArea Units - Square MetersDescription - Primary Bedroom
Save
Ask
Tour
Hide
Share
Exterior Features
Construction Details
Brick
Fencing
Fenced
Pool Features
None
Listing courtesy of SUPERSTARS REALTY LTD.
Listing information is provided by Participants of the Toronto Real Estate Board. IDX information is provided exclusively for personal, non-commercial use, and may not be used for any purpose other than to identify prospective properties consumers may be interested in purchasing. Information is deemed reliable but not guaranteed. Copyright 2026, Toronto Real Estate Board
Last checked 2026-10-12 12:23 PM UTC
Neighborhood & Commute
Source: Walkscore
Disclosure: Community information and market data powered by Constellation Data Labs. Information is deemed reliable but not guaranteed.