Save
Ask
Tour
Hide
Share
$1,375,000
10 Days On Site

2 Gallacher Avenue
Richmond Hill, ON L4E 2W9

For Sale|Single Family Residence|Active
3
Beds
2
Total Baths
1100-1500
SqFt
—
/SqFt
County:
York
2 Gallacher Avenue2 Gallacher Avenue2 Gallacher Avenue2 Gallacher Avenue
Save
Ask
Tour
Hide
Share

Mortgage Calculator

Monthly Payment (Est.)

Enter an interest rate to see your estimated monthly payment.
Calculator powered by Showcase IDX, a Constellation1 Company. Copyright ©2026 Information is deemed reliable but not guaranteed.

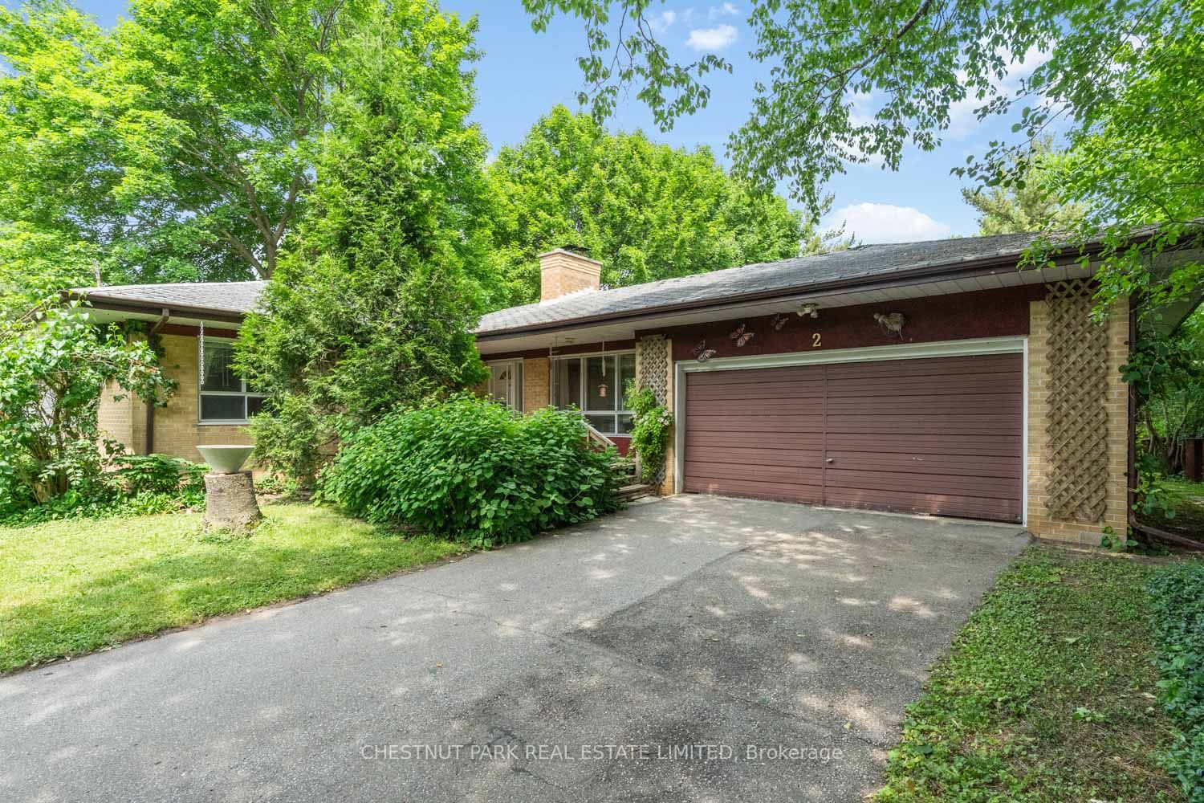
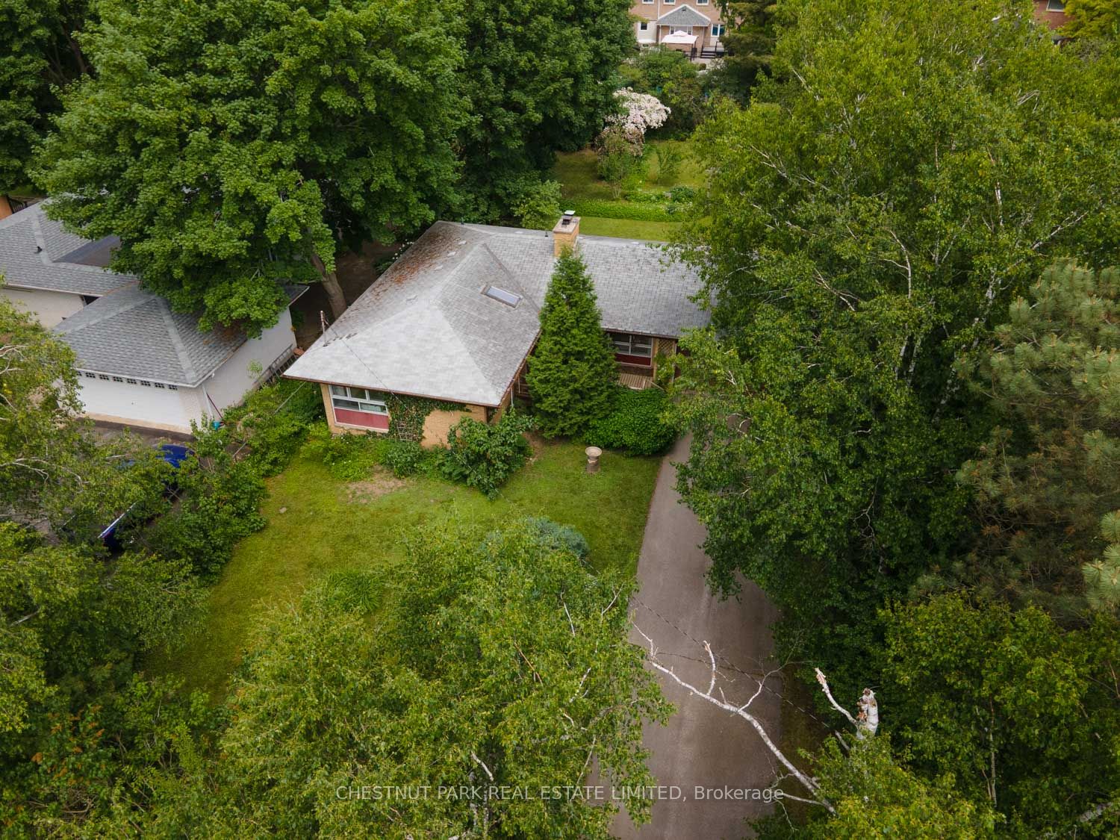
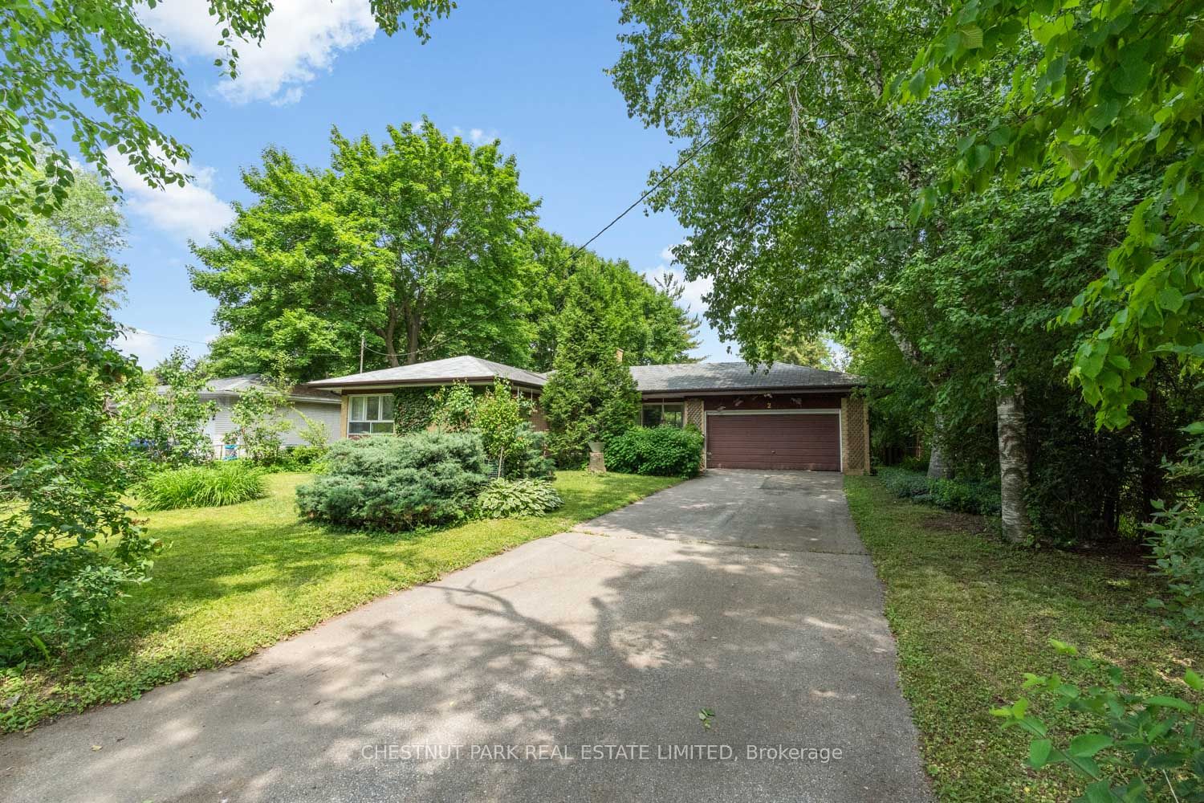
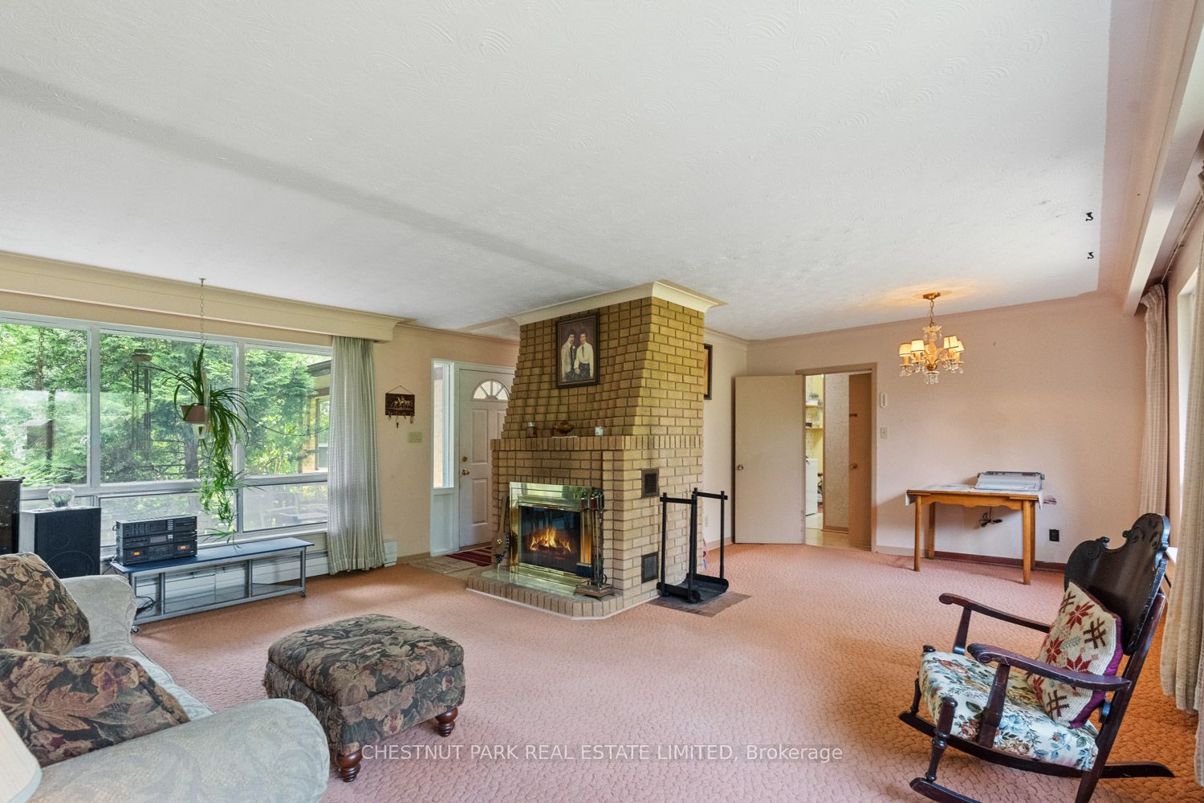
This charming bungalow was built in 1963 and offers lots of opportunity for a renovation or rebuild. Situated on a quiet street and a beautifully treed 75 x 200 ft rectangular shaped lot with lovingly curated gardens. Three bedrooms are located on the main floor and share a bright bathroom with a skylight. The attached two car garage offers ample space for parking or storage and walks out to the backyard. Within walking distance of the East Humber Trail system and many amenities including the ample shops and restaurants on Yonge St. Within an hour or less drive to Toronto or take the GO train in from either the King, Gormley, or Bloomington Stations. Nearby to many-top-tier schools including The Country Day School, Villanova College, Seneca College, St. Andrew's College, and more. This property is undeniably special, much admired, and ready for the next owner.

Save
Ask
Tour
Hide
Share
Listing Snapshot
Price 
$1,375,000
Days On Site 
10 Days
Bedrooms 
3
Inside Area (SqFt) 
1100-1500 sqft
Total Baths 
2
Full Baths 
N/A
Partial Baths 
N/A
Lot Size 
75.06x201.27 Acres
Year Built 
N/A
MLS® Number 
N13883244
Status 
Active
Property Tax 
$6,581.5
Maintenance Fees 
N/A
Sq Ft Source 
N/A
Friends & Family
Recent Activity
a week agoListing updated with changes from the MLS®
a week agoListing first seen on site
General Features
Attached Garage 
Yes
Cross Street 
King Rd/Yonge St
Direction Faces 
North
Garage 
Yes
Parking 
PrivateAttached
Parking Spaces 
6
Property Sub Type 
Single Family Residence
Style 
Bungalow
Interior Features
Appliances 
Water Heater
Basement 
Sump Pump
Fireplace 
Yes
Fireplace Features 
Wood BurningLiving Room
Heating 
OilRadiant
Interior 
Storage
Bathroom 
Dimensions - 2.6 x 1.6Level - Main
Bedroom 2 
Dimensions - 3.1 x 3.0Level - Main
Bedroom 3 
Dimensions - 3.1 x 2.7Level - Main
Dining Room 
Dimensions - 3.8 x 3.4Level - Main
Foyer 
Dimensions - 3.504 x 1.2Level - Main
Kitchen 
Dimensions - 4.5 x 3.2Level - Main
Laundry 
Dimensions - 4.8 x 5.7Level - Lower
Living Room 
Dimensions - 5.8 x 3.6Level - Main
Master Bedroom 
Dimensions - 4.3 x 2.9Level - Main
Recreation 
Dimensions - 6.7 x 5.8Level - Lower
Workshop 
Dimensions - 5.7 x 4.8Level - Lower
Save
Ask
Tour
Hide
Share
Exterior Features
Construction Details 
Wood SidingBrick
Lot Features 
GreenbeltWooded
Patio And Porch 
Porch
Pool Features 
None
Roof 
Asphalt
View 
Garden
Waterview 
Garden
Listing courtesy of CHESTNUT PARK REAL ESTATE LIMITED

Listing information is provided by Participants of the Toronto Real Estate Board. IDX information is provided exclusively for personal, non-commercial use, and may not be used for any purpose other than to identify prospective properties consumers may be interested in purchasing. Information is deemed reliable but not guaranteed. Copyright 2026, Toronto Real Estate Board
Last checked 2026-10-19 09:32 PM UTC

Neighborhood & Commute
Source: Walkscore
Disclosure: Community information and market data powered by Constellation Data Labs. Information is deemed reliable but not guaranteed.
Save
Ask
Tour
Hide
Share
Scroll to Top