
370 Red Maple (Block C) Road 79Richmond Hill, ON L4C 5T4
Mortgage Calculator
Monthly Payment (Est.)
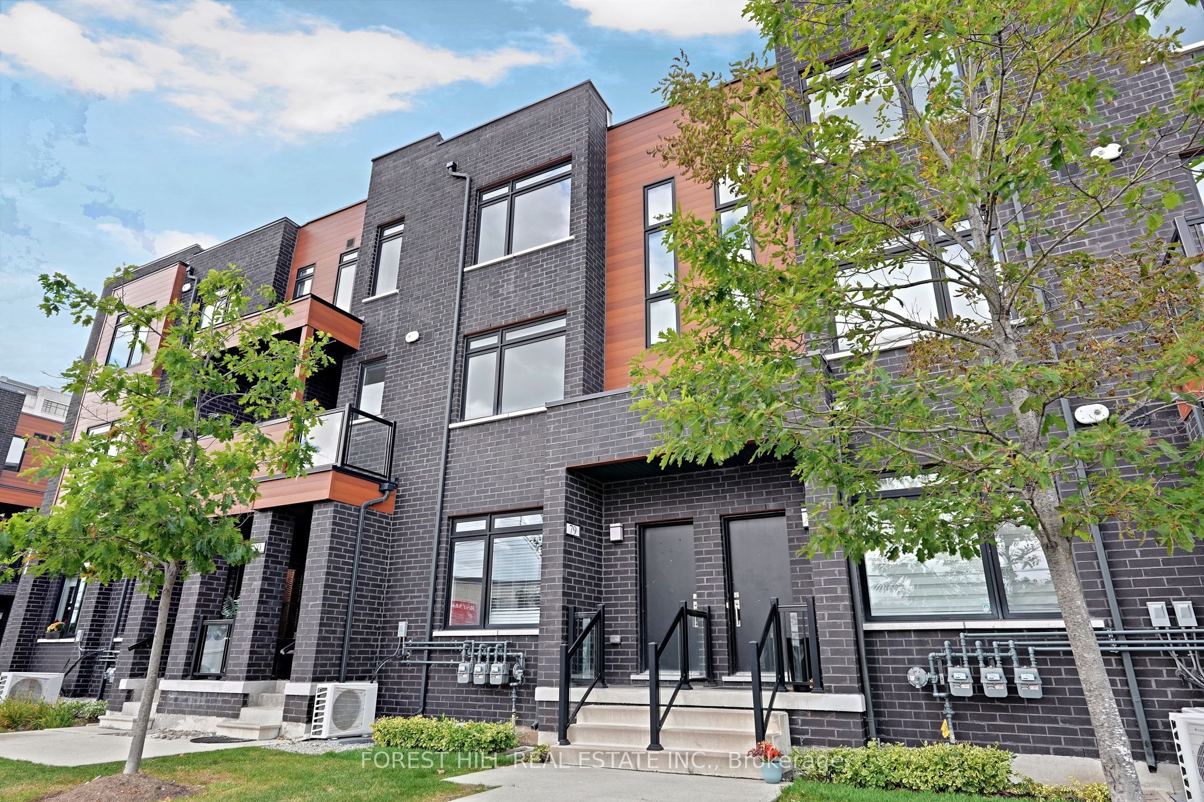
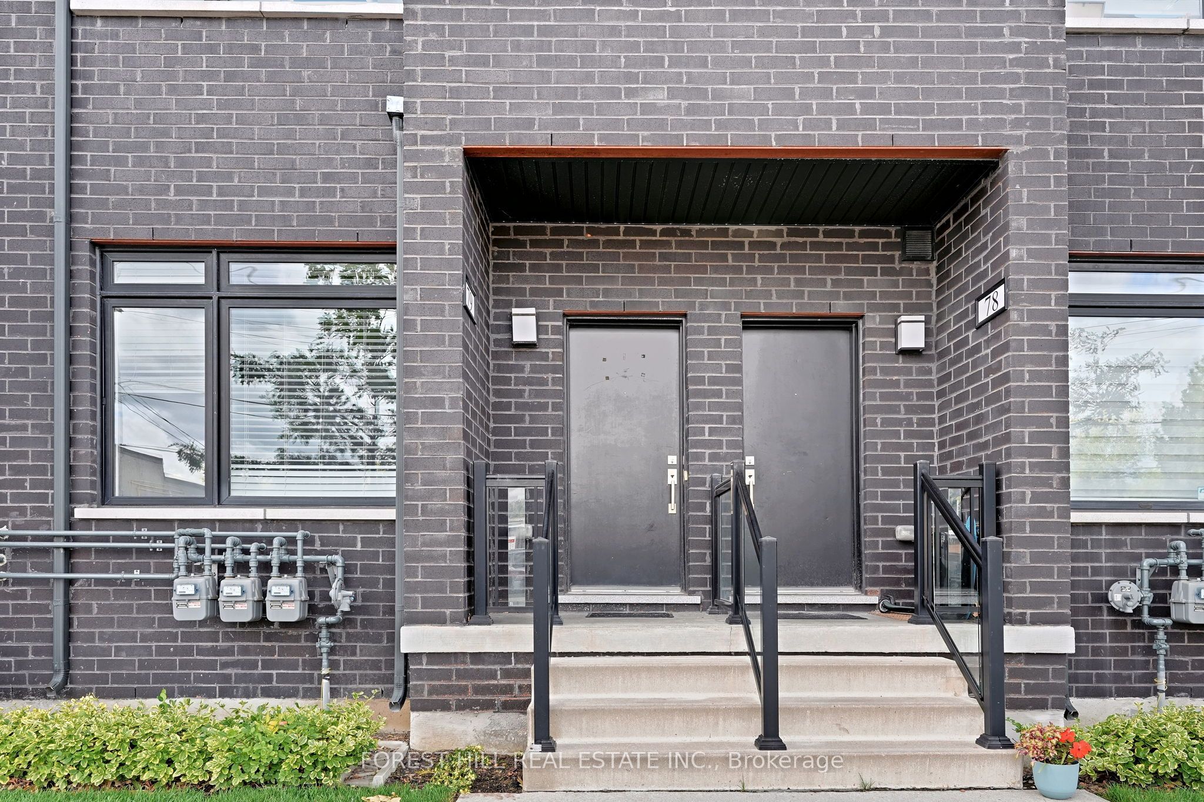
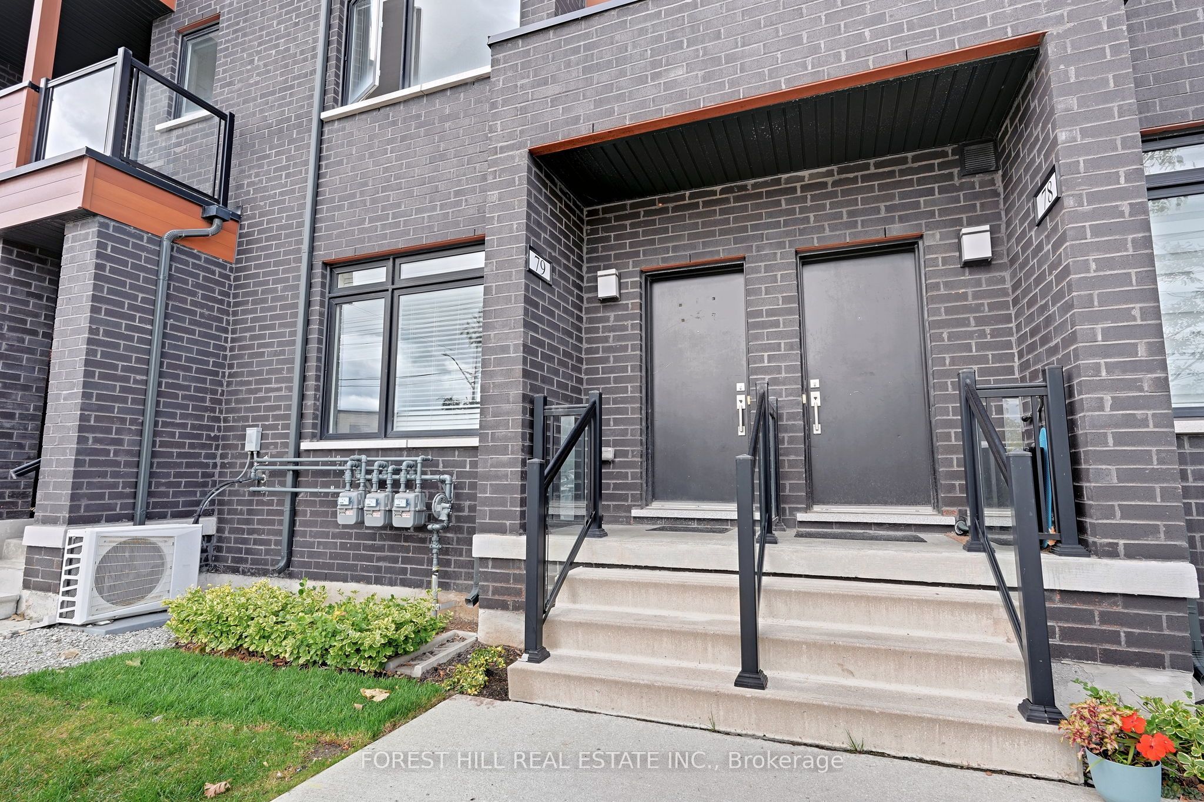
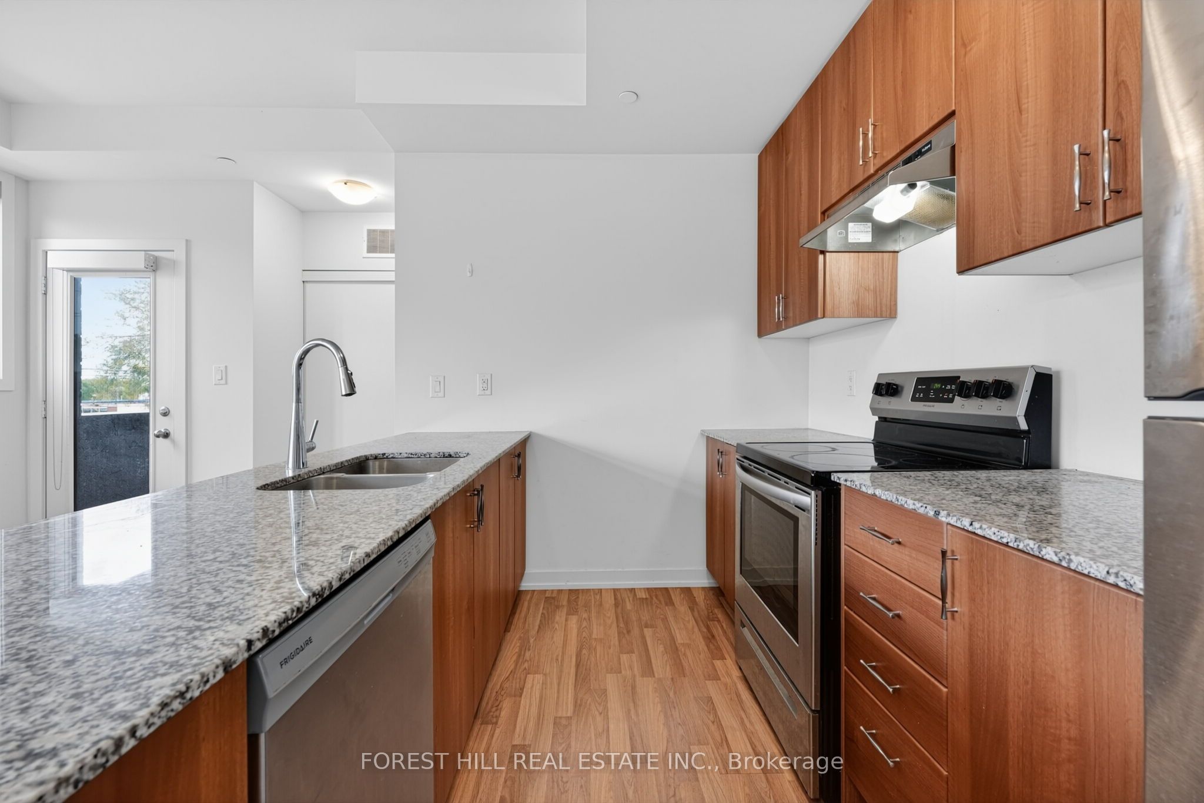
Enter an interest rate to see your estimated monthly payment.Discover this bright and spacious upper-level townhouse in the highly desirable Langstaff community of Richmond Hill. Offering 2 bedrooms, 2 bathrooms and a thoughtfully designed open-concept layout, this beautifully maintained home combines modern finishes with everyday comfort and convenience. The sun-filled, east-facing unit features a stylish kitchen with granite countertops and stainless steel appliances, laminate flooring throughout, and convenient ensuite laundry. An added bonus is the rare offering of two parking spaces, along with ample visitor parking. Ideally situated just steps from Yonge Street and minutes from Hillcrest Mall, shopping, restaurants, grocery stores, schools, parks, community centres and entertainment. Commuters will appreciate easy access to the VIVA Transit Hub, Langstaff GO Station and Highways 404 and 407. Offering the perfect balance of space, style and location, this exceptional townhouse presents a fantastic alternative to condo living in one of Richmond Hill's most sought-after communities.
| 2 weeks ago | Listing updated with changes from the MLS® | |
| 2 weeks ago | Listing first seen on site |

Listing information is provided by Participants of the Toronto Real Estate Board. IDX information is provided exclusively for personal, non-commercial use, and may not be used for any purpose other than to identify prospective properties consumers may be interested in purchasing. Information is deemed reliable but not guaranteed. Copyright 2026, Toronto Real Estate Board
Last checked 2026-10-23 09:00 AM UTC