Save
Ask
Tour
Hide
Share
$2,680,000
3 Days On Site

66 Chaya Sara Gardens
Vaughan, ON L6A 0Z7

For Sale|Single Family Residence|Active
7
Beds
5
Total Baths
3000-3500
SqFt
—
/SqFt
County:
York
66 Chaya Sara Gardens66 Chaya Sara Gardens66 Chaya Sara Gardens66 Chaya Sara Gardens
Save
Ask
Tour
Hide
Share

Mortgage Calculator

Monthly Payment (Est.)

Enter an interest rate to see your estimated monthly payment.
Calculator powered by Showcase IDX, a Constellation1 Company. Copyright ©2026 Information is deemed reliable but not guaranteed.

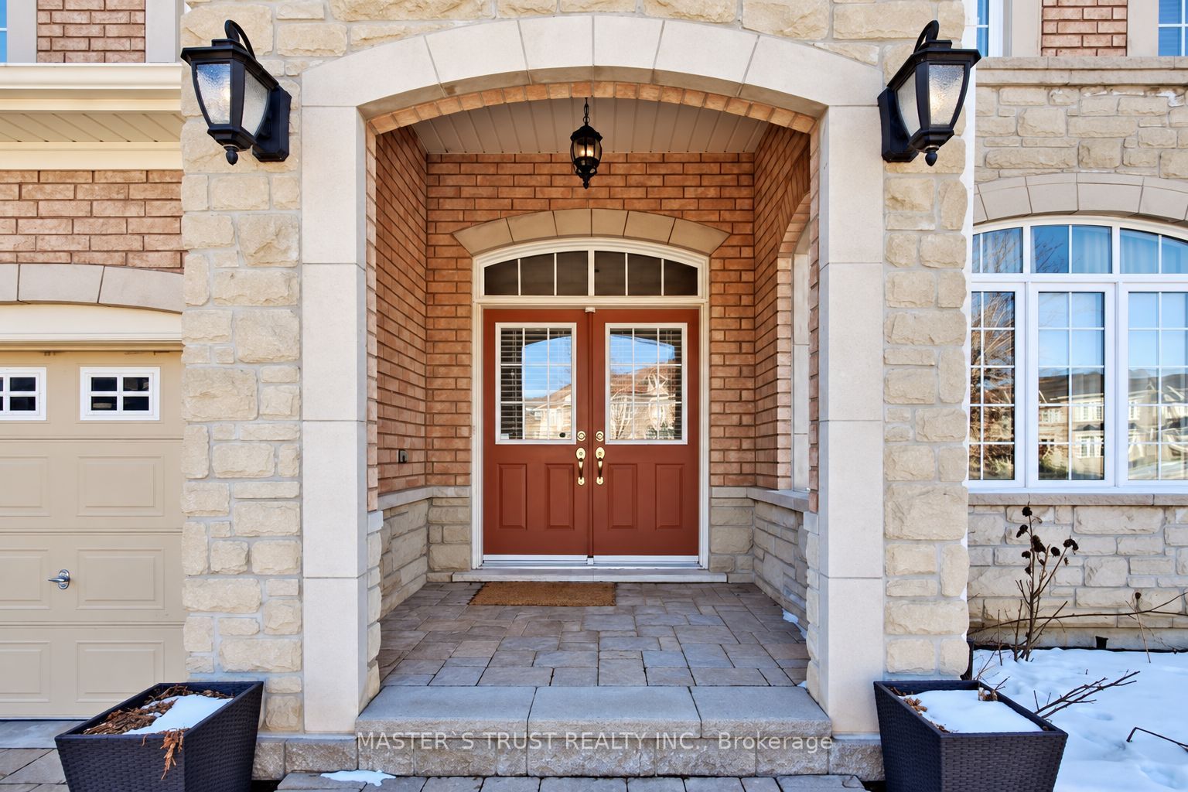
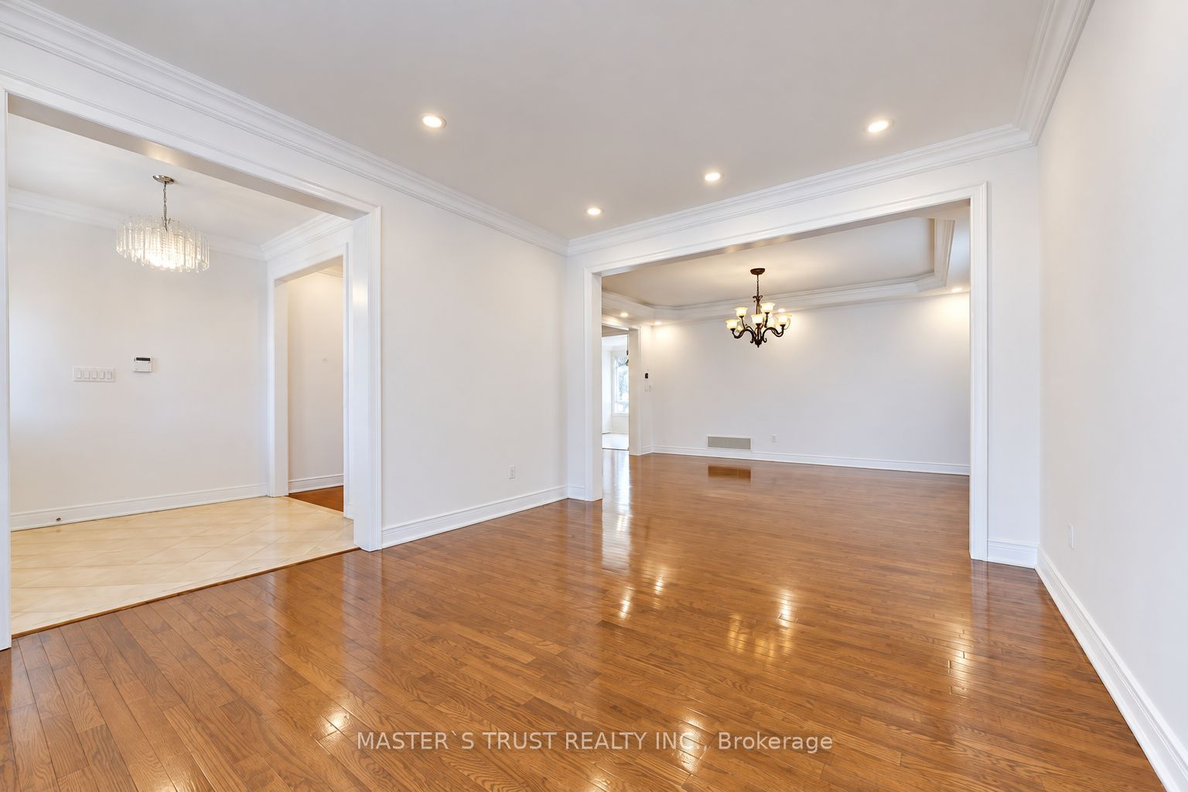
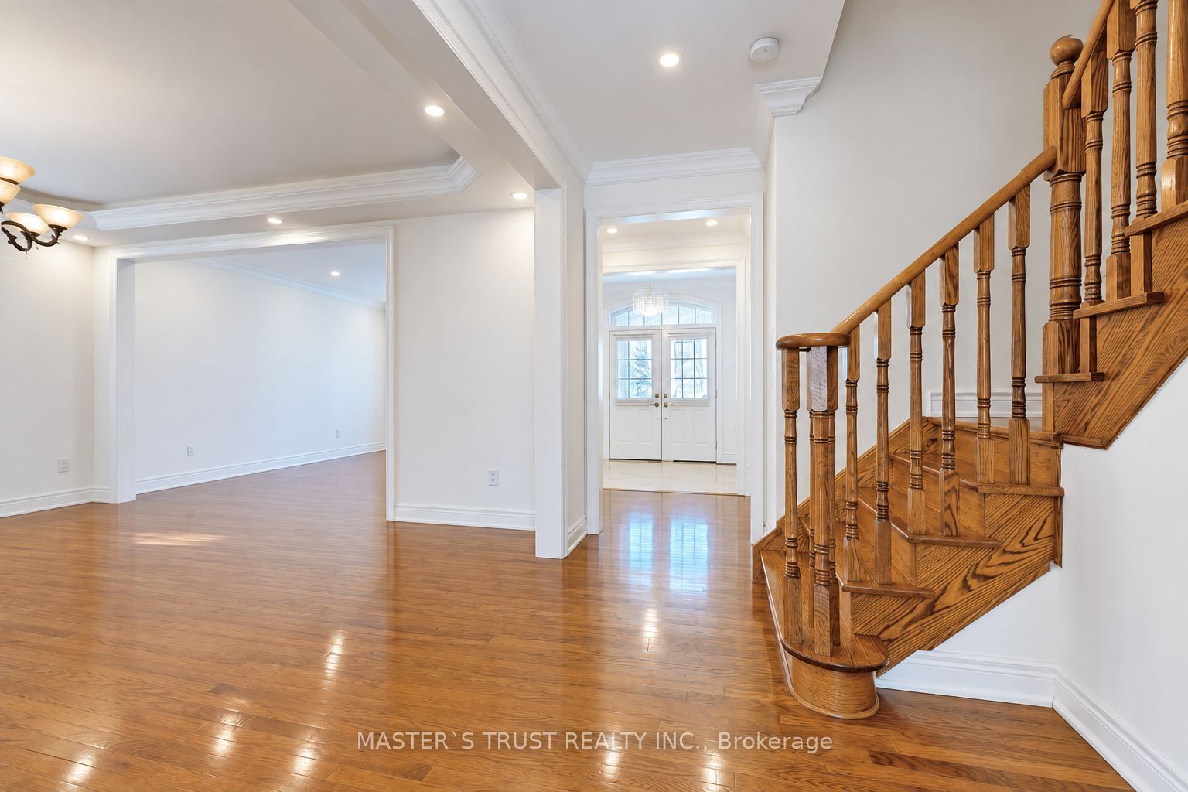
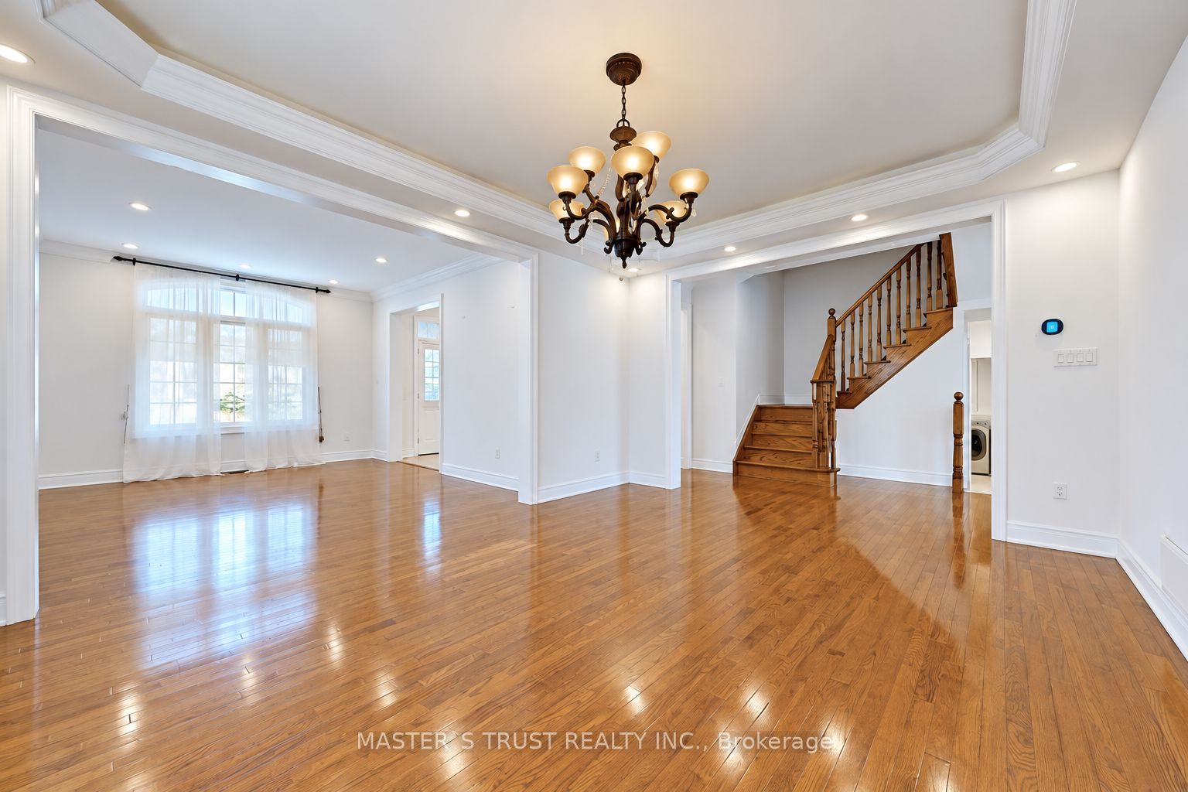
Situated on a rare 52 x 107 ft ravine lot at the end of a quiet cul-de-sac, this impressive detached home features 4 bedrooms with ensuites and a den in the highly sought-after Valleys of Thornhill. Backing onto a lush, wooded ravine, the property offers exceptional privacy, peaceful natural views, and a beautiful setting for family living.The bright, spacious interior features 9-ft ceilings, hardwood flooring, elegant crown moulding, pot lights, and custom closet organizers. The gourmet kitchen is beautifully appointed with granite countertops, a generous centre island, and ample space for everyday living and entertaining.Step outside onto the elevated, low-maintenance PVC deck overlooking the ravine, creating an inviting outdoor retreat for dining, entertaining, or simply enjoying the natural surroundings.The professionally finished walk-out basement provides exceptional additional living space, featuring one bedroom, a separate office, a kitchen, a bathroom, and a spacious recreation area, offering flexibility for extended family and guests.Conveniently located near Highway 407, schools, community centres, parks, shopping, and public transit, this exceptional home combines generous living space, privacy, and everyday convenience in one of Vaughan's most desirable neighbourhoods.

Save
Ask
Tour
Hide
Share
Listing Snapshot
Price 
$2,680,000
Days On Site 
3 Days
Bedrooms 
7
Inside Area (SqFt) 
3000-3500 sqft
Total Baths 
5
Full Baths 
N/A
Partial Baths 
N/A
Lot Size 
52.0x107.0 Acres
Year Built 
N/A
MLS® Number 
N13883540
Status 
Active
Property Tax 
$9,546
Maintenance Fees 
N/A
Sq Ft Source 
N/A
Friends & Family
Recent Activity
3 days agoListing updated with changes from the MLS®
3 days agoListing first seen on site
General Features
Attached Garage 
Yes
Cross Street 
Bathurst St / Major Mackenzie Dr W
Direction Faces 
West
Garage 
Yes
Number Of Stories 
2
Parking 
Attached
Parking Spaces 
8
Property Sub Type 
Single Family Residence
Style 
2-Storey
Interior Features
Basement 
Walk-Out Access
Cooling 
Central Air
Fireplace 
Yes
Fireplace Features 
Gas
Heating 
Natural GasForced Air
Bedroom 
Dimensions - 4.1 x 3.8Level - Basement
Bedroom 2 
Dimensions - 4.35 x 3.78Level - SecondFeatures - Walk-In Closet(s)
Bedroom 3 
Dimensions - 4.15 x 3.87Level - Second
Bedroom 4 
Dimensions - 4.05 x 4.02Level - Second
Breakfast 
Dimensions - 4.45 x 3.53Level - Main
Den 
Dimensions - 4.78 x 2.52Level - SecondFeatures - Built-in Features
Dining Room 
Dimensions - 4.88 x 4.02Level - MainFeatures - Open Floorplan
Family Room 
Dimensions - 5.18 x 4.45Level - MainFeatures - Built-in Features
Kitchen 
Dimensions - 3.78 x 3.35Level - MainFeatures - Granite Counters
Living Room 
Dimensions - 4.97 x 3.39Level - Main
Master Bedroom 
Dimensions - 6.05 x 4.65Level - SecondFeatures - His and Hers Closets
Media Room 
Dimensions - 11.0 x 4.5Level - Basement
Office 
Dimensions - 4.7 x 2.5Level - Basement
Save
Ask
Tour
Hide
Share
Exterior Features
Construction Details 
BrickStone
Lot Features 
On Golf Course
Pool Features 
None
Roof 
Asphalt
Listing courtesy of MASTER`S TRUST REALTY INC.

Listing information is provided by Participants of the Toronto Real Estate Board. IDX information is provided exclusively for personal, non-commercial use, and may not be used for any purpose other than to identify prospective properties consumers may be interested in purchasing. Information is deemed reliable but not guaranteed. Copyright 2026, Toronto Real Estate Board
Last checked 2026-10-13 04:07 AM UTC

Neighborhood & Commute
Source: Walkscore
Disclosure: Community information and market data powered by Constellation Data Labs. Information is deemed reliable but not guaranteed.
Save
Ask
Tour
Hide
Share
Scroll to Top