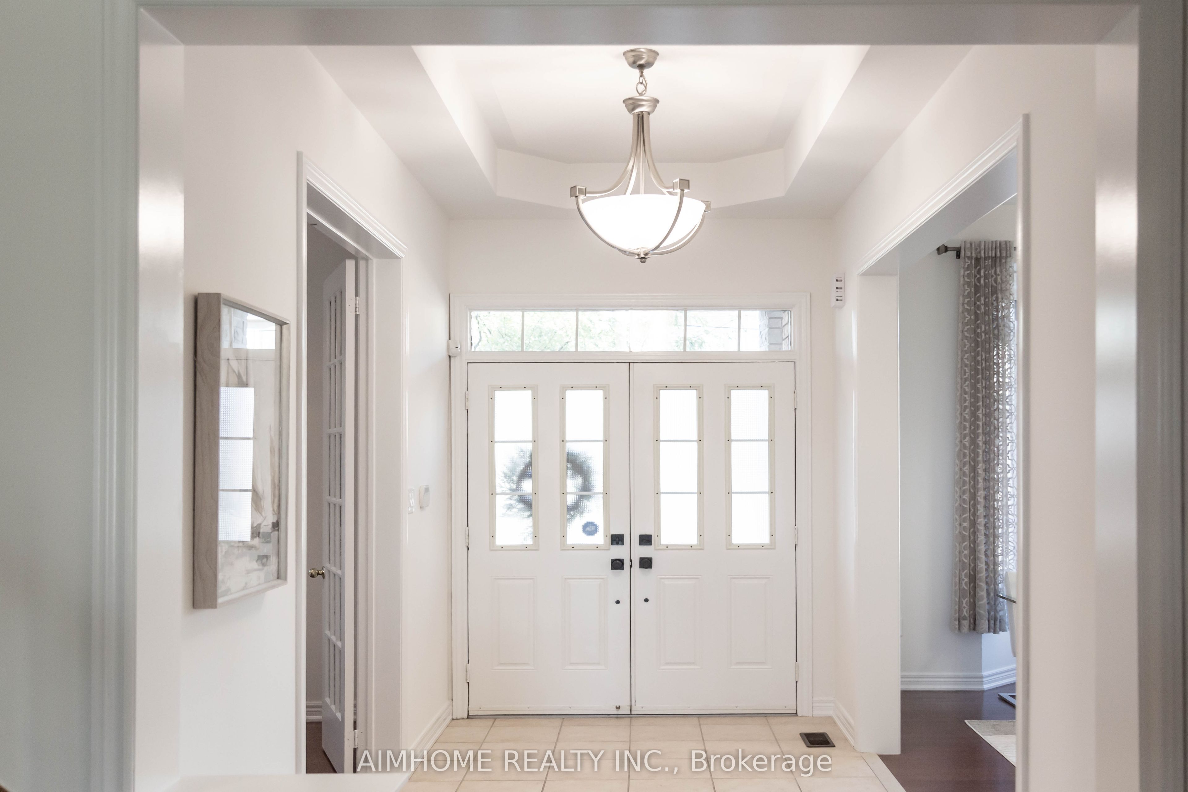
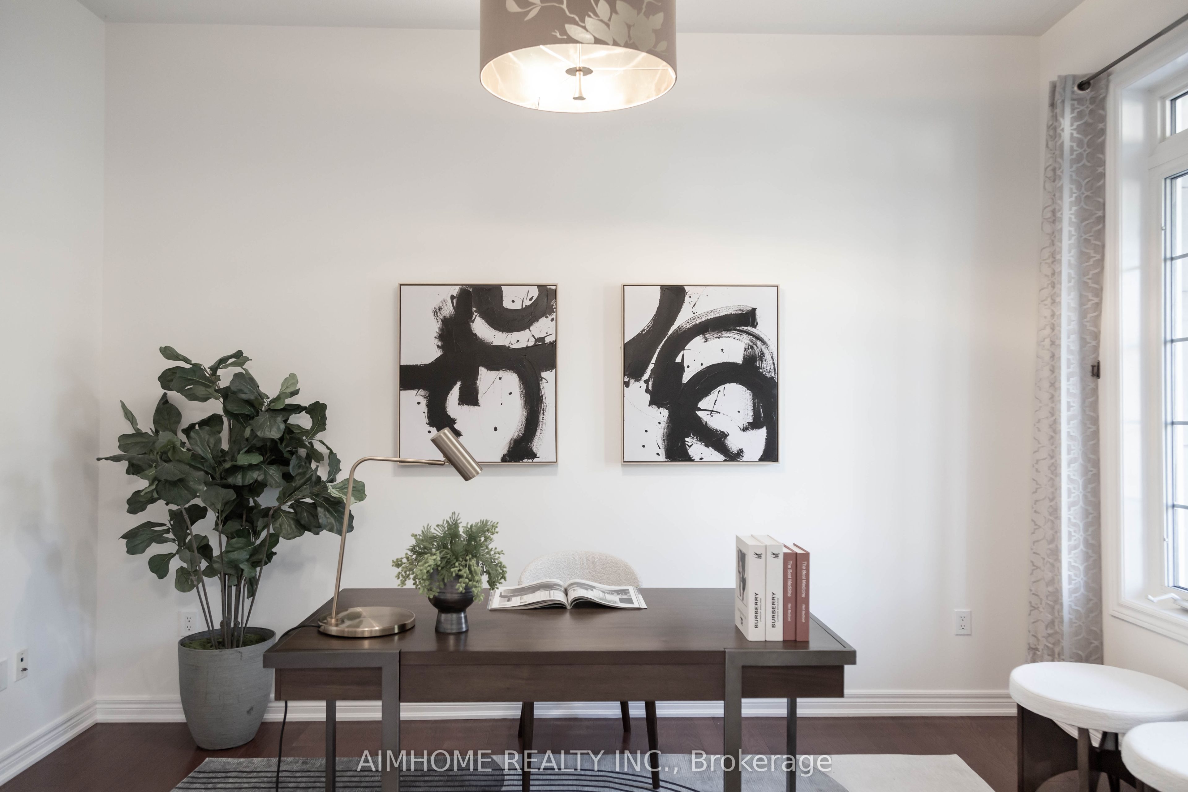
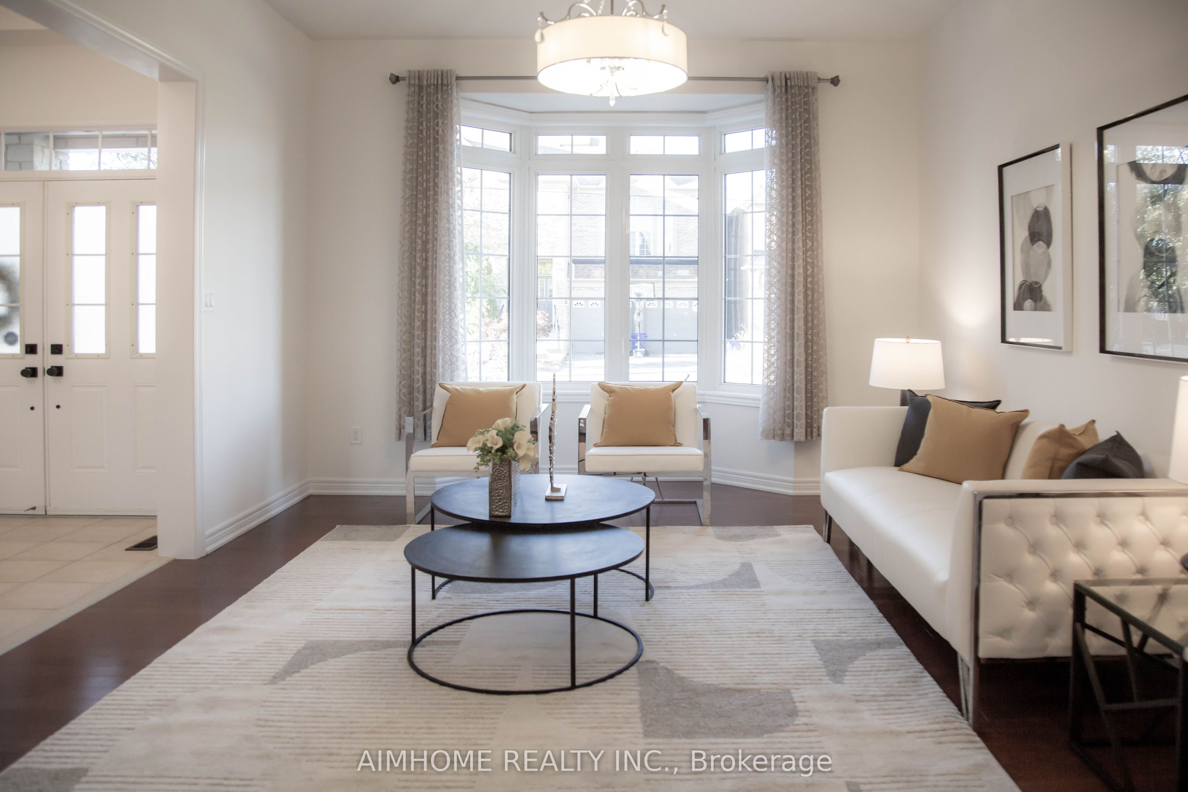
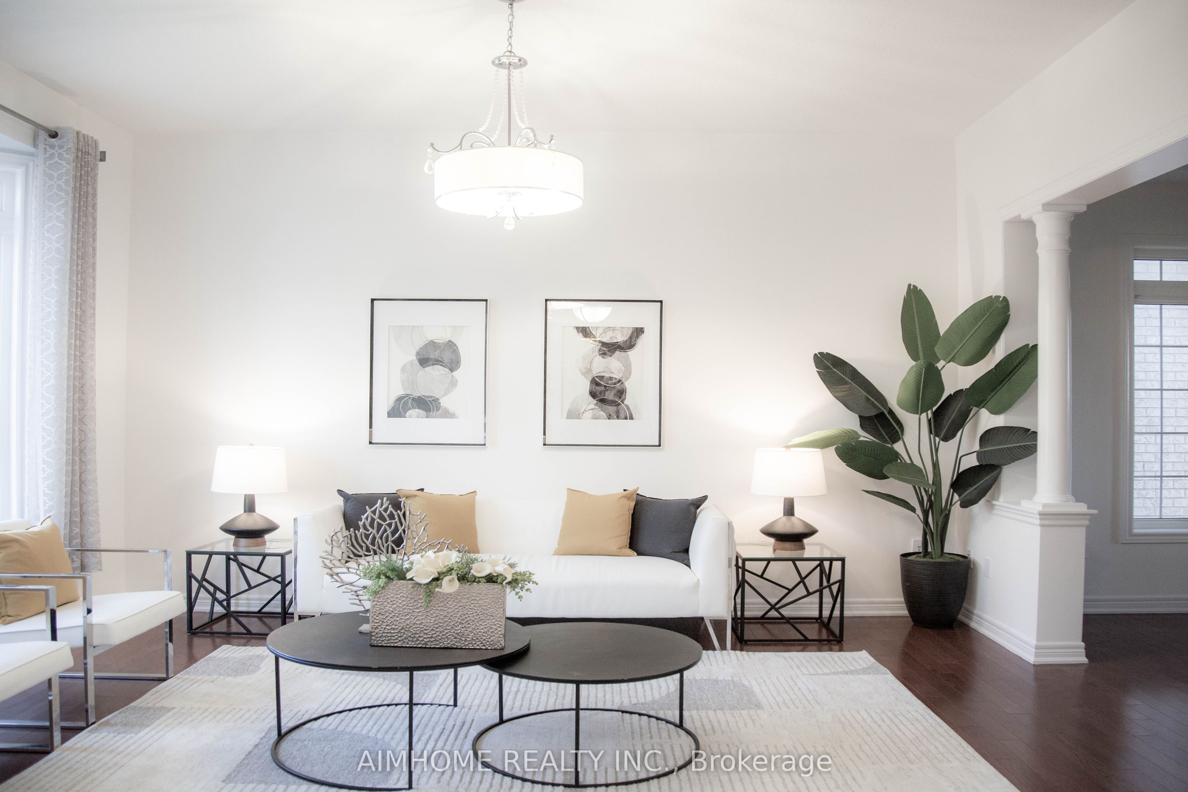
An absolute showstopper! This executive 3,632 sq. ft. (MPAC) residence backs onto a serene conservation area with breathtaking panoramic ravine and park views. The main level features soaring 10 ft ceilings, an impressive 18 ft high family room overlooking nature, a formal dining room with coffered ceilings, a bright living room with a bay window, and a gourmet kitchen with an oversized center island. Gleaming hardwood floors run throughout this super clean, fresh paint,meticulously maintained home. The second floor offers 4 spacious bedrooms and 3 full washrooms. The professionally finished walk-out basement provides flexible multi-generational or extended living space, complete with its own kitchen, bedroom, 2 bathrooms, and direct access to a gorgeous landscaped yard. new Grage Door, Located in top-ranked school zones for Richmond Hill High School and St. Teresa of Lisieux Catholic High School, steps from scenic trails, parks, transit, and all amenities.
Save
Ask
Tour
Hide
Share
Listing Snapshot
Price
$2,199,000
Days On Site
3 Days
Bedrooms
6
Inside Area (SqFt)
3500-5000 sqft
Total Baths
6
Full Baths
N/A
Partial Baths
N/A
Lot Size
55.12x88.58 Acres
Year Built
N/A
MLS® Number
N13883668
Status
Active
Property Tax
$9,455.7
Maintenance Fees
N/A
Sq Ft Source
N/A
Friends & Family
React
Invite
Recent Activity
3 days ago
Listing updated with changes from the MLS®
3 days ago
Listing first seen on site
General Features
Attached Garage
Yes
Cross Street
Bathurst/Gamble
Direction Faces
South
Garage
Yes
Number Of Stories
2
Parking
PrivateAttached
Parking Spaces
6
Property Sub Type
Single Family Residence
Style
2-Storey
Interior Features
Basement
Walk-Out Access
Cooling
Central Air
Fireplace
Yes
Heating
Natural GasForced Air
Bedroom
Dimensions - 4.30 x 4.24Level - BasementArea - 18Area Source - OtherArea Units - Square MetersDescription - Bedroom
Listing courtesy of AIMHOME REALTY INC.
Listing information is provided by Participants of the Toronto Real Estate Board. IDX information is provided exclusively for personal, non-commercial use, and may not be used for any purpose other than to identify prospective properties consumers may be interested in purchasing. Information is deemed reliable but not guaranteed. Copyright 2026, Toronto Real Estate Board
Last checked 2026-10-13 04:07 AM UTC
Neighborhood & Commute
Source: Walkscore
Disclosure: Community information and market data powered by Constellation Data Labs. Information is deemed reliable but not guaranteed.