
9075 Jane Street 706Vaughan, ON L4K 0L7
Mortgage Calculator
Monthly Payment (Est.)
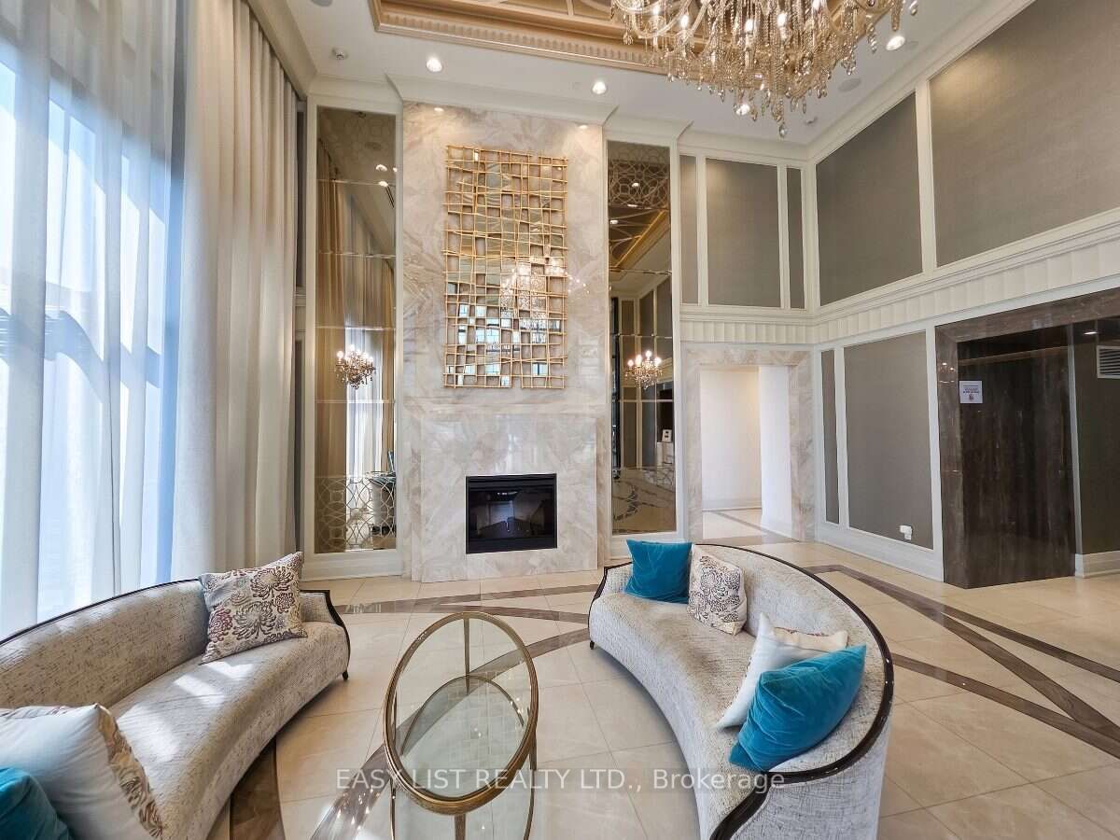
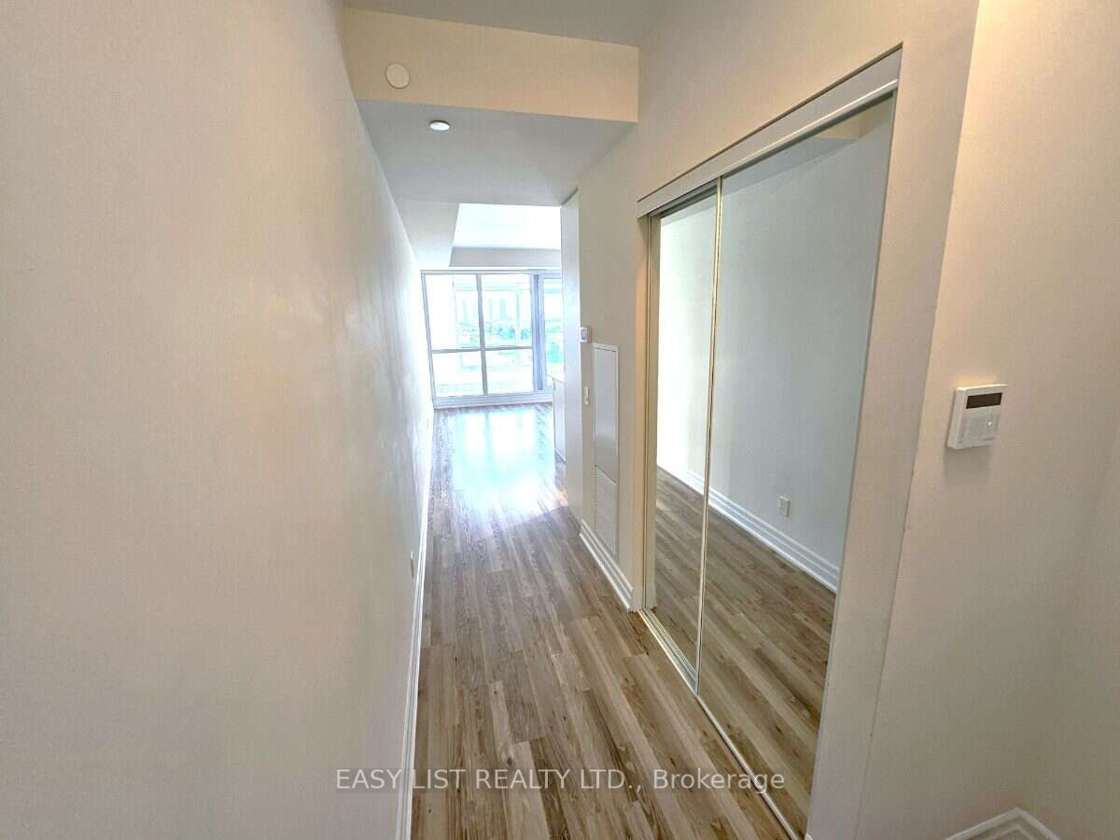
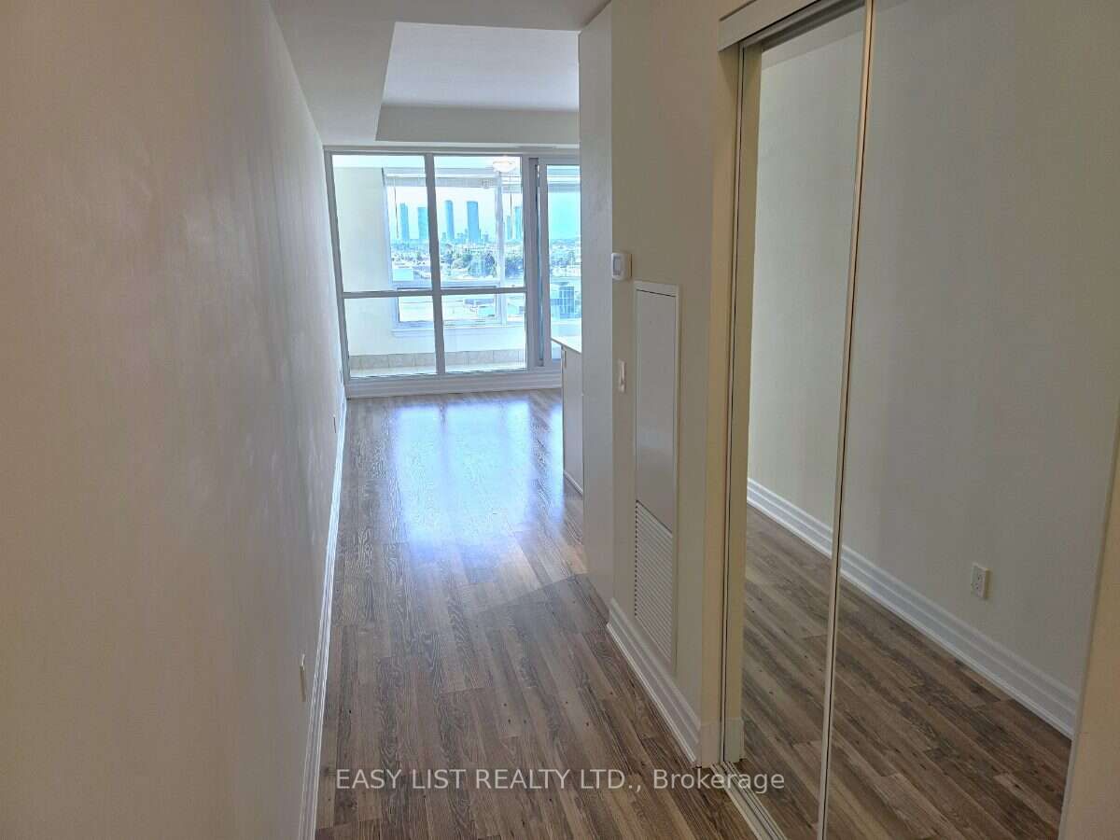
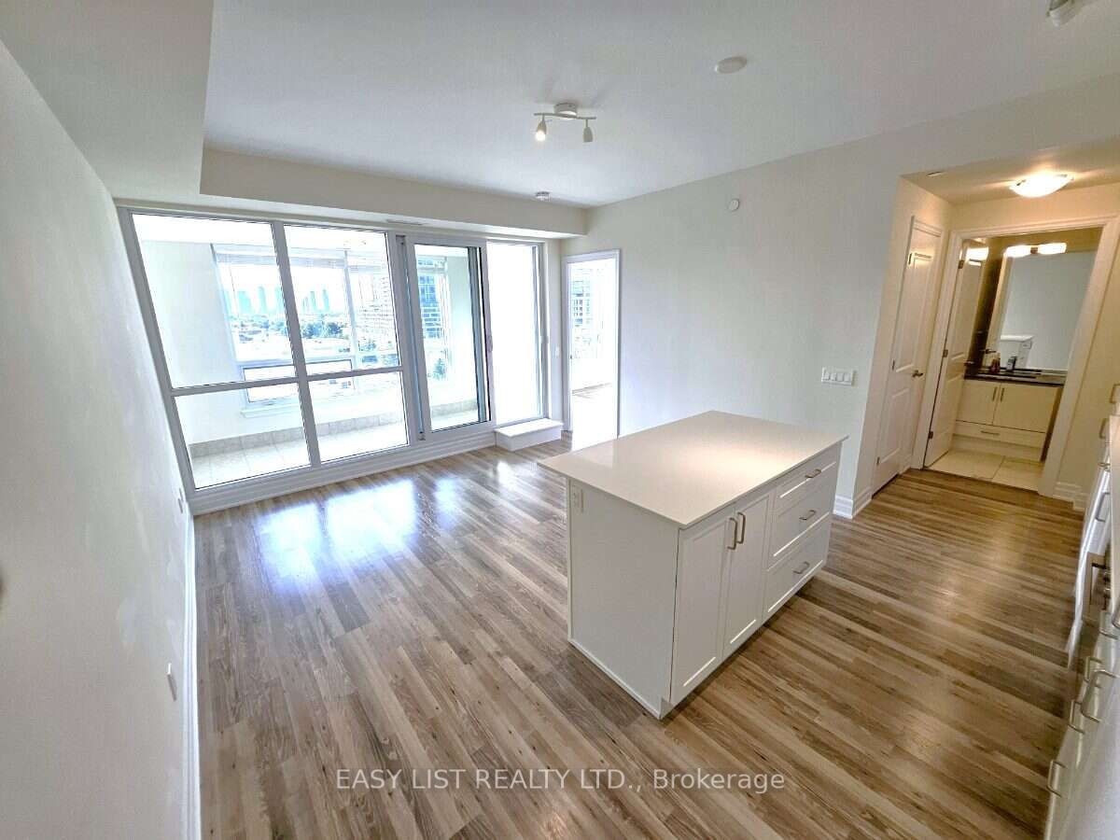
Enter an interest rate to see your estimated monthly payment.Visit the REALTOR website for further information about this Listing Welcome to luxury living at Park Avenue Place Condos! This spectacularly bright and sun-filled suite offers peaceful, quiet living just steps away from Vaughan Mills Mall. The spacious living area flows seamlessly into a modern kitchen, complete with built-in appliances, a centre island, and upgraded countertops and backsplash. Retreat to the generous primary bedroom featuring a walk-in closet and a fully renovated ensuite bath. A versatile sunroom/enclosed balcony provides the perfect enclosed space for a home office, or extra lounge area. Residents enjoy exclusive access to premium amenities, including a 24-hour concierge, state-of-the-art fitness centre, rooftop terrace with a community BBQ, party room, theatre and games rooms, guest suites, and visitor parking. Ideally situated in the heart of Vaughan, across the road from Vaughan Mills and transit, with quick access to Highways 400 and 407, Canada's Wonderland, Cortellucci Vaughan Hospital, and the VMC. Complete with one parking space and one locker, this phenomenal unit is perfect for both end-users and investors and will not disappoint!
| 3 days ago | Listing updated with changes from the MLS® | |
| 3 days ago | Listing first seen on site |

Listing information is provided by Participants of the Toronto Real Estate Board. IDX information is provided exclusively for personal, non-commercial use, and may not be used for any purpose other than to identify prospective properties consumers may be interested in purchasing. Information is deemed reliable but not guaranteed. Copyright 2026, Toronto Real Estate Board
Last checked 2026-10-12 02:42 PM UTC