Save
Ask
Tour
Hide
Share
$1,595,000
3 Days On Site

36 Captain Rolph Boulevard
Markham, ON L3P 2P8

For Sale|Single Family Residence|Active
4
Beds
4
Total Baths
2500-3000
SqFt
—
/SqFt
County:
York
36 Captain Rolph Boulevard36 Captain Rolph Boulevard36 Captain Rolph Boulevard36 Captain Rolph Boulevard
Save
Ask
Tour
Hide
Share

Mortgage Calculator

Monthly Payment (Est.)

Enter an interest rate to see your estimated monthly payment.
Calculator powered by Showcase IDX, a Constellation1 Company. Copyright ©2026 Information is deemed reliable but not guaranteed.

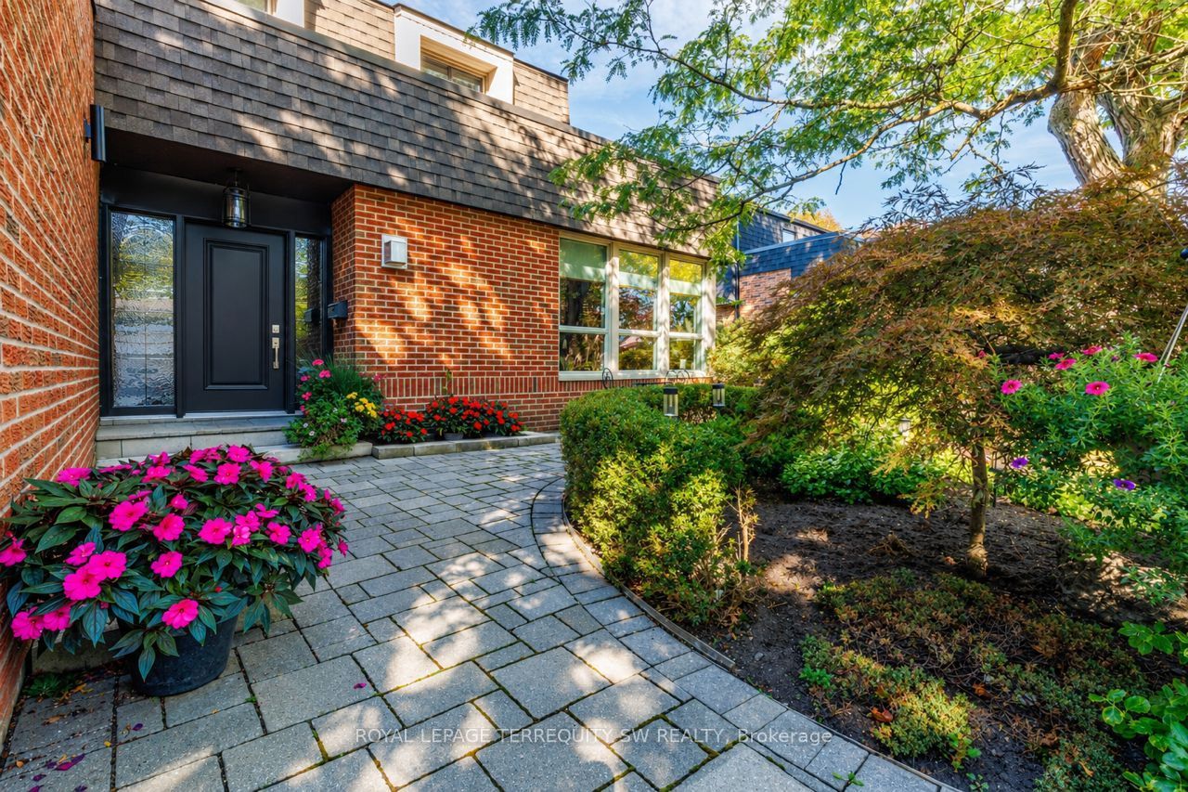
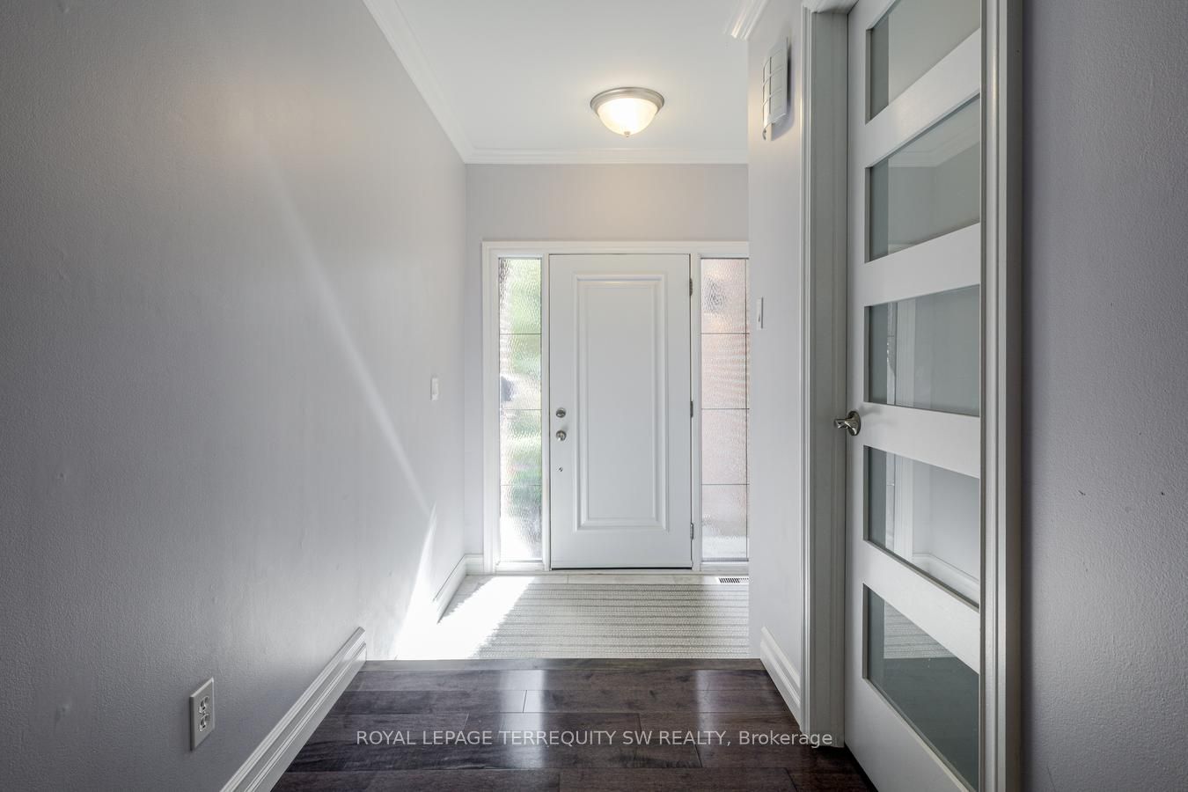
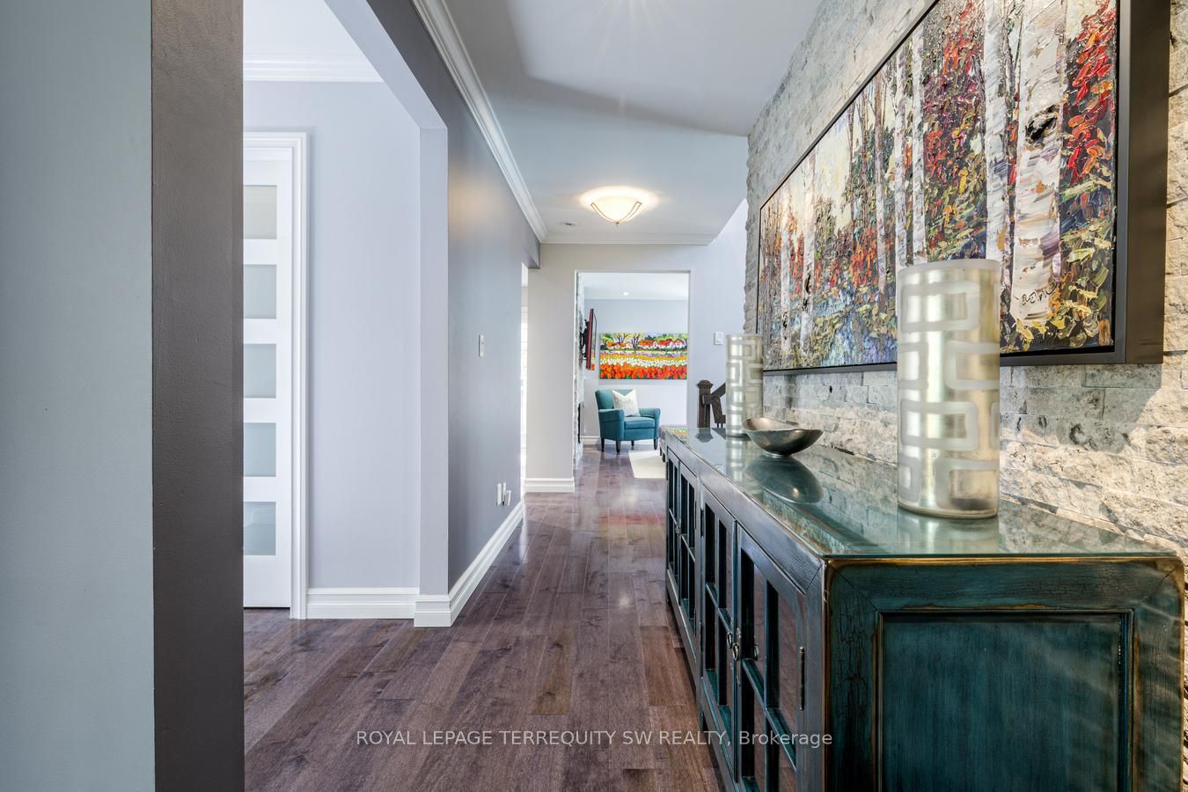
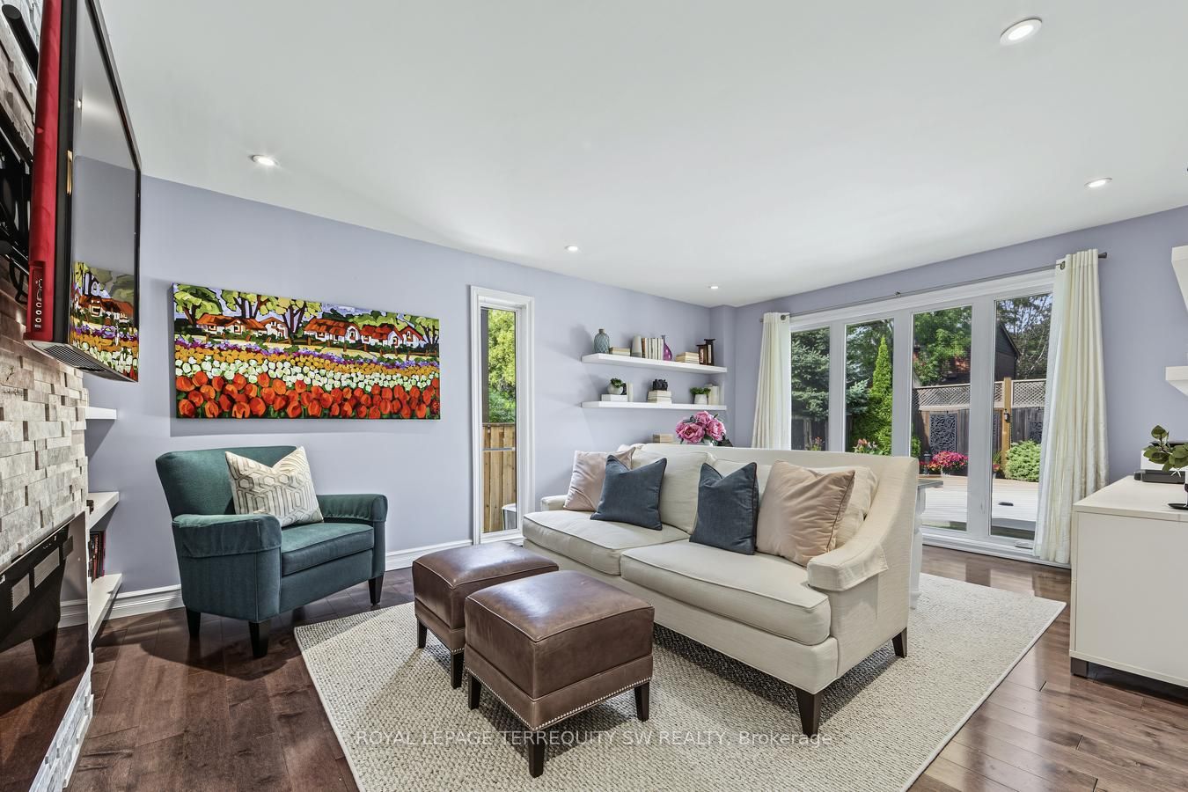
Welcome To 36 Captain Rolph Blvd, A Remarkable Family Home In The Heart Of The Highly Sought-After Markham Village. Originally Conceived As One Of The Community's Distinctive "Lifestyle" Homes, This Residence Represented Cutting-Edge Design When It Was Built And Continues To Offer An Exceptional Combination Of Architectural Character, Space And Functionality. Set On An Impressive 65-Foot-Wide Lot, The Home Offers Four Spacious Bedrooms And Four Bathrooms, With Generous Living Areas Designed For Both Everyday Family Life And Entertaining. The Updated Kitchen Provides A Modern And Inviting Gathering Space, While Three Fireplaces Add Warmth, Character And Ambiance Throughout The Home. The Fully Finished Basement Expands The Living Space And Features A Dedicated Home Gym, Providing Plenty Of Flexibility For Fitness, Recreation, A Home Office Or Additional Family Living. Outside, The Private Backyard Is Truly An Entertainer's Dream. The Pool And Expansive Patio Area Create An Incredible Setting For Summer Gatherings, Outdoor Dining And Relaxing With Family And Friends. Mature Landscaping And Established Greenery Add Privacy And Enhance The Overall Sense Of Tranquility. Renowned For Its Established Neighbourhood Feel And Location, Markham Village Offers Mature Streetscapes, Community Atmosphere And Access To Excellent Schools. Families Will Appreciate Being Close To Parks, Transit, Shopping, Markham Stouffville Hospital And Everything This Desirable Community Has To Offer. A Distinctive Home Offering Timeless Design, Generous Living Space And An Exceptional Backyard Lifestyle. Ready For Your Family To Enjoy!

Save
Ask
Tour
Hide
Share
Listing Snapshot
Price 
$1,595,000
Days On Site 
3 Days
Bedrooms 
4
Inside Area (SqFt) 
2500-3000 sqft
Total Baths 
4
Full Baths 
N/A
Partial Baths 
N/A
Lot Size 
65.0x110.0 Acres
Year Built 
N/A
MLS® Number 
N13883790
Status 
Active
Property Tax 
$7,190.9
Maintenance Fees 
N/A
Sq Ft Source 
N/A
Friends & Family
Recent Activity
3 days agoListing updated with changes from the MLS®
4 days agoListing first seen on site
General Features
Attached Garage 
Yes
Cross Street 
Hwy #7 & Wooten Way
Direction Faces 
North
Garage 
Yes
Number Of Stories 
2
Parking 
Attached
Parking Spaces 
4
Property Sub Type 
Single Family Residence
Security 
Smoke Detector(s)Carbon Monoxide Detector(s)
Style 
2-Storey
Interior Features
Basement 
Finished
Cooling 
Central Air
Fireplace 
Yes
Fireplace Features 
GasElectricFamily RoomLiving Room
Heating 
Natural GasForced Air
Interior 
Central Vacuum
Bathroom 
Dimensions - 2.41 x 1.75Level - Basement
Bedroom 
Dimensions - 3.89 x 4.04Level - Second
Bedroom 2 
Dimensions - 3.07 x 3.99Level - Second
Bedroom 3 
Dimensions - 3.3 x 3.02Level - Second
Bedroom 4 
Dimensions - 3.89 x 4.04Level - Second
Breakfast 
Dimensions - 5.44 x 4.83Level - Main
Dining Room 
Dimensions - 3.84 x 3.84Level - MainFeatures - Recessed Lighting
Exercise Room 
Dimensions - 5.74 x 3.63Level - Basement
Family Room 
Dimensions - 5.36 x 3.95Level - MainArea - 21Area Source - OtherArea Units - Square MetersDescription - Family Room
Game Room 
Dimensions - 4.42 x 2.85Level - BasementFeatures - Recessed Lighting
Kitchen 
Dimensions - 5.44 x 4.83Level - Main
Laundry 
Dimensions - 2.49 x 1.85Level - Main
Living Room 
Dimensions - 5.80 x 3.95Level - MainArea - 22Area Source - OtherArea Units - Square MetersDescription - Living Room
Master Bedroom 
Dimensions - 3.94 x 5.59Level - SecondFeatures - Walk-In Closet(s)
Other 
Dimensions - 3.96 x 1.42Level - Main
Recreation 
Dimensions - 3.84 x 5.46Level - BasementFeatures - Open Floorplan
Save
Ask
Tour
Hide
Share
Exterior Features
Construction Details 
Brick
Patio And Porch 
DeckPatio
Pool Features 
In Ground
Roof 
AsphaltFlat
Listing courtesy of ROYAL LEPAGE TERREQUITY SW REALTY

Listing information is provided by Participants of the Toronto Real Estate Board. IDX information is provided exclusively for personal, non-commercial use, and may not be used for any purpose other than to identify prospective properties consumers may be interested in purchasing. Information is deemed reliable but not guaranteed. Copyright 2026, Toronto Real Estate Board
Last checked 2026-10-13 01:31 PM UTC

Neighborhood & Commute
Source: Walkscore
Disclosure: Community information and market data powered by Constellation Data Labs. Information is deemed reliable but not guaranteed.
Save
Ask
Tour
Hide
Share
Scroll to Top