
96 Saffron StreetMarkham, ON L6E 1Y7
Mortgage Calculator
Monthly Payment (Est.)
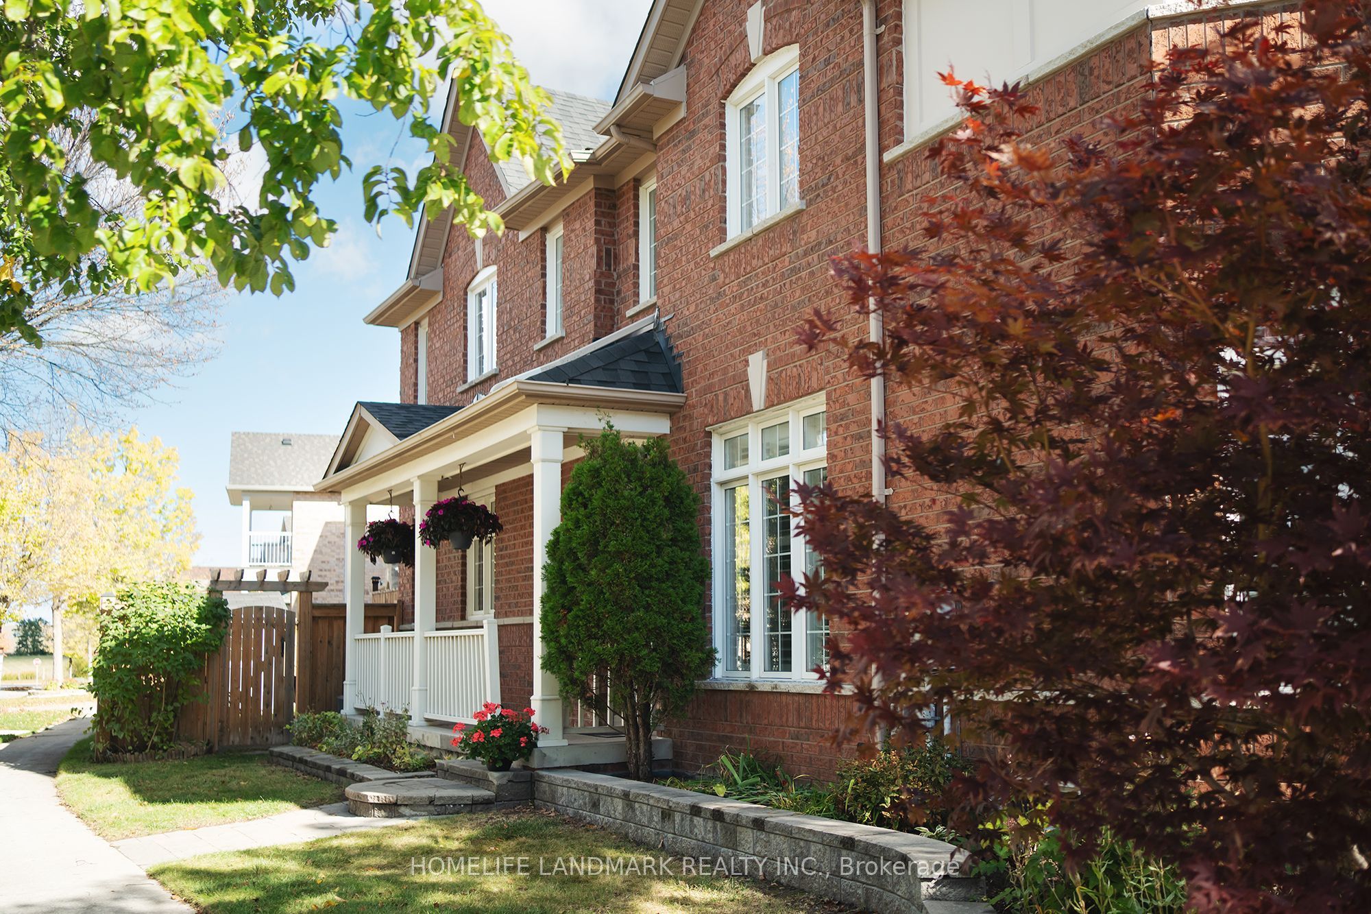
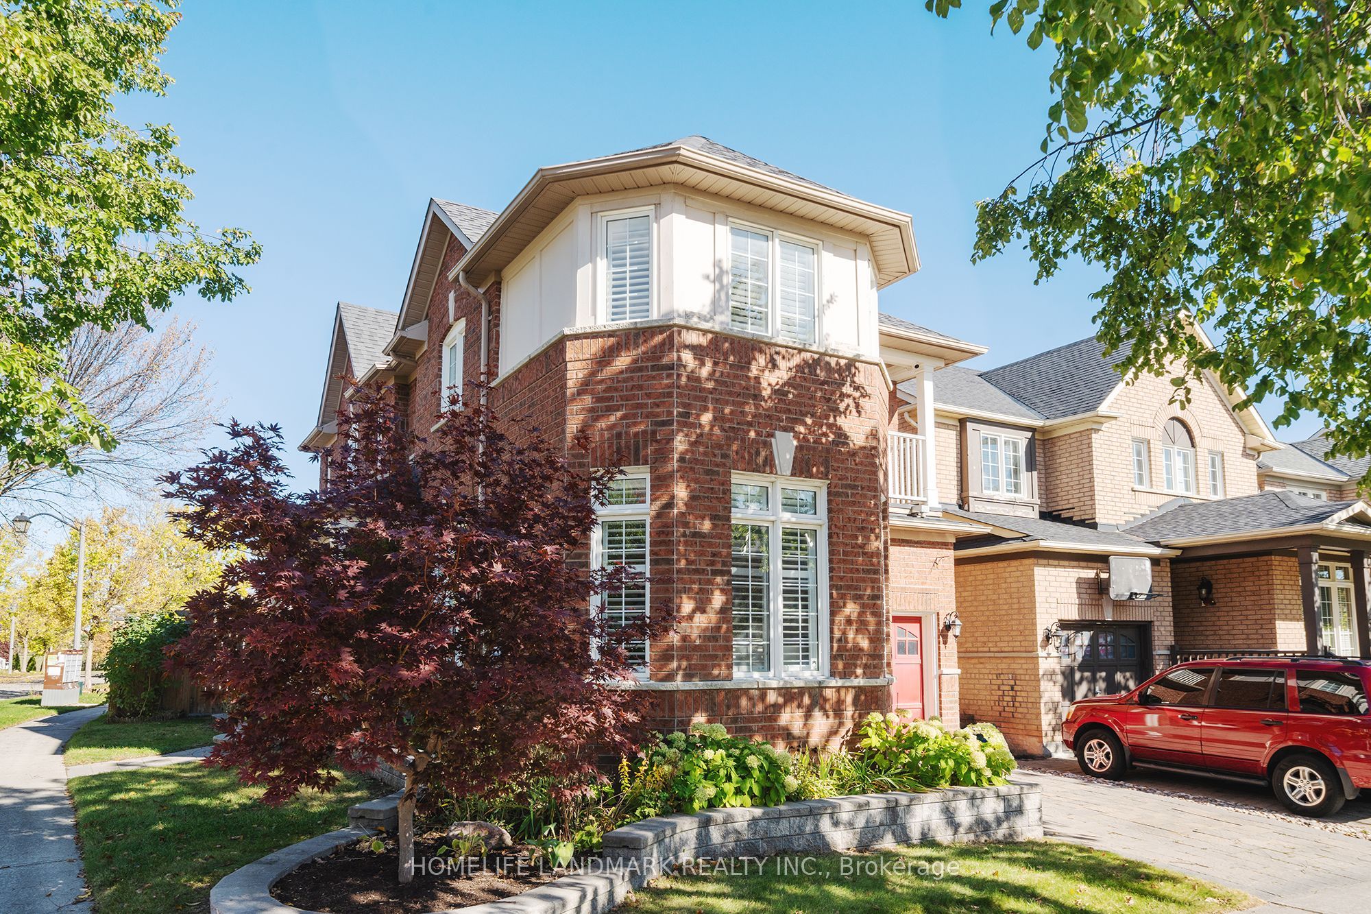
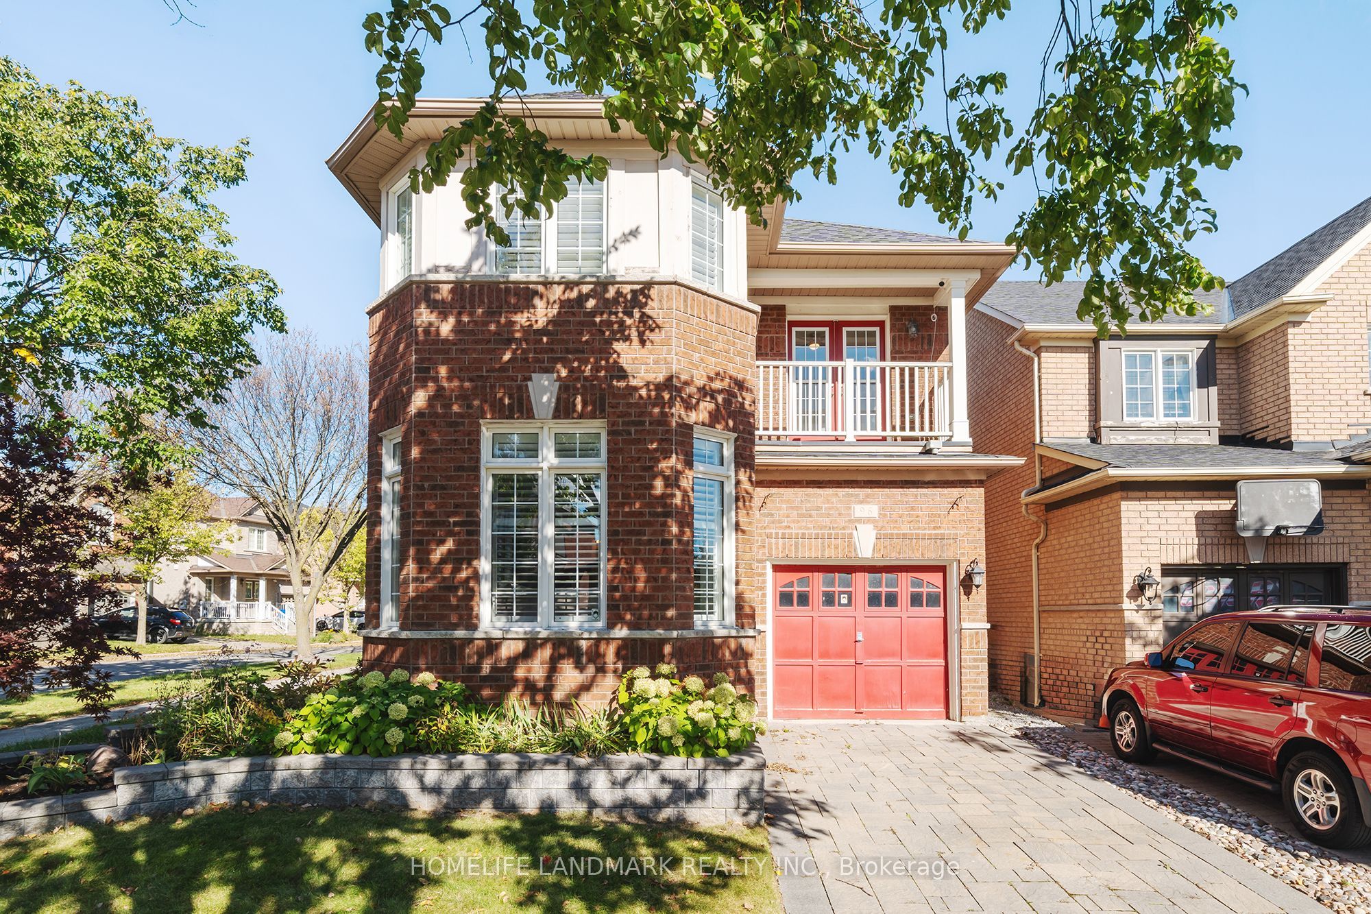
Enter an interest rate to see your estimated monthly payment.Welcome To this Beautifully Maintained Detached Home In Markham. Offers Thoughtfully Designed Living Space With 3 Bedrooms Plus A Den And 3 Bathrooms. Freshly Painted, This Move-In Ready Home Features 9-Foot Ceilings, Hardwood Flooring, And Elegant California Shutters. The Kitchen, Renovated In 2022, Boasts Upgraded Cabinetry, A Breakfast Bar, And A Walk-Out To The Backyard-Perfect For Everyday Living And Entertaining. Upstairs, The Spacious Primary Bedroom Features A Large Walk-In Closet And An Ensuite, While A Charming Library Nook Offers A Cozy Space To Read Or Unwind. Custom Closet Organizers Provide Added Convenience And Storage. Step Outside To Beautifully Landscaped Front And Backyards, Complemented By An Interlocking Driveway That Enhances The Home's Curb Appeal. The Fully Fenced Backyard Features A Spacious Deck And Gas BBQ Hookup, Creating The Perfect Setting For Outdoor Gatherings And Relaxation. Direct Access To The Car Garage Add Everyday Convenience. The Unfinished Basement Offers Endless Possibilities To Customize Additional Living Space To Suit Your Needs. A Perfect Blend Of Comfort, Style, And Functionality-Don't Miss This Wonderful Opportunity To Call It Home!
| 2 days ago | Listing updated with changes from the MLS® | |
| 2 days ago | Listing first seen on site |

Listing information is provided by Participants of the Toronto Real Estate Board. IDX information is provided exclusively for personal, non-commercial use, and may not be used for any purpose other than to identify prospective properties consumers may be interested in purchasing. Information is deemed reliable but not guaranteed. Copyright 2026, Toronto Real Estate Board
Last checked 2026-10-12 10:28 AM UTC