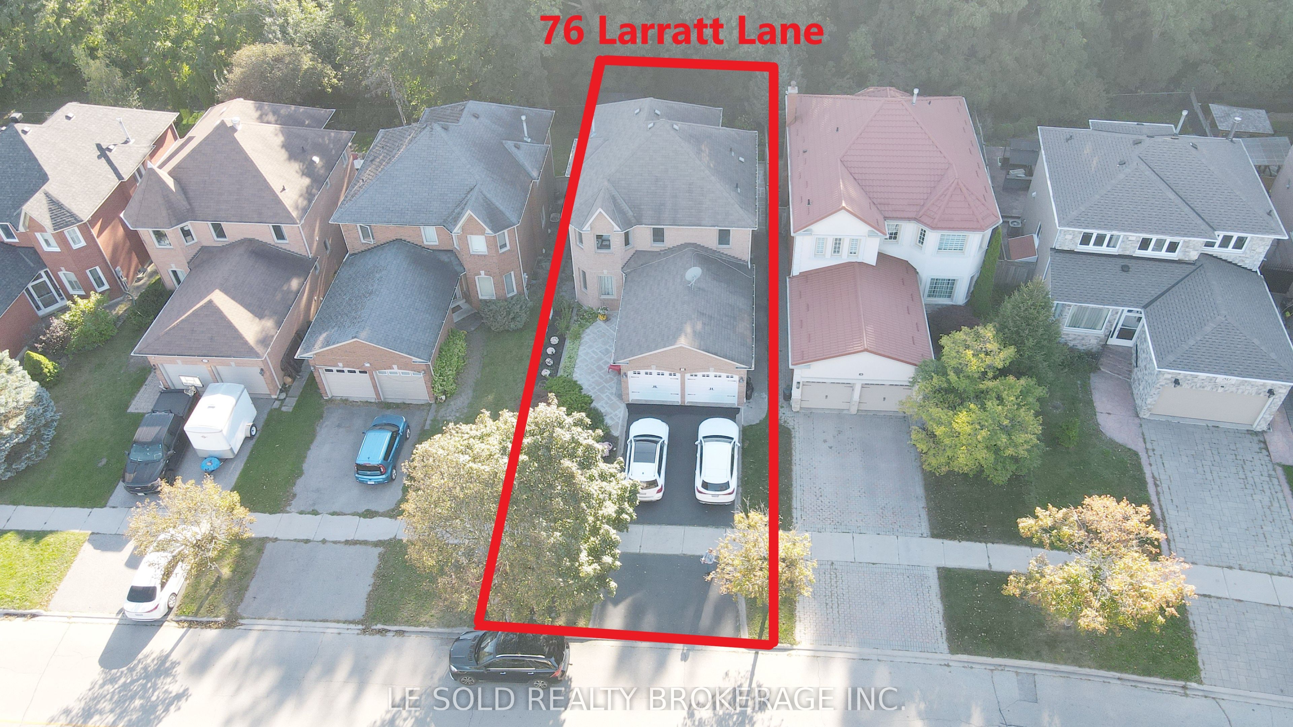
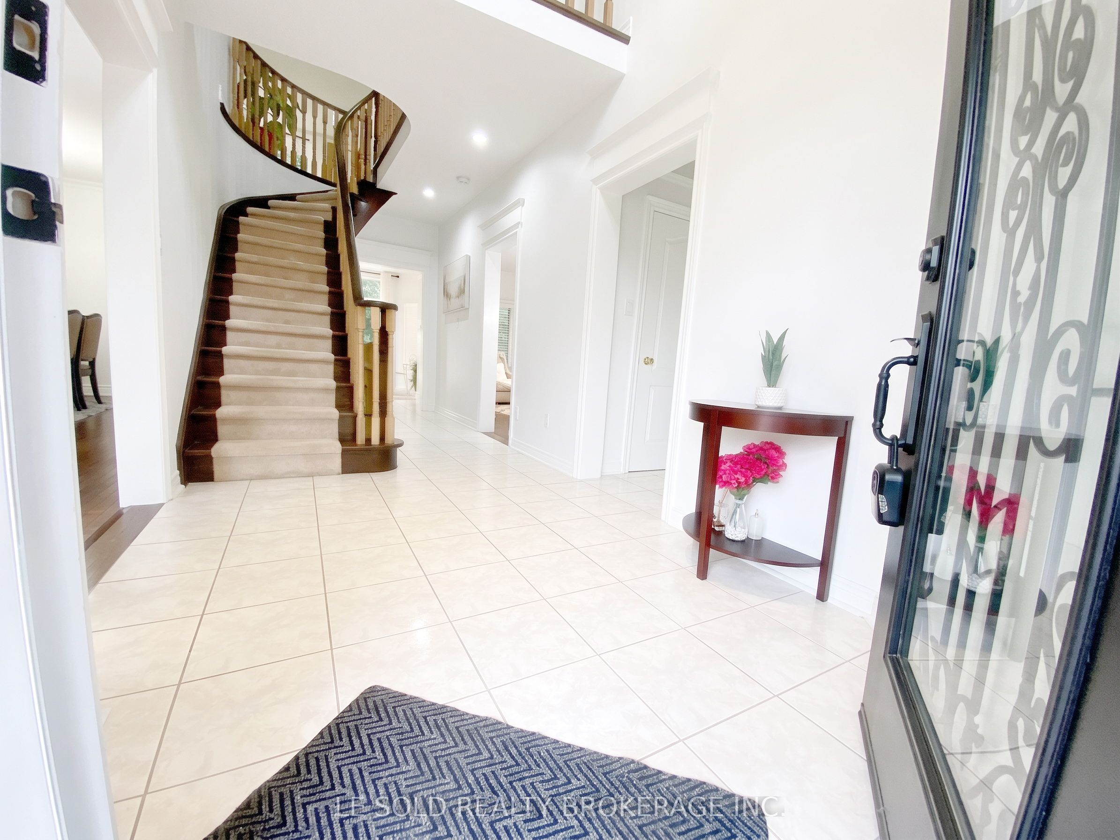
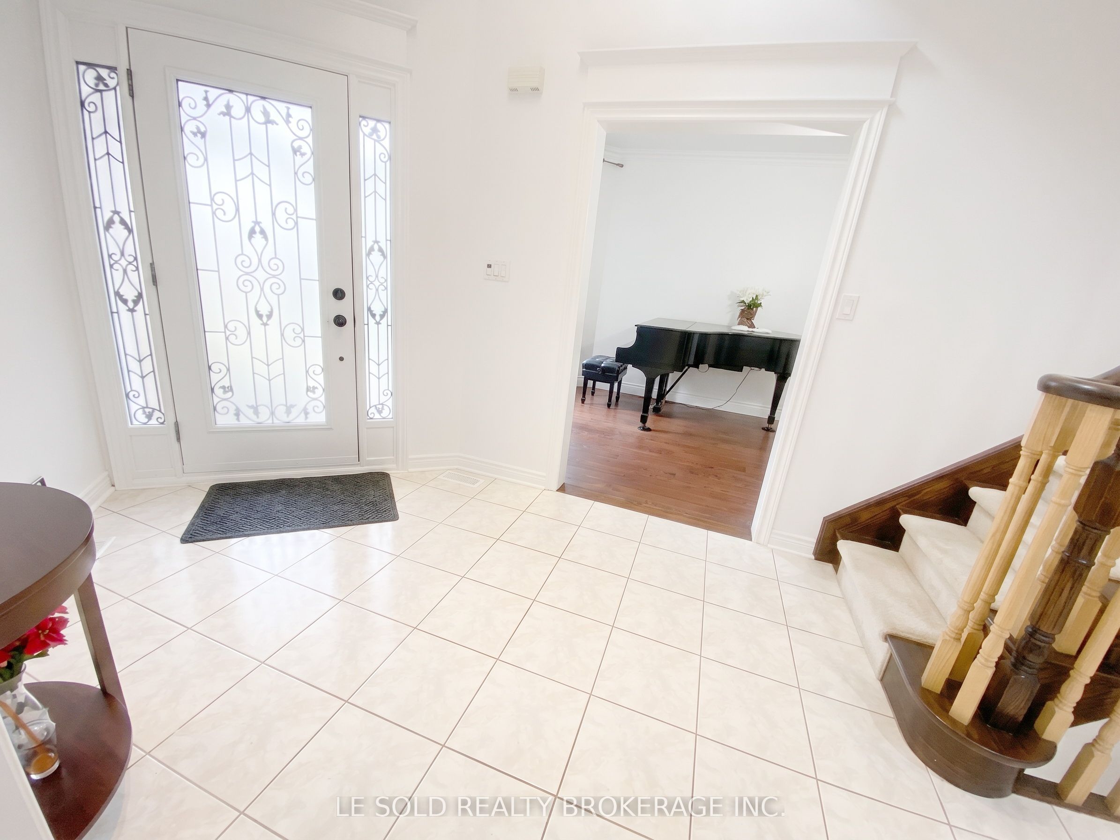
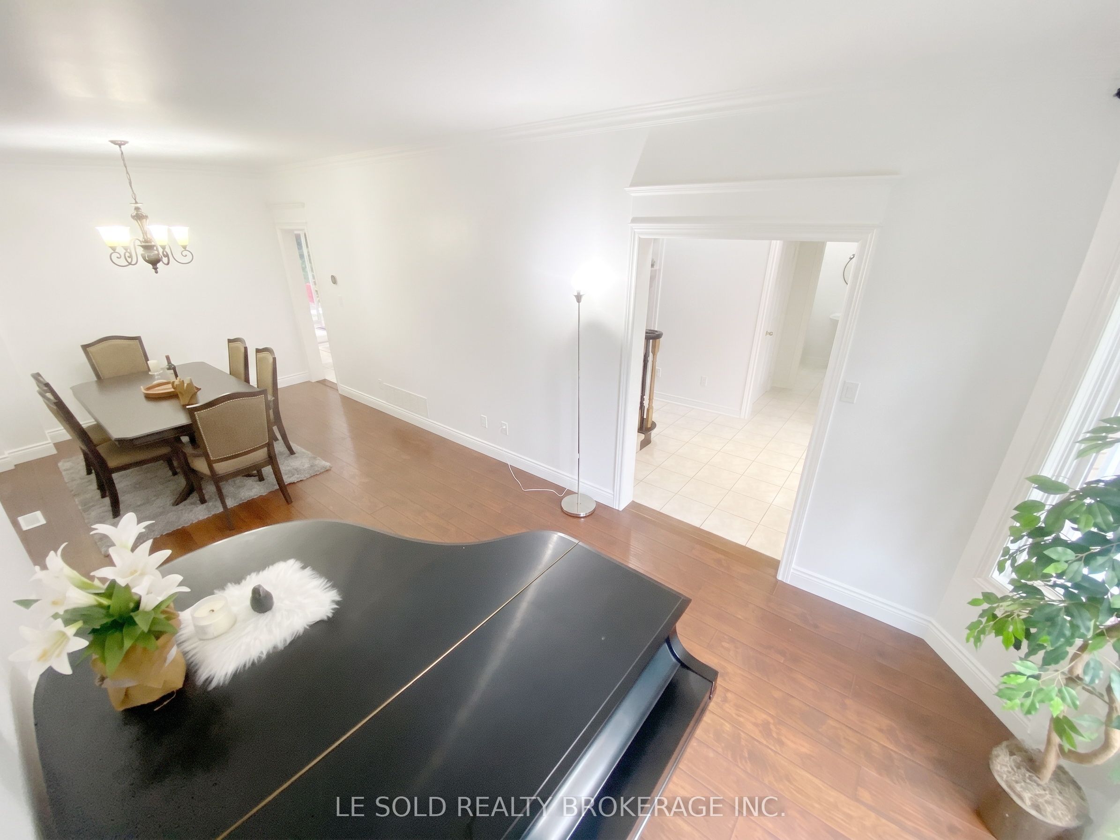
Stunning 4+1 Bedroom Detached Home on Premium Ravine Lot! Located in the heart of high-demand Richmond Hill Westbrook, this beautiful home offers a rare private setting backing onto conservation with no neighbours behind. Featuring a thoughtfully designed layout with spacious principal rooms and abundant natural light. Open-concept living and dining. Modern, family-sized kitchen with ample cabinetry and a bright breakfast area. Spacious family room with a cozy fireplace. Primary bedroom features large windows with beautiful ravine views, a walk-in closet, and a luxurious 4-piece ensuite. Three additional well-appointed bedrooms each offer closets and windows. The professionally finished basement provides valuable additional living space, including a recreation area, 3-piece bathroom, and an extra bedroom. Convenient location, steps to bus stops, close to high-ranking schools, community centre, parks, shopping plaza, and all amenities.
Save
Ask
Tour
Hide
Share
Listing Snapshot
Price
$4,100
Days On Site
2 Days
Bedrooms
5
Inside Area (SqFt)
2000-2500 sqft
Total Baths
4
Full Baths
N/A
Partial Baths
N/A
Lot Size
4,521 Acres
Year Built
N/A
MLS® Number
N13884250
Status
Active
Property Tax
N/A
Maintenance Fees
N/A
Sq Ft Source
N/A
Friends & Family
React
Invite
Recent Activity
3 days ago
Listing updated with changes from the MLS®
3 days ago
Listing first seen on site
General Features
Attached Garage
Yes
Cross Street
Elgin Mills Rd W / Bathurst St
Direction Faces
West
Garage
Yes
Number Of Stories
2
Parking
PrivateAttached
Parking Spaces
6
Property Sub Type
Single Family Residence
Style
2-Storey
Interior Features
Basement
Finished
Cooling
Central Air
Fireplace
Yes
Furnished
Unfurnished
Heating
Natural GasForced Air
Laundry Features
Common Area
Bedroom
Dimensions - 4.26 x 3.25Level - BasementArea - 13Area Source - OtherArea Units - Square MetersDescription - Bedroom
Bedroom 2
Dimensions - 3.81 x 3.20Level - SecondArea - 12Area Source - OtherArea Units - Square MetersDescription - Bedroom 2
Bedroom 3
Dimensions - 3.36 x 3.36Level - SecondArea - 11Area Source - OtherArea Units - Square MetersDescription - Bedroom 3
Bedroom 4
Dimensions - 3.97 x 3.36Level - SecondArea - 13Area Source - OtherArea Units - Square MetersDescription - Bedroom 4
Breakfast
Dimensions - 4.26 x 3.40Area - 14Area Source - OtherArea Units - Square MetersFeatures - Open FloorplanDescription - Breakfast
Dining Room
Dimensions - 8.25 x 3.55Area - 29Area Source - OtherArea Units - Square MetersDescription - Dining Room
Family Room
Dimensions - 5.50 x 3.36Area - 18Area Source - OtherArea Units - Square MetersDescription - Family Room
Kitchen
Dimensions - 3.40 x 3.40Area - 11Area Source - OtherArea Units - Square MetersFeatures - Granite CountersDescription - Kitchen
Living Room
Dimensions - 8.25 x 3.55Area - 29Area Source - OtherArea Units - Square MetersDescription - Living Room
Master Bedroom
Dimensions - 6.10 x 3.97Level - SecondArea - 24Area Source - OtherArea Units - Square MetersDescription - Primary Bedroom
Recreation
Dimensions - 7.63 x 3.36Level - BasementArea - 25Area Source - OtherArea Units - Square MetersDescription - Recreation
Save
Ask
Tour
Hide
Share
Exterior Features
Construction Details
Brick
Pool Features
None
Listing courtesy of LE SOLD REALTY BROKERAGE INC.
Listing information is provided by Participants of the Toronto Real Estate Board. IDX information is provided exclusively for personal, non-commercial use, and may not be used for any purpose other than to identify prospective properties consumers may be interested in purchasing. Information is deemed reliable but not guaranteed. Copyright 2026, Toronto Real Estate Board
Last checked 2026-10-13 04:07 AM UTC
Neighborhood & Commute
Source: Walkscore
Disclosure: Community information and market data powered by Constellation Data Labs. Information is deemed reliable but not guaranteed.