Save
Ask
Tour
Hide
Share
$2,875,000
14 Days On Site

124 Annsleywood Court
Vaughan, ON L4H 4G6

For Sale|Single Family Residence|Active
4
Beds
5
Total Baths
3500-5000
SqFt
—
/SqFt
County:
York
124 Annsleywood Court124 Annsleywood Court124 Annsleywood Court124 Annsleywood Court
Save
Ask
Tour
Hide
Share

Mortgage Calculator

Monthly Payment (Est.)

Enter an interest rate to see your estimated monthly payment.
Calculator powered by Showcase IDX, a Constellation1 Company. Copyright ©2026 Information is deemed reliable but not guaranteed.

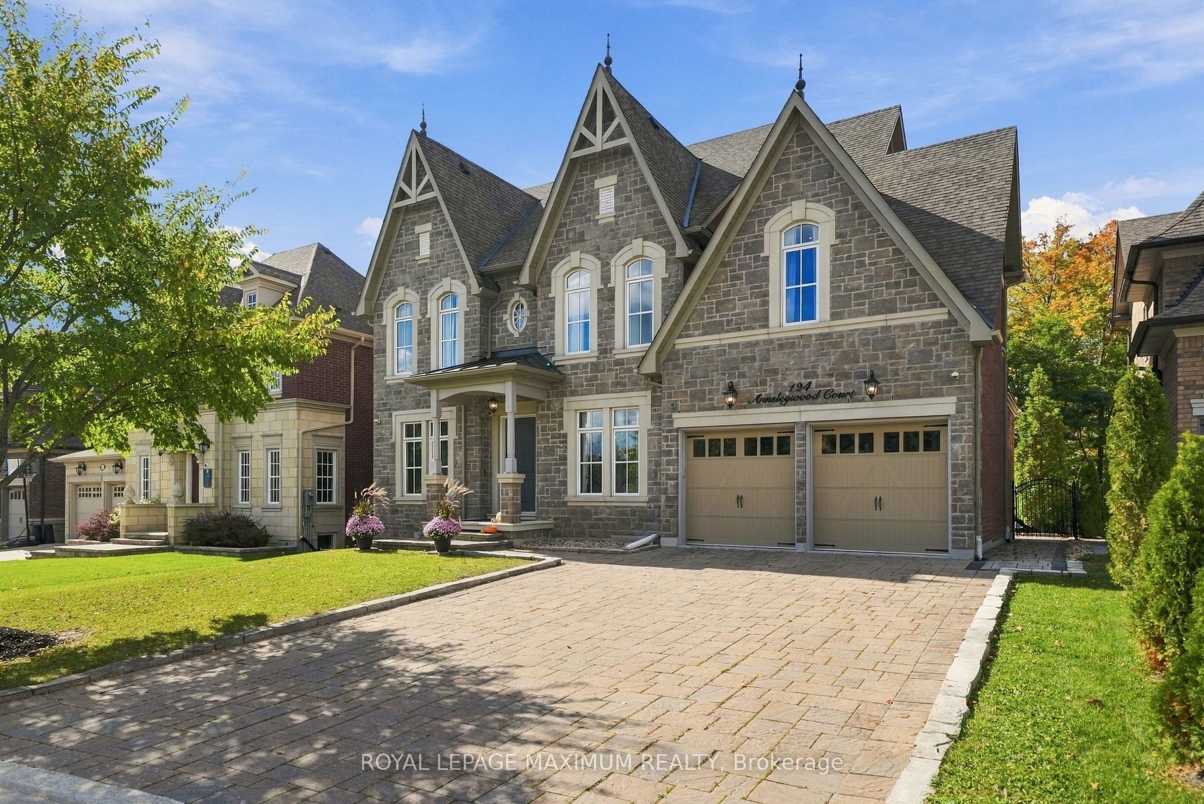
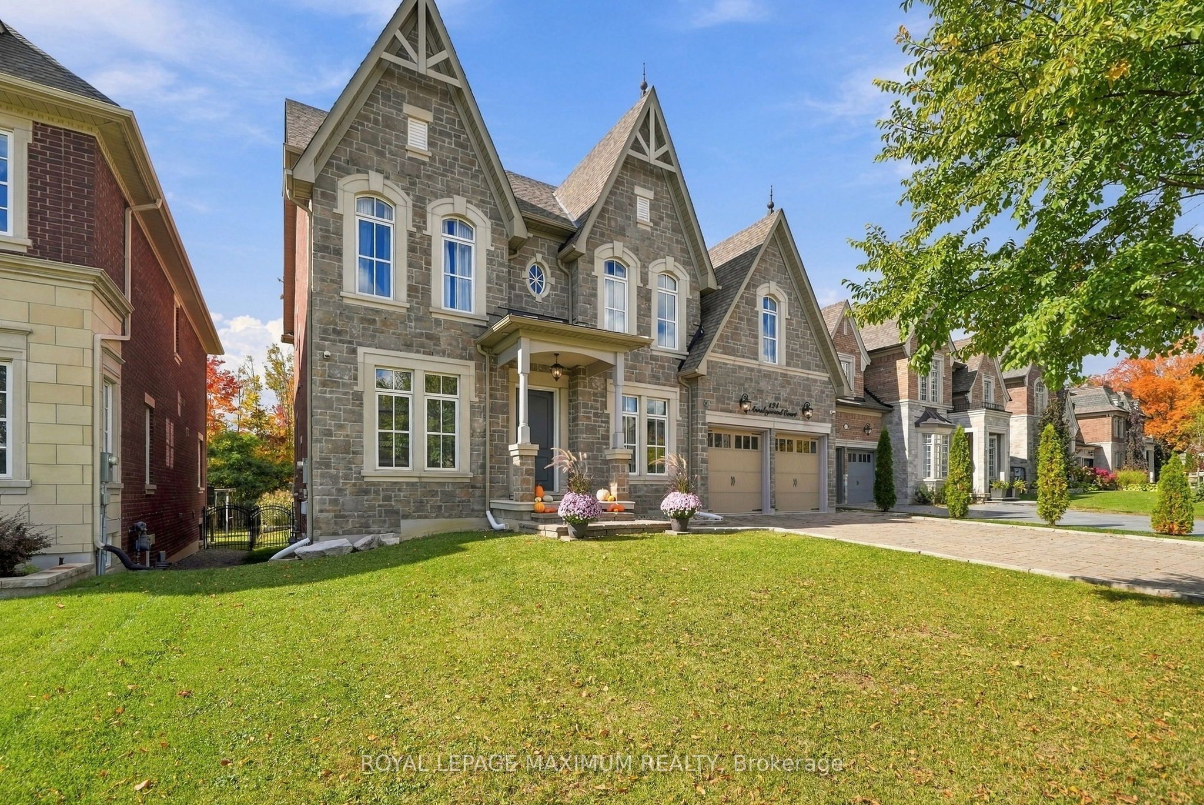
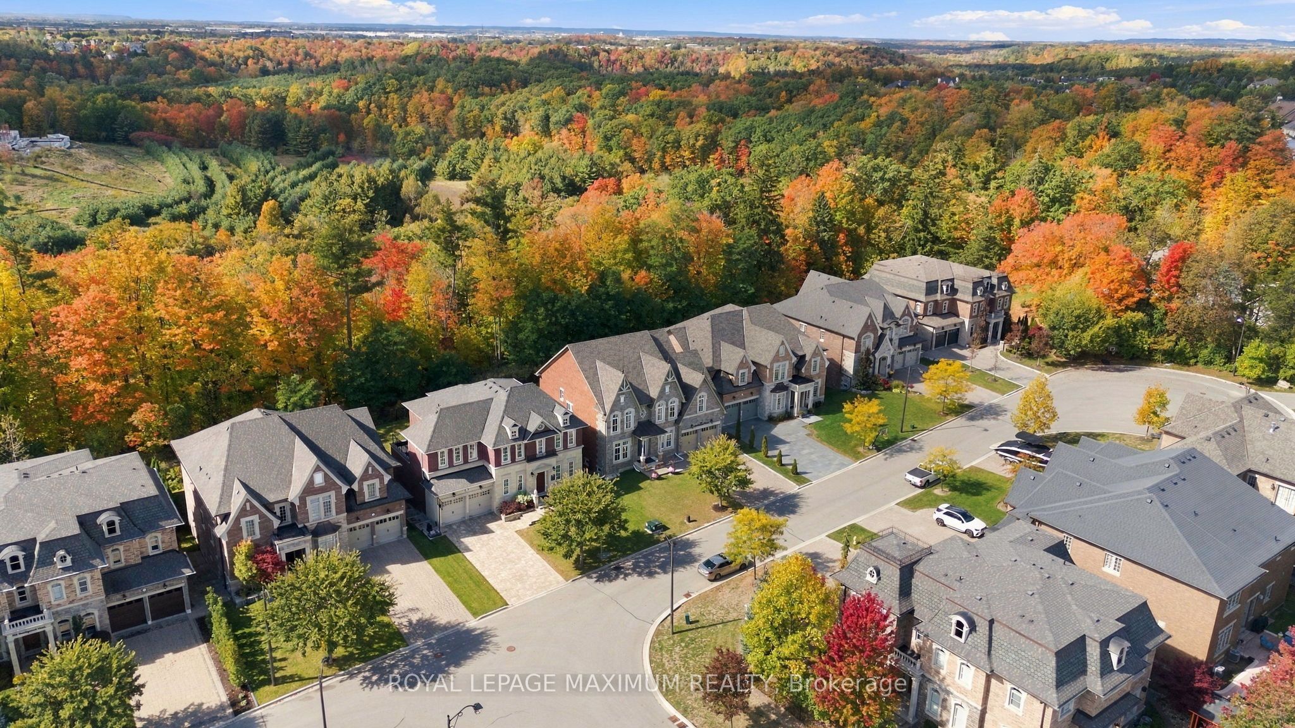
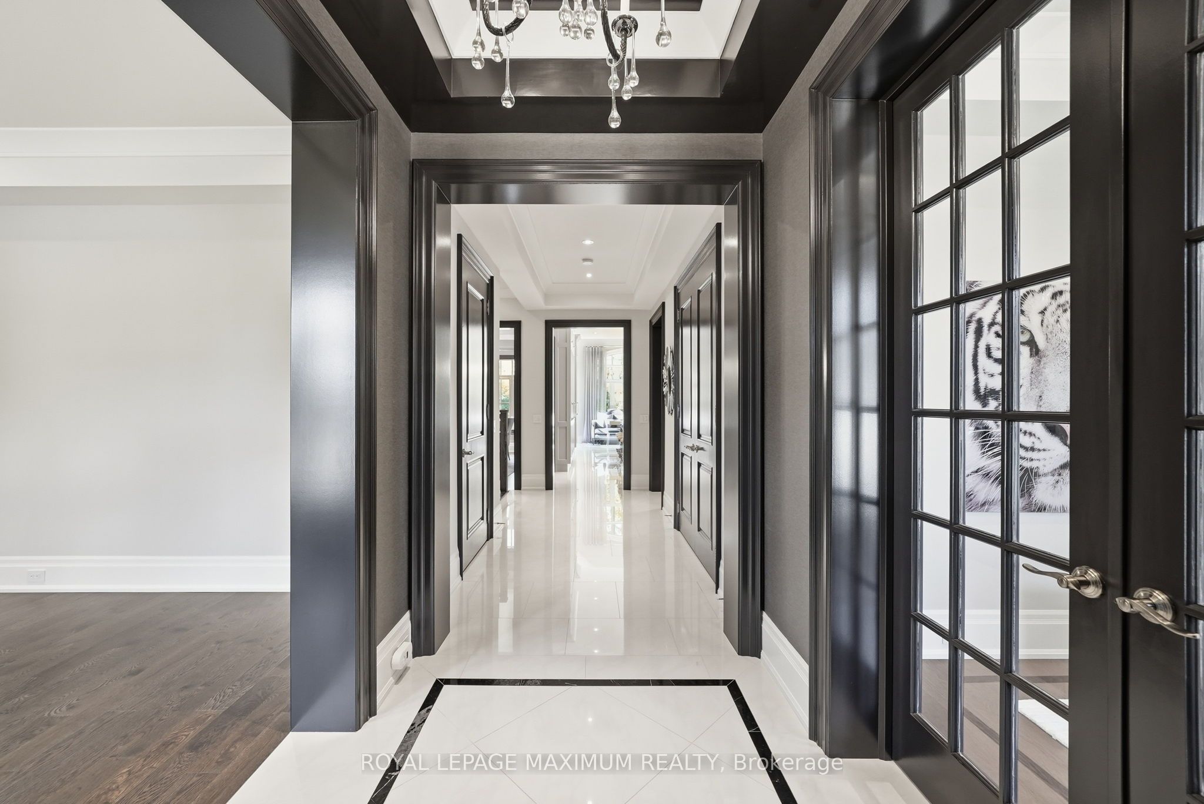
Nestled in Kleinburg Heritage Estates, this breathtaking 3,727 sqft home (plus a 1,806 sqft finished basement) offers master-crafted luxury on a prime 60' x 131' ravine lot. With no expense spared & an elevator servicing all three levels, this property seamlessly blends timeless elegance with modern smart-home convenience. Step into a light-filled layout with 10' ceilings & heated tiles on main flr, coffered and/or tray ceilings plus potlights throughout. A dedicated main-floor office with custom shelving offers an ideal work-from-home space, complemented by a versatile secondary den. Living room with built in shelving, lighting, gas fireplace, & a walk-out to the private rear deck. At the heart of the home lies a true chef's kitchen with valence lighting & equipped with top-tier appliances: a built-in Sub-Zero fridge, Wolf 6-burner gas stove, Wolf wall oven and microwave & more. Anchored by a large center island, the kitchen opens to a sun-drenched breakfast area with vaulted ceilings framing serene, uninterrupted views of the lush ravine backyard.The second floor maintains the home's high standard of finish with every bedroom offering ensuite access. The primary bedroom serves as a luxurious retreat, boasting a custom walk-in closet & a spa-inspired 5-piece ensuite complete with heated floors & a heated towel rack. Designed for hosting, the expansive finished basement has 9'ceilings, a large media lounge boasts Bose audio system, electric fireplace & custom built-ins, automated blinds throughout basement, wet bar, & dedicated wine cellar. An integrated Crestron Smart Home system for audio, lighting, climate & security throughout. Automatic stair & exterior lighting. Outdoors, a professionally interlocked driveway wraps along side of the home into a private backyard oasis overlooking nature. Located moments from historic downtown Kleinburg, Hwy 427, scenic trails, & prestigious Copper Creek Golf Club, this home represents refined ravine living at its finest.

Save
Ask
Tour
Hide
Share
Listing Snapshot
Price 
$2,875,000
Days On Site 
14 Days
Bedrooms 
4
Inside Area (SqFt) 
3500-5000 sqft
Total Baths 
5
Full Baths 
N/A
Partial Baths 
N/A
Lot Size 
60.14x131.33 Acres
Year Built 
N/A
MLS® Number 
N13884448
Status 
Active
Property Tax 
$13,987.88
Maintenance Fees 
N/A
Sq Ft Source 
N/A
Friends & Family
Recent Activity
2 weeks agoListing updated with changes from the MLS®
2 weeks agoListing first seen on site
General Features
Attached Garage 
Yes
Cross Street 
Islington Ave / Hwy 27 / Nashville Rd
Direction Faces 
West
Garage 
Yes
Number Of Stories 
2
Parking 
Attached
Parking Spaces 
7
Property Sub Type 
Single Family Residence
Style 
2-Storey
Interior Features
Basement 
FinishedFull
Cooling 
Central Air
Fireplace 
Yes
Fireplace Features 
GasElectric
Heating 
Natural GasForced Air
Interior 
Elevator
Bathroom 
Dimensions - 2.67 x 1.5Level - BasementFeatures - Stone Counters
Bedroom 2 
Dimensions - 4.27 x 3.96Level - SecondFeatures - Walk-In Closet(s)
Bedroom 3 
Dimensions - 5.0 x 3.51Level - Second
Bedroom 4 
Dimensions - 4.47 x 3.33Level - Second
Den 
Dimensions - 4.22 x 3.3Level - Main
Dining Room 
Dimensions - 5.16 x 3.63Level - Main
Exercise Room 
Dimensions - 3.89 x 3.35Level - Basement
Kitchen 
Dimensions - 7.11 x 3.94Level - MainFeatures - Built-in Features, Vaulted Ceiling(s), Eat-in Kitchen
Laundry 
Dimensions - 3.1 x 2.82Level - BasementFeatures - Built-in Features
Living Room 
Dimensions - 6.71 x 3.73Level - MainFeatures - Built-in Features
Master Bedroom 
Dimensions - 5.46 x 5.46Level - SecondFeatures - Walk-In Closet(s)
Media Room 
Dimensions - 4.83 x 3.58Level - BasementFeatures - Built-in Features
Mud Room 
Dimensions - 3.02 x 2.06Level - MainFeatures - Built-in Features
Office 
Dimensions - 3.1 x 3.33Level - MainFeatures - Coffered Ceiling(s), Built-in Features
Other 
Dimensions - 3.84 x 3.71Level - BasementFeatures - Wet Bar
Powder Room 
Dimensions - 1.78 x 1.42Level - MainFeatures - Stone Counters
Save
Ask
Tour
Hide
Share
Exterior Features
Construction Details 
StoneBrick
Fencing 
Fenced
Pool Features 
None
Roof 
Shingle
Listing courtesy of ROYAL LEPAGE MAXIMUM REALTY

Listing information is provided by Participants of the Toronto Real Estate Board. IDX information is provided exclusively for personal, non-commercial use, and may not be used for any purpose other than to identify prospective properties consumers may be interested in purchasing. Information is deemed reliable but not guaranteed. Copyright 2026, Toronto Real Estate Board
Last checked 2026-10-25 12:56 AM UTC

Neighborhood & Commute
Source: Walkscore
Disclosure: Community information and market data powered by Constellation Data Labs. Information is deemed reliable but not guaranteed.
Save
Ask
Tour
Hide
Share
Scroll to Top