Save
Ask
Tour
Hide
Share
$3,500
1 Day On Site

18 Clark Avenue W 176
Vaughan, ON L4J 8H1

For Rent|Residential Lease|Active
3
Beds
3
Total Baths
1400-1599
SqFt
—
/SqFt
County:
York
18 Clark Avenue W 17618 Clark Avenue W 17618 Clark Avenue W 17618 Clark Avenue W 176
Save
Ask
Tour
Hide
Share

Mortgage Calculator

Monthly Payment (Est.)

Enter an interest rate to see your estimated monthly payment.
Calculator powered by Showcase IDX, a Constellation1 Company. Copyright ©2026 Information is deemed reliable but not guaranteed.

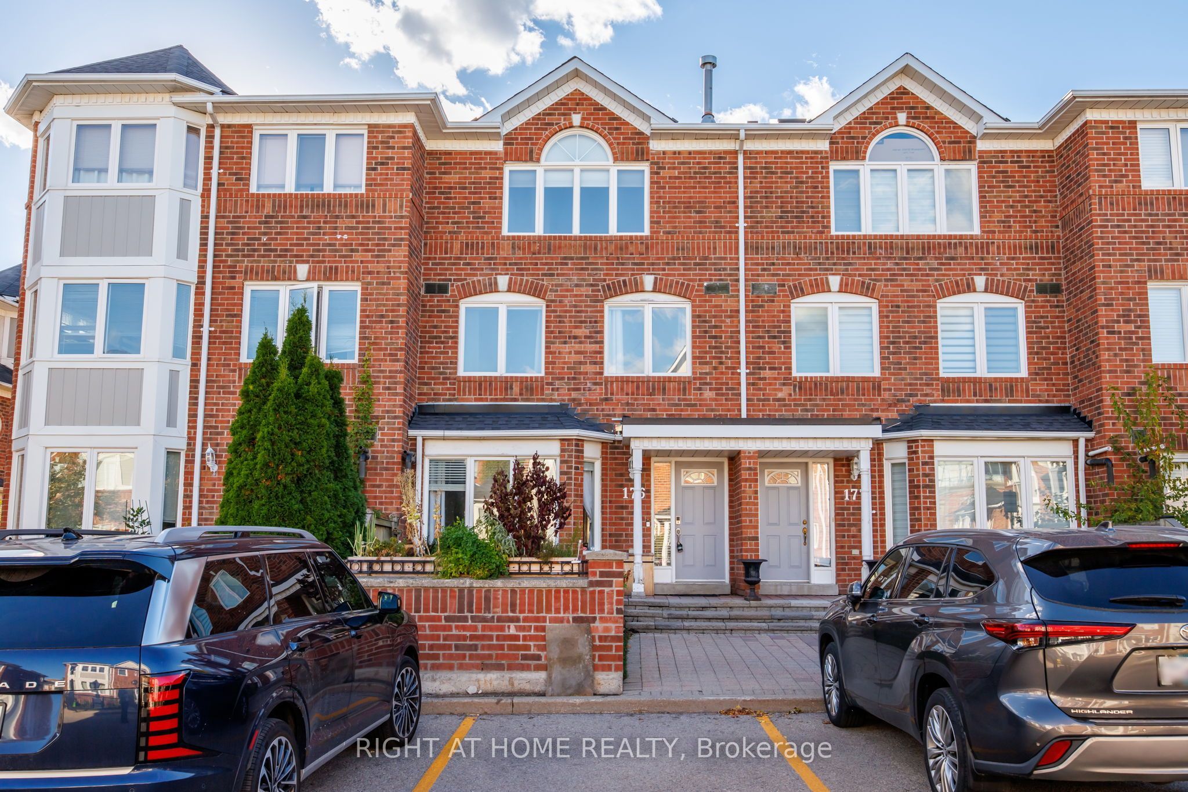
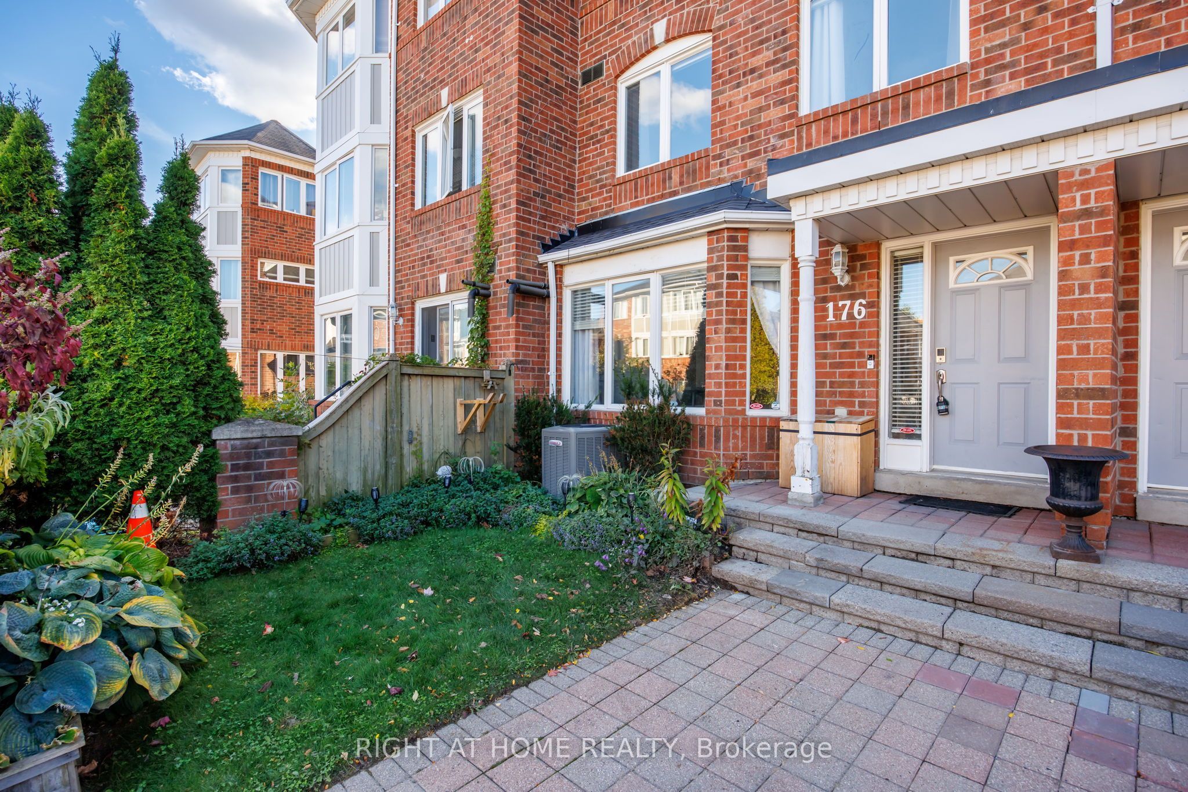
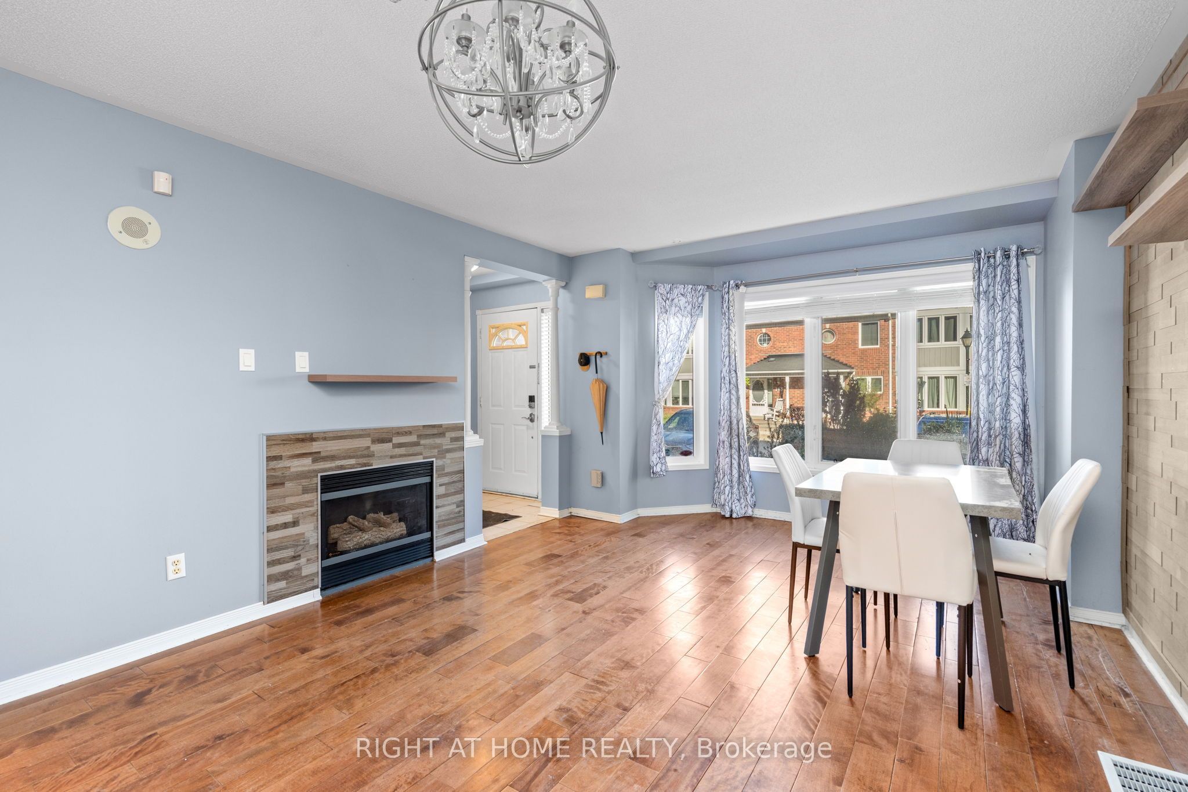
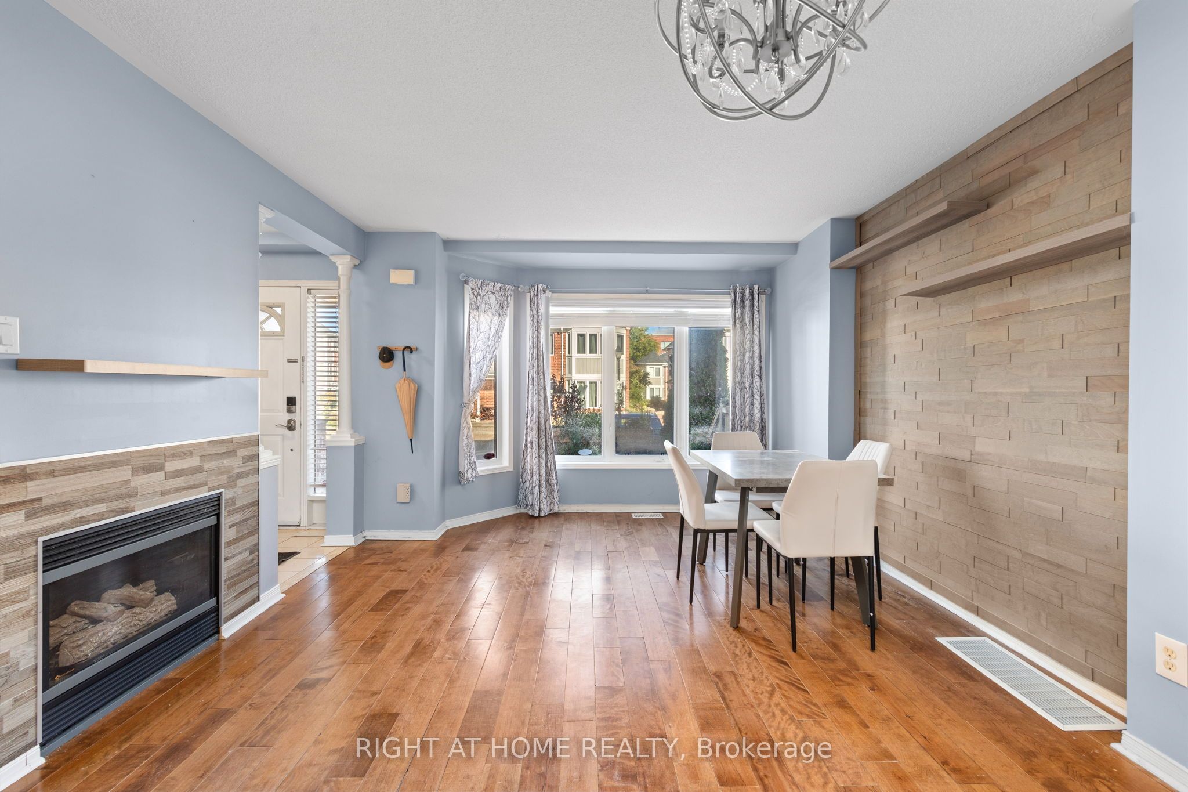
Beautiful 3-bedroom, 3-bathroom, 3-storey condo townhouse in a highly desirable Thornhill community. Located in a secure gated community with 24-hour staffed security, this approximately 1,438 sq. ft. unit features hardwood flooring, freshly painted interiors, and is move-in ready. Enjoy direct basement access to underground parking, plus plenty of visitor parking both underground and above ground. The spacious front courtyard is perfect for BBQs and outdoor entertaining. Conveniently located just steps from Yonge Street, VIVA Blue and YRT transit, parks, shopping, restaurants, and PAT Thornhill Market. Close to Thornhill Public School and Thornhill Secondary School, with easy access to everyday amenities and major roads. Enjoy the added benefit of the planned future Clark Avenue Subway Station, providing exciting future transit connectivity. High-speed internet and cable TV included, along with landscaping and snow removal. Pets permitted with restrictions.

Save
Ask
Tour
Hide
Share
Listing Snapshot
Price 
$3,500
Days On Site 
1 Day
Bedrooms 
3
Inside Area (SqFt) 
1400-1599 sqft
Total Baths 
3
Full Baths 
N/A
Partial Baths 
N/A
Lot Size 
N/A
Year Built 
N/A
MLS® Number 
N13884716
Status 
Active
Property Tax 
N/A
Maintenance Fees 
N/A
Sq Ft Source 
N/A
Friends & Family
Recent Activity
yesterdayListing updated with changes from the MLS®
yesterdayListing first seen on site
General Features
Cross Street 
YONGE ST. & CLARK AVE. W
Direction Faces 
East
Garage 
Yes
Number Of Stories 
3
Parking Spaces 
1
Pets 
Yes
Style 
3-Storey
Utilities 
Cable Available
Interior Features
Appliances 
Oven
Basement 
Unfinished
Cooling 
Central Air
Furnished 
Unfurnished
Heating 
Natural GasForced Air
Interior 
Central VacuumStorageOther
Bedroom 2 
Dimensions - 4.32 x 2.64Level - SecondFeatures - Ceiling Fan(s)
Bedroom 3 
Dimensions - 4.32 x 2.54Level - SecondFeatures - Ceiling Fan(s)
Dining Room 
Dimensions - 3.71 x 2.21
Kitchen 
Dimensions - 3.23 x 2.29Features - Built-in Features
Living Room 
Dimensions - 3.71 x 3.4Features - Open Floorplan
Master Bedroom 
Dimensions - 5.26 x 5.03Level - ThirdFeatures - Walk-In Closet(s), Ceiling Fan(s)
Save
Ask
Tour
Hide
Share
Exterior Features
Patio And Porch 
Patio
Community Features
Association Amenities 
ConciergePlayground
Listing courtesy of RIGHT AT HOME REALTY

Listing information is provided by Participants of the Toronto Real Estate Board. IDX information is provided exclusively for personal, non-commercial use, and may not be used for any purpose other than to identify prospective properties consumers may be interested in purchasing. Information is deemed reliable but not guaranteed. Copyright 2026, Toronto Real Estate Board
Last checked 2026-10-12 02:26 PM UTC

Neighborhood & Commute
Source: Walkscore
Disclosure: Community information and market data powered by Constellation Data Labs. Information is deemed reliable but not guaranteed.
Save
Ask
Tour
Hide
Share
Scroll to Top