
327 Stony Hill BoulevardMarkham, ON L6C 3S3
Mortgage Calculator
Monthly Payment (Est.)
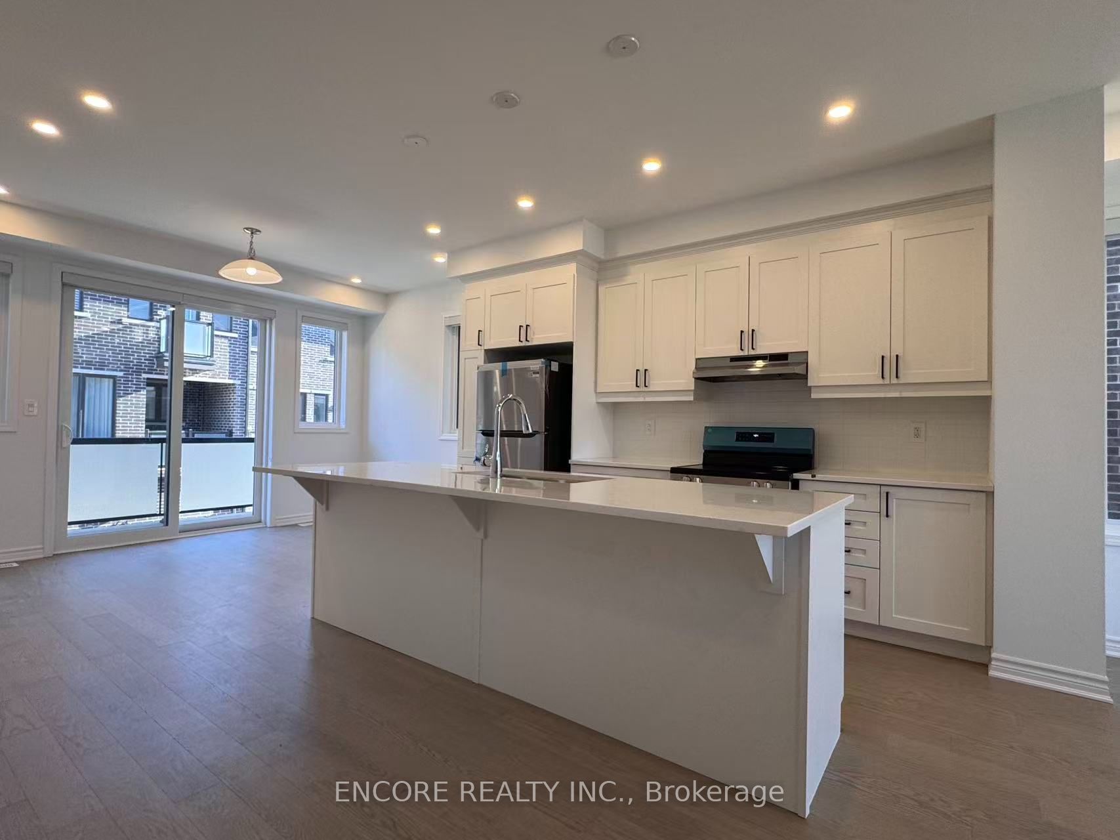
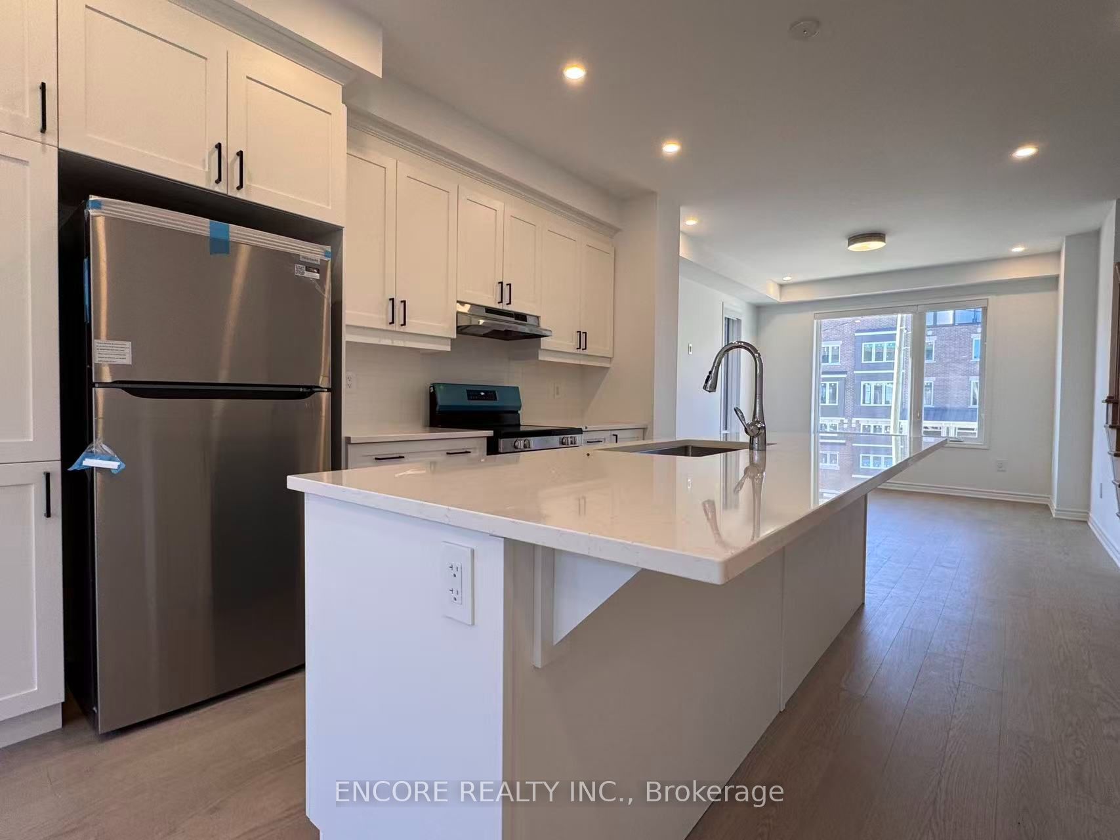
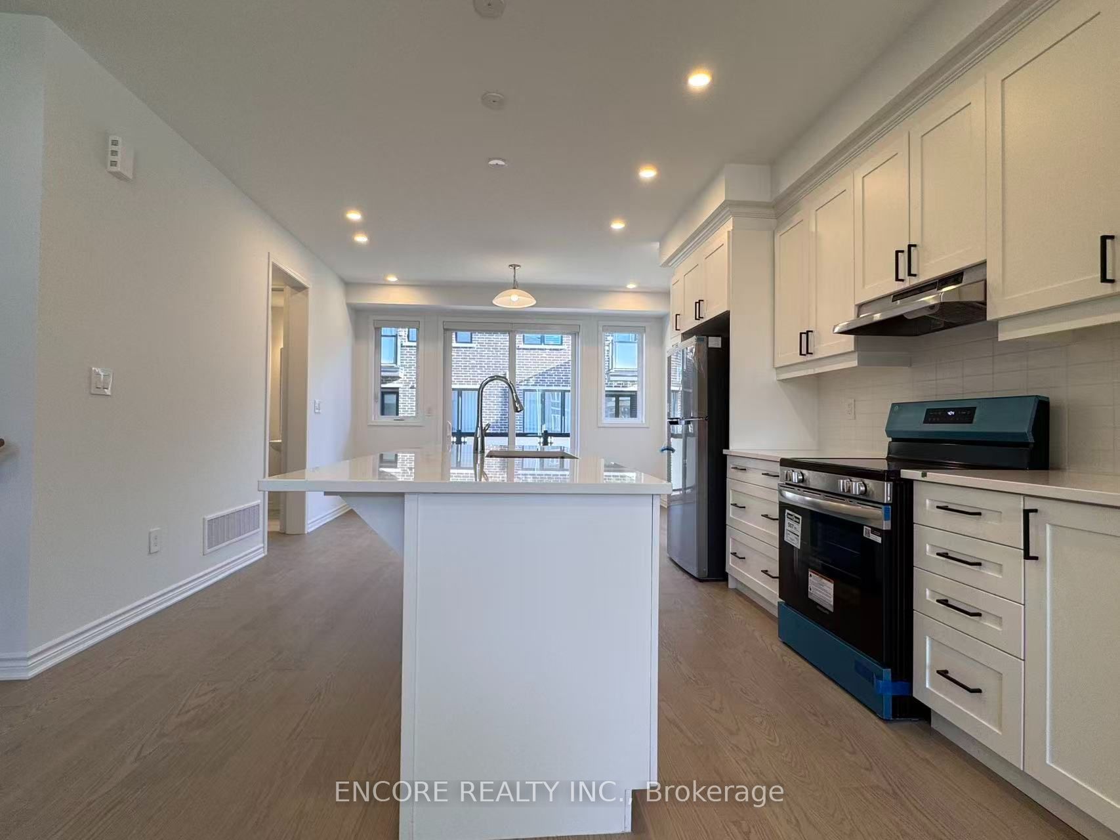
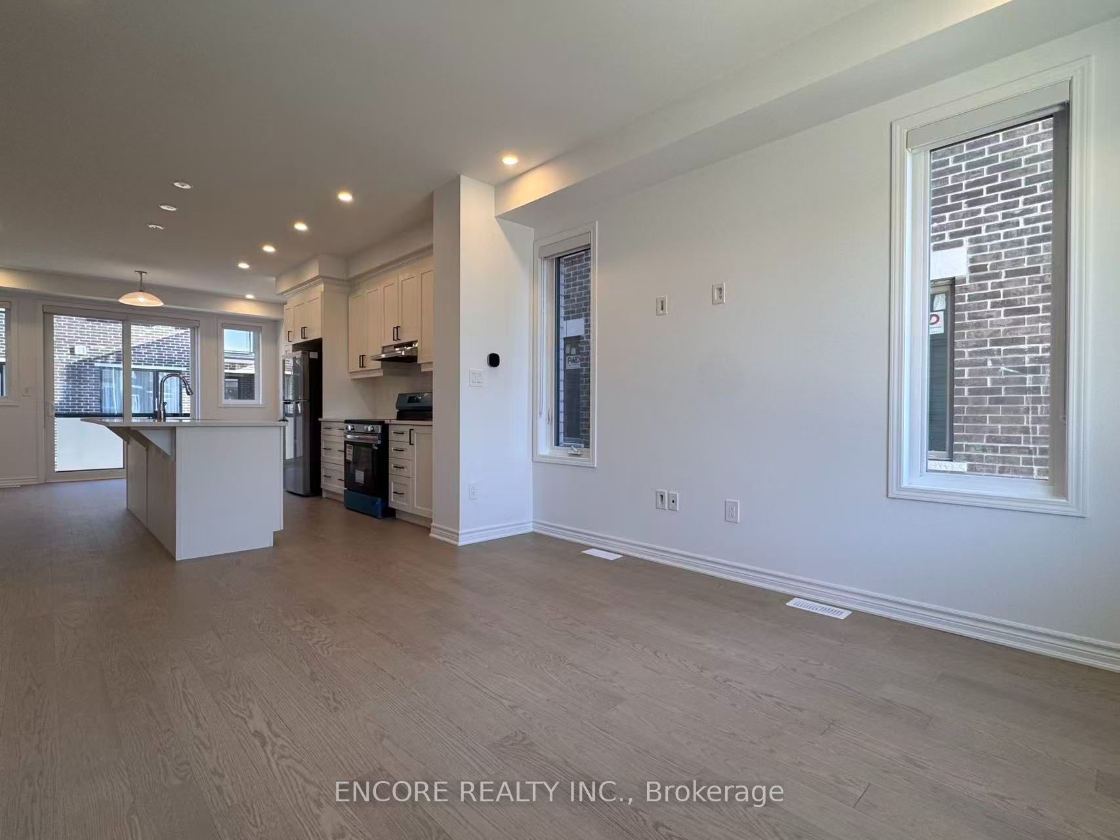
Enter an interest rate to see your estimated monthly payment.Brand New Mattamy "Burgundy End Unit" Freehold Townhome in Highly Desirable Springwater Community! Bright & spacious end-unit offering 1,912 sq.ft of modern living space plus an incredible 170 sq.ft private rooftop terrace! Functional open-concept layout featuring a sun-filled Great Room with window seat, modern kitchen with central breakfast island, quality cabinetry & breakfast area walking out to a large 2nd-floor balcony. Upper level offers a generous Primary Suite with walk-in closet & 4-pc ensuite bath, plus 2 spacious bedrooms & convenient 2nd-floor laundry. Ground floor features direct garage access, mudroom, and a flexible Rec Room / Home Office / 4th Bedroom. Attached 2-car garage via rear lane. Prime Markham location close to top-ranked schools, parks, shopping, Richmond Green, transit, and Hwy 404. Move-in ready, AAA tenants only!
| 2 weeks ago | Listing updated with changes from the MLS® | |
| 2 weeks ago | Listing first seen on site |

Listing information is provided by Participants of the Toronto Real Estate Board. IDX information is provided exclusively for personal, non-commercial use, and may not be used for any purpose other than to identify prospective properties consumers may be interested in purchasing. Information is deemed reliable but not guaranteed. Copyright 2026, Toronto Real Estate Board
Last checked 2026-10-23 09:58 PM UTC