
9235 Jane Street 1204Vaughan, ON L6A 0J8
Mortgage Calculator
Monthly Payment (Est.)
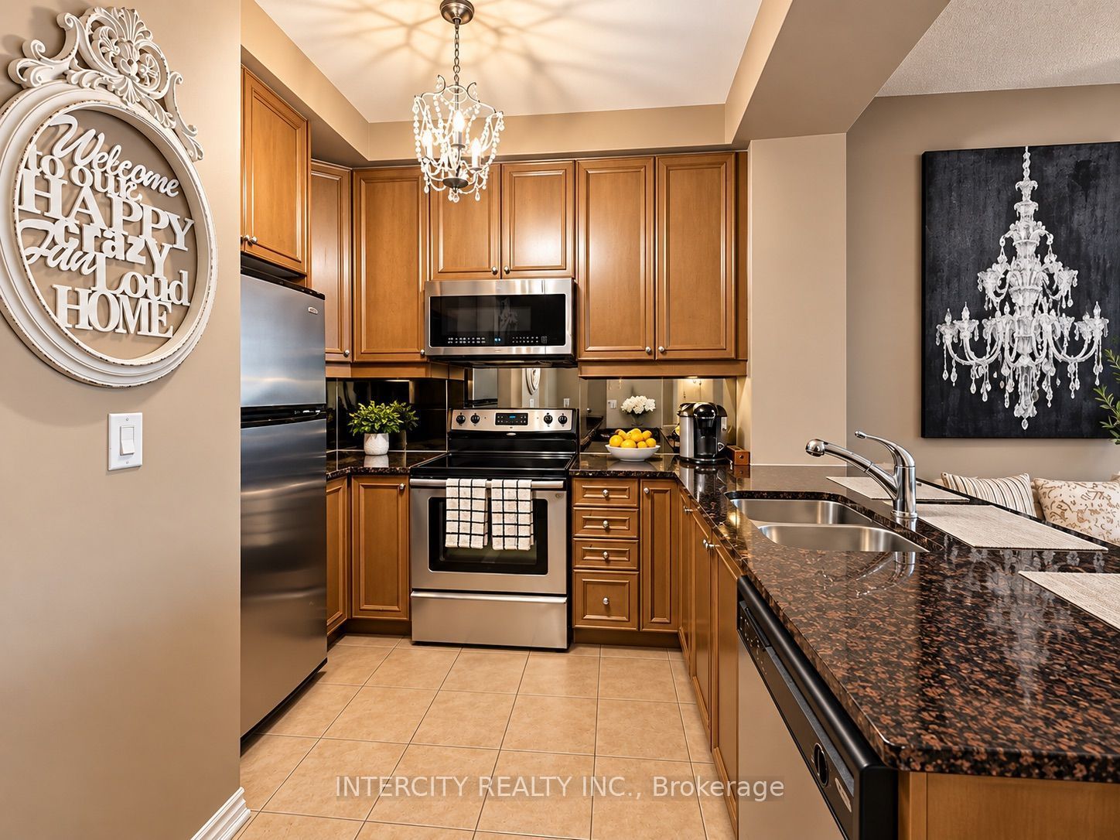
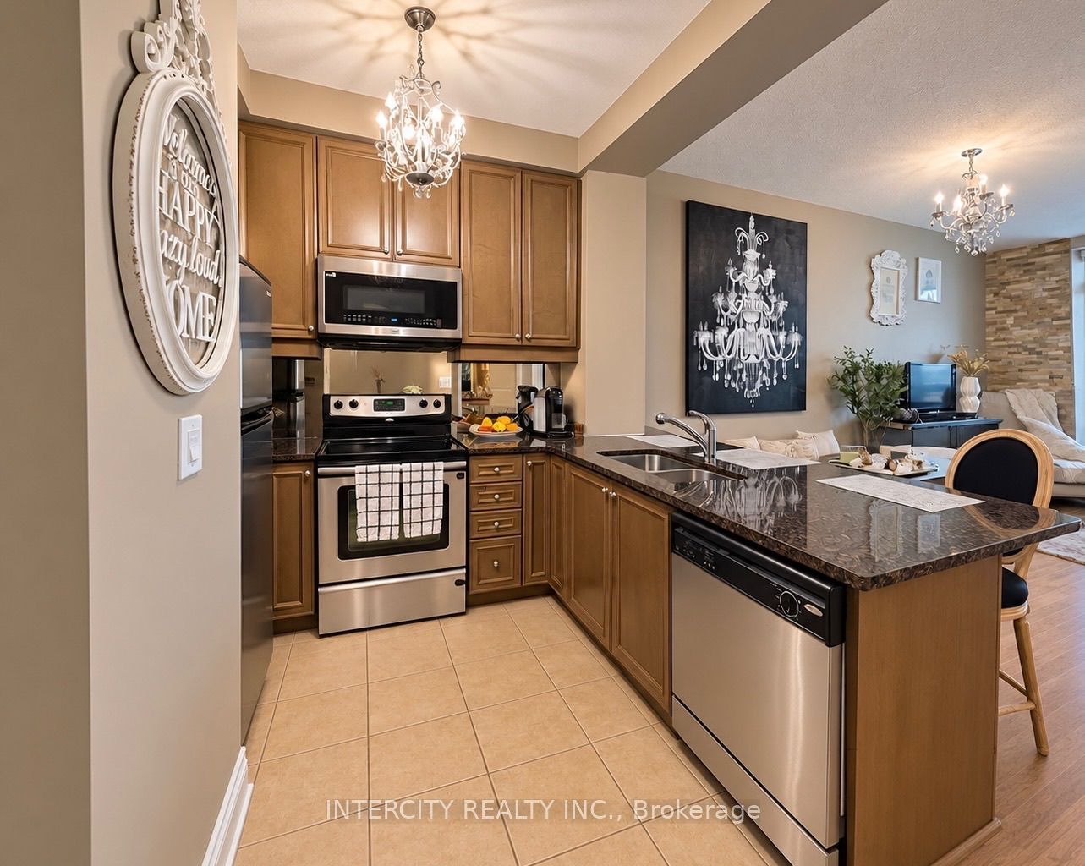
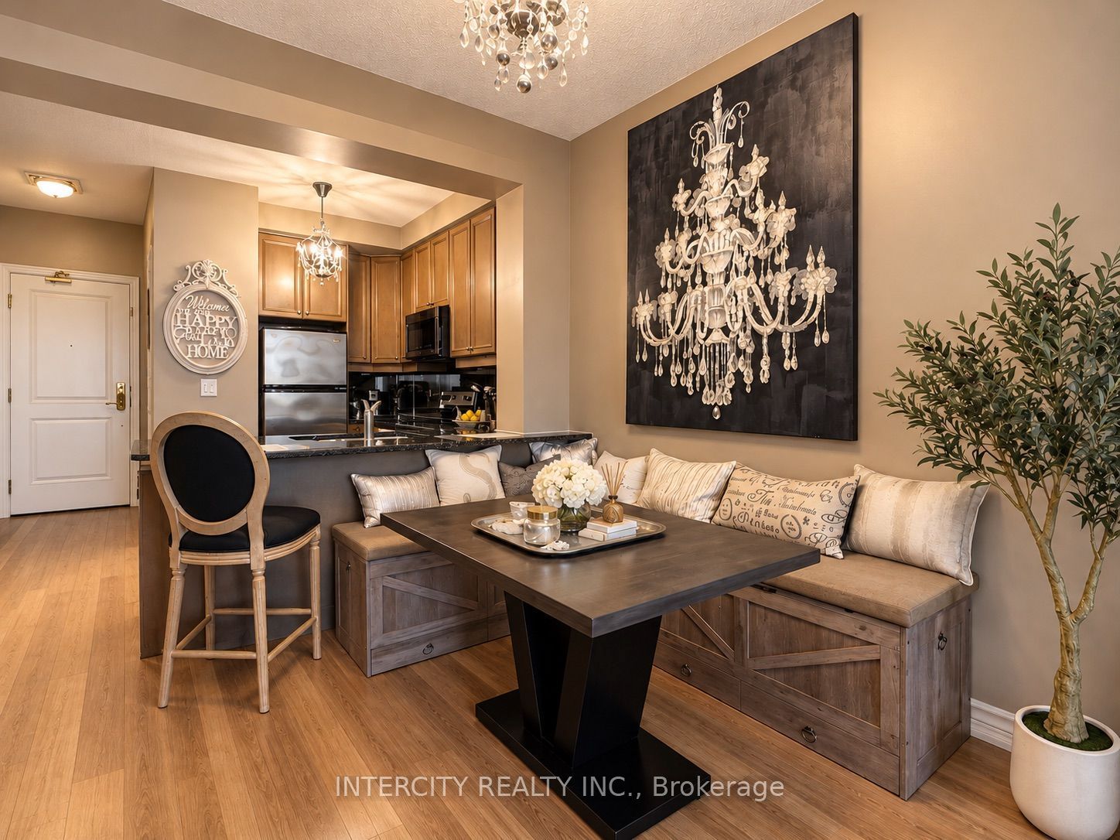
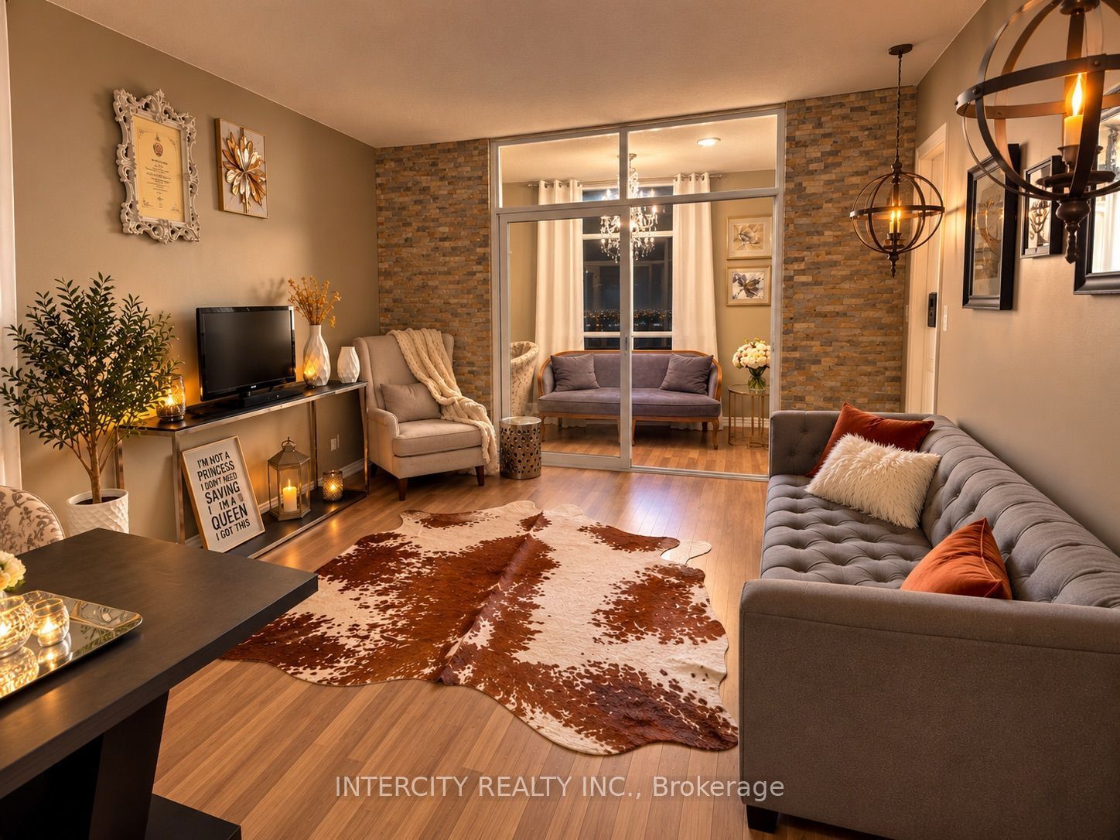
Enter an interest rate to see your estimated monthly payment.Luxurious Condo at Bellaria Towers. Beautifully maintained 1 Bedroom + Den + Solarium suite offering 762 sq. ft. of upscale condo living in a prime Vaughan location. The open-concept living and dining area complements the modern kitchen featuring granite countertops, a breakfast bar, and stainless steel appliances. The spacious primary bedroom features a walk-in closet. The generously sized den features a window and is currently used as a second bedroom, offering flexible space for guests or a home office. The enclosed solarium provides additional versatile space, ideal for a home office, study area, or relaxing retreat. A four-piece elegant bathroom, convenient ensuite laundry with front-loading washer and dryer, and one parking spot included, add to the suite's appeal. Exceptional building amenities include 24-hour gated security, concierge service, fitness centre, sauna, party room, theatre, and scenic walking trails. Conveniently located minutes from Vaughan Mills, Cortellucci Vaughan Hospital, shopping, restaurants, grocery stores, and Highways 400 and 407, with easy access to public transit and the Vaughan Metropolitan Centre (VMC) subway station.
| yesterday | Listing updated with changes from the MLS® | |
| yesterday | Listing first seen on site |

Listing information is provided by Participants of the Toronto Real Estate Board. IDX information is provided exclusively for personal, non-commercial use, and may not be used for any purpose other than to identify prospective properties consumers may be interested in purchasing. Information is deemed reliable but not guaranteed. Copyright 2026, Toronto Real Estate Board
Last checked 2026-10-12 02:42 PM UTC