Save
Ask
Tour
Hide
Share
$669,900
2 Days On Site

York Region Condominium Corp
75 Weldrick Road E 109
Richmond Hill, ON L4C 0H9

For Sale|Residential|Active
3
Beds
2
Total Baths
1200-1399
SqFt
—
/SqFt
County:
York
75 Weldrick Road E 10975 Weldrick Road E 10975 Weldrick Road E 10975 Weldrick Road E 109
Save
Ask
Tour
Hide
Share

Mortgage Calculator

Monthly Payment (Est.)

Enter an interest rate to see your estimated monthly payment.
Calculator powered by Showcase IDX, a Constellation1 Company. Copyright ©2026 Information is deemed reliable but not guaranteed.

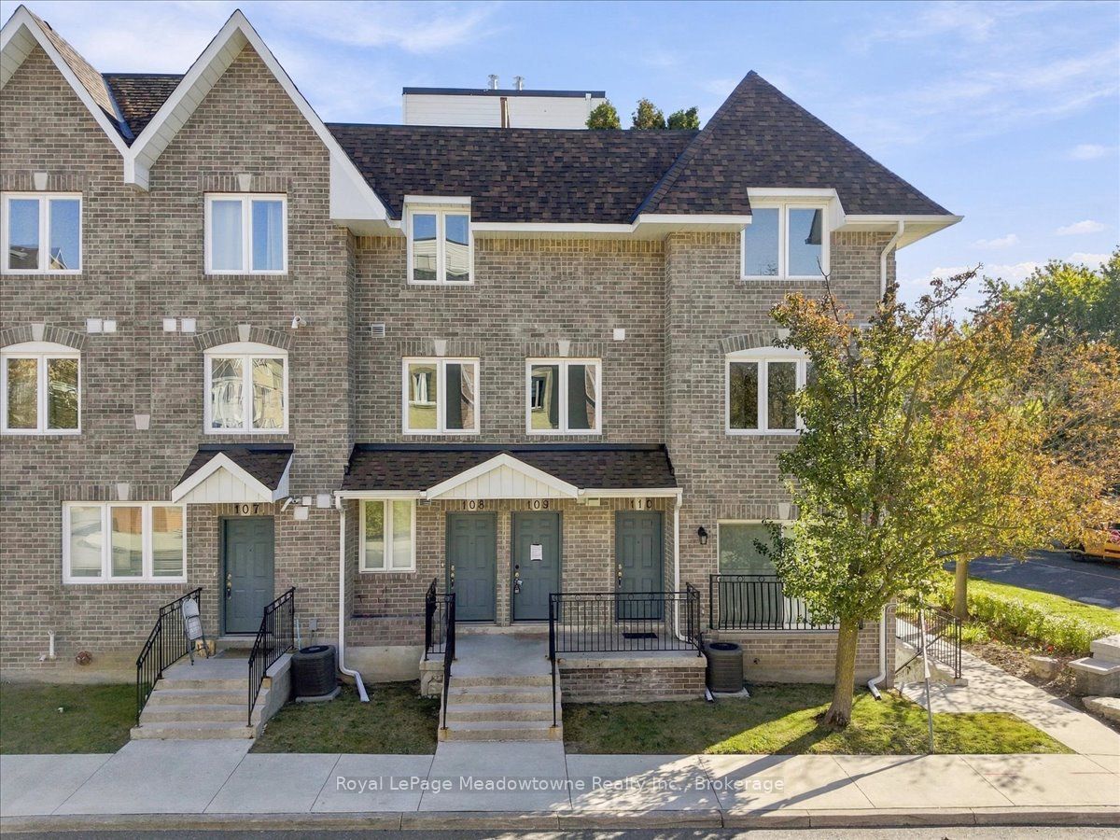
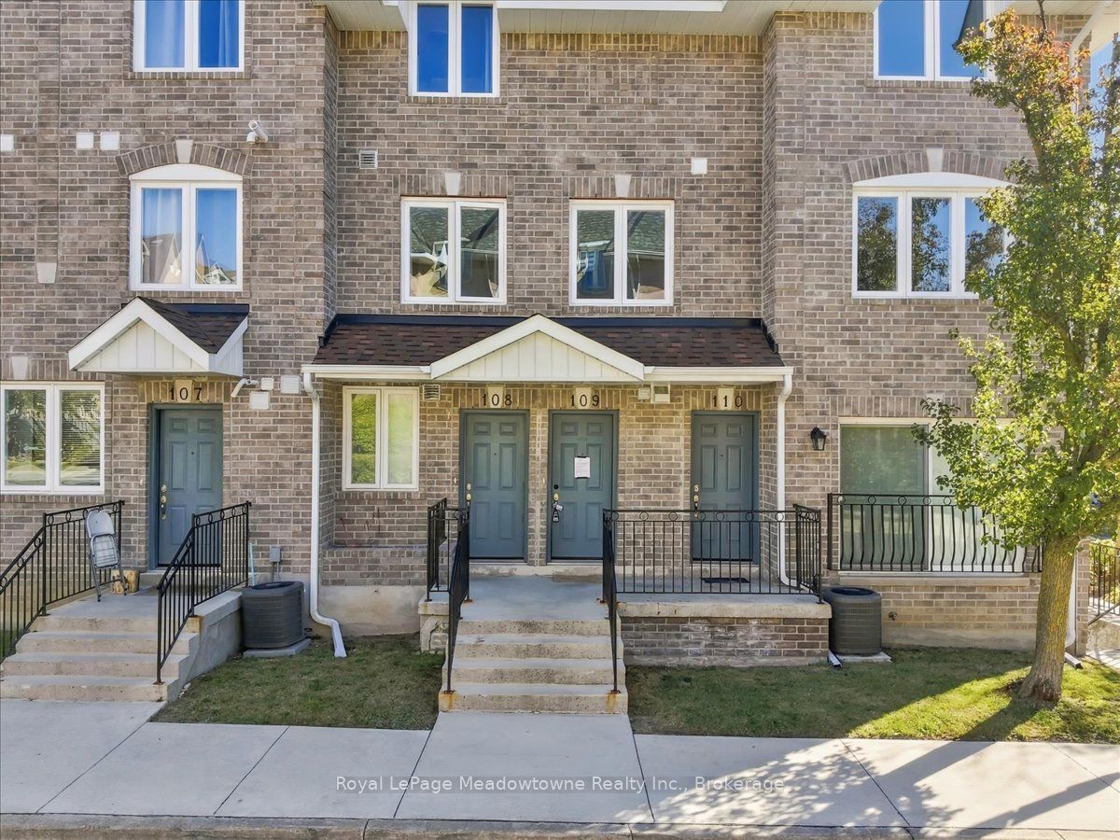
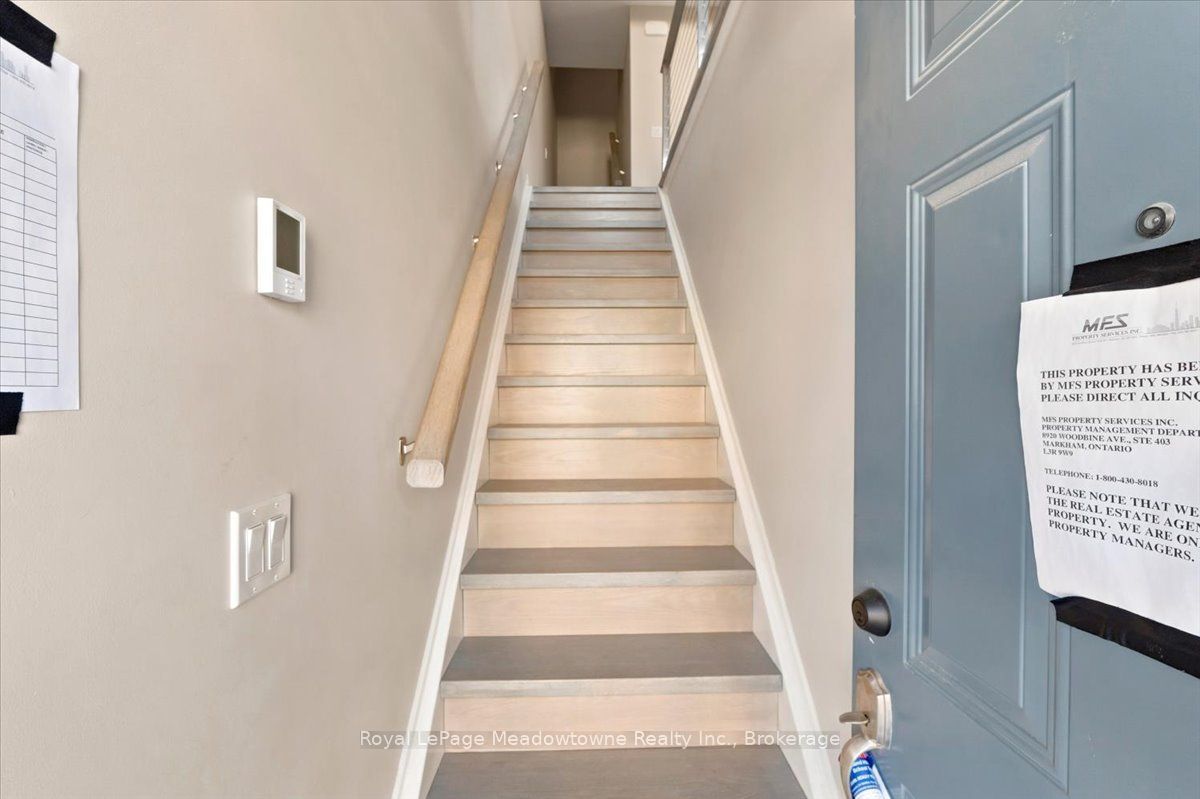
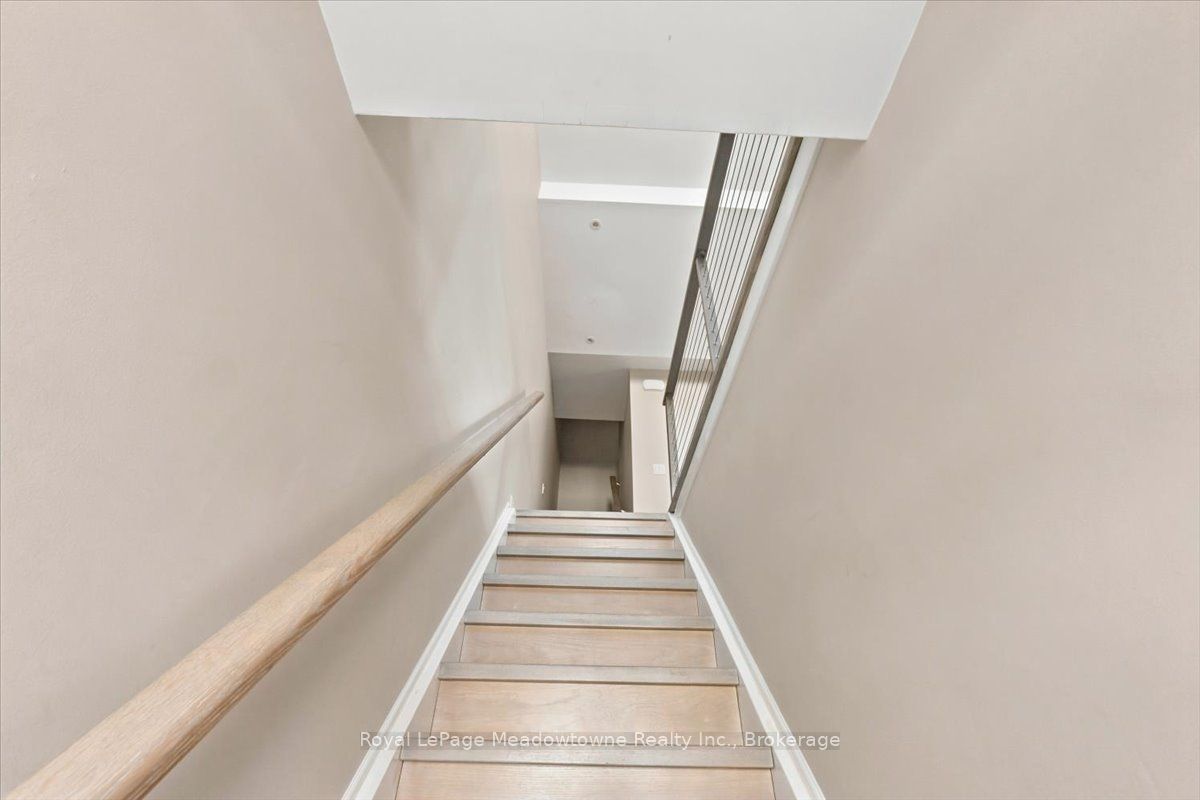
Welcome to this fully renovated 3-bedroom, 2-bathroom townhome, offering stylish, move-in-ready living in one of Richmond Hill's most convenient locations. The bright, open-concept main floor features thoughtfully curated finishes, and pot lights run throughout every level. The balcony overlooks a peaceful setting that is ideal for families. The second level offers three generously sized bedrooms. The entire third floor is a private loft-style primary retreat, with room for a sitting area, home office, or reading nook, providing exceptional privacy and flexibility. Added value includes 1 separate parking space. Just steps to Yonge Street, transit, Hillcrest Mall, T&T Supermarket, parks, and top-ranked schools, this home combines space, style, and everyday convenience.

Save
Ask
Tour
Hide
Share
Listing Snapshot
Price 
$669,900
Days On Site 
2 Days
Bedrooms 
3
Inside Area (SqFt) 
1200-1399 sqft
Total Baths 
2
Full Baths 
N/A
Partial Baths 
N/A
Lot Size 
1.168 Acres
Year Built 
N/A
MLS® Number 
N13885000
Status 
Active
Property Tax 
$2,723
Maintenance Fees 
$380
Sq Ft Source 
N/A
Friends & Family
Recent Activity
2 days agoListing updated with changes from the MLS®
2 days agoListing first seen on site
General Features
Acres 
1.168
Cross Street 
Yonge / Weldrick
Direction Faces 
Northeast
Garage 
Yes
Number Of Stories 
3
Parking 
Underground
Parking Spaces 
1
Pets 
Yes
Security 
Carbon Monoxide Detector(s)Security System
Style 
3-Storey
Interior Features
Basement 
None
Cooling 
Central Air
Heating 
Natural GasForced Air
Interior 
Other
Bedroom 2 
Dimensions - 2.92 x 2.35Level - Third
Bedroom 3 
Dimensions - 2.92 x 2.28Level - Third
Dining Room 
Dimensions - 3.39 x 2.91Level - Second
Kitchen 
Dimensions - 2.24 x 3.49Level - Second
Living Room 
Dimensions - 6.43 x 4.39Level - Second
Master Bedroom 
Dimensions - 4.58 x 3.46Level - Third
Save
Ask
Tour
Hide
Share
Exterior Features
Construction Details 
Brick
Lot Features 
Irregular LotLevel
Roof 
Asphalt
View 
City
Waterview 
City
Community Features
Maintenance Fee 
$380.0
Listing courtesy of Royal LePage Meadowtowne Realty Inc., Brokerage

Listing information is provided by Participants of the Toronto Real Estate Board. IDX information is provided exclusively for personal, non-commercial use, and may not be used for any purpose other than to identify prospective properties consumers may be interested in purchasing. Information is deemed reliable but not guaranteed. Copyright 2026, Toronto Real Estate Board
Last checked 2026-10-13 04:07 AM UTC

Neighborhood & Commute
Source: Walkscore
Disclosure: Community information and market data powered by Constellation Data Labs. Information is deemed reliable but not guaranteed.
Save
Ask
Tour
Hide
Share
Scroll to Top