
69 Windyton AvenueMarkham, ON L6B 1M4
Mortgage Calculator
Monthly Payment (Est.)
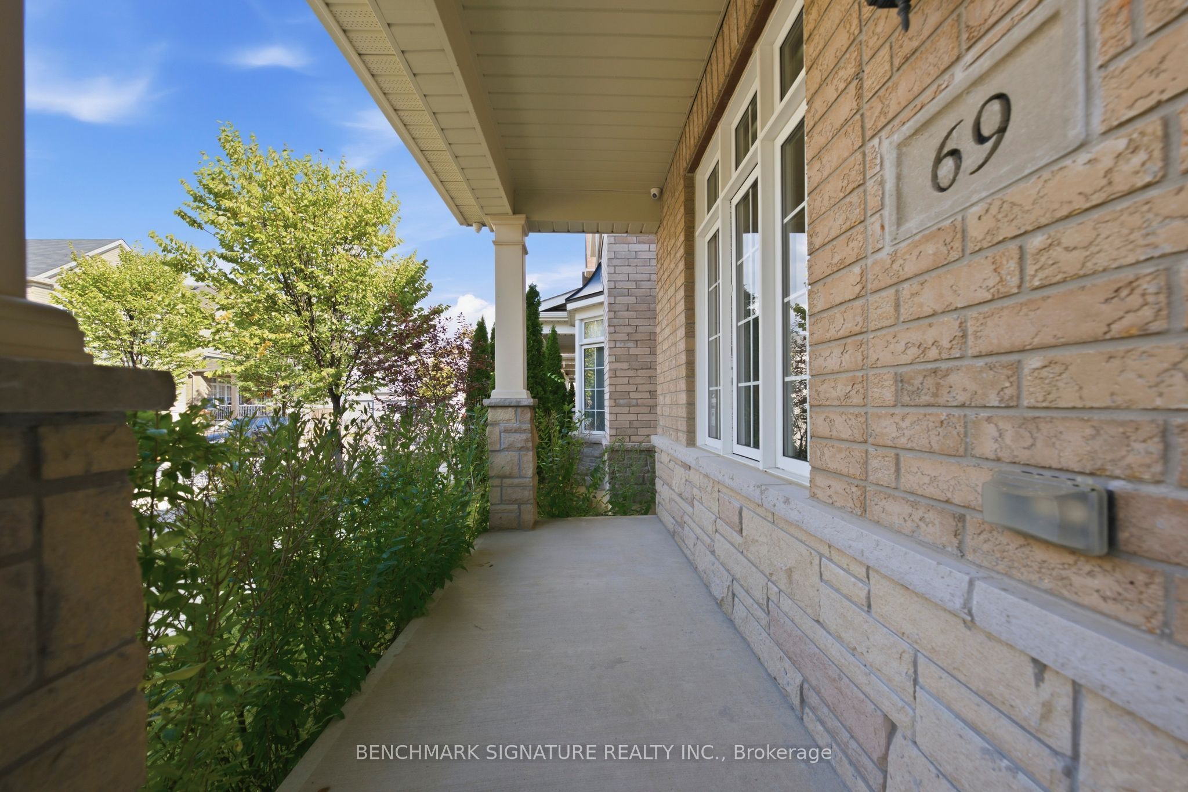
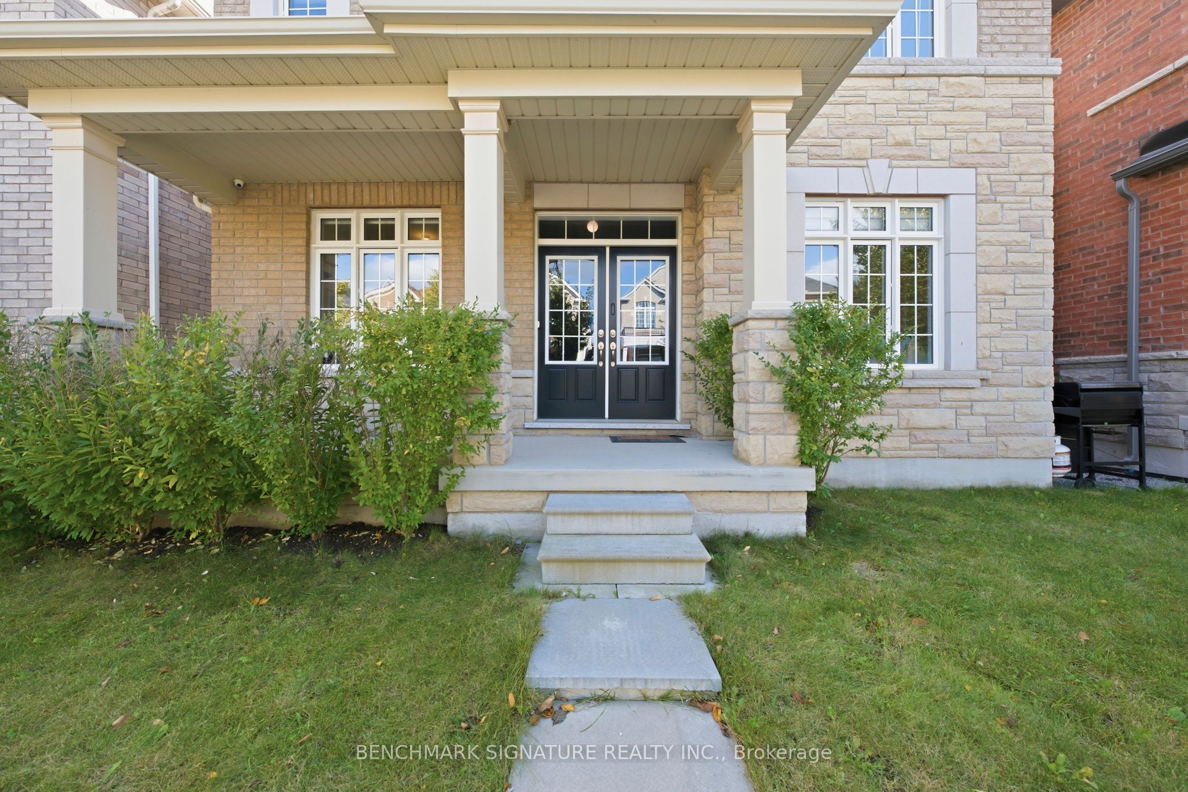
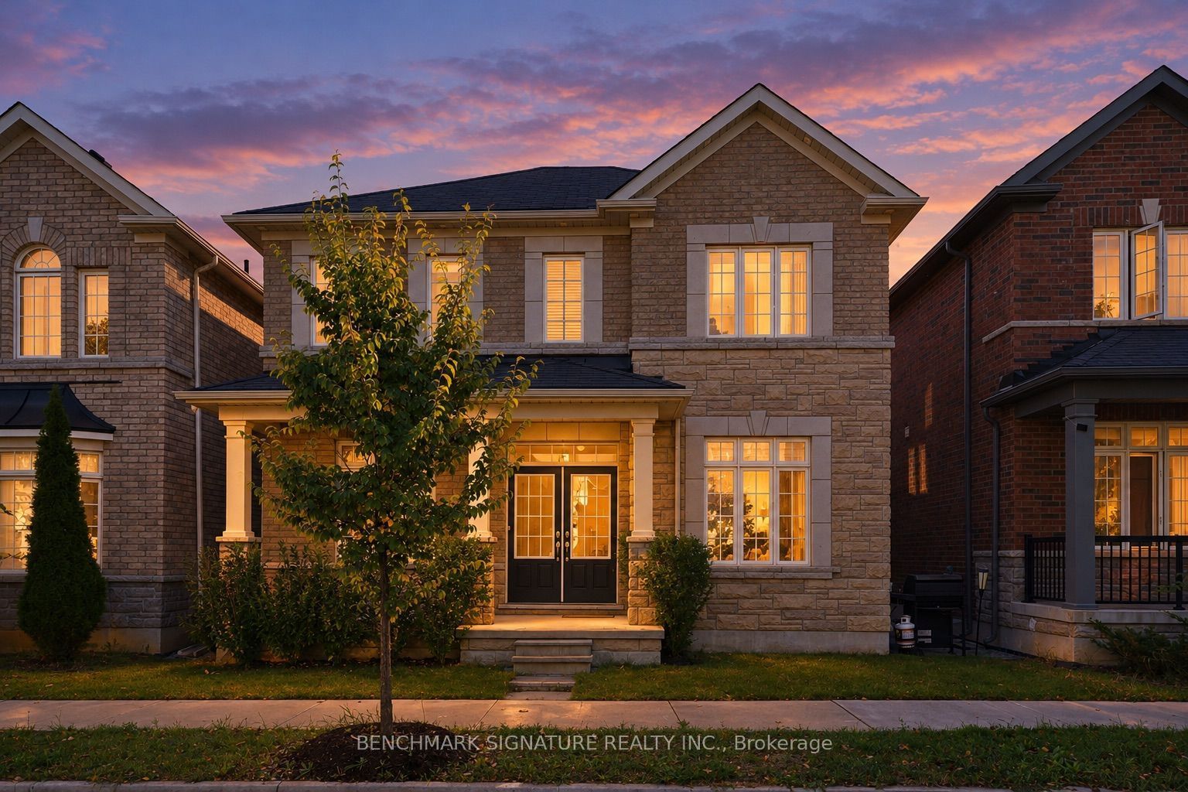
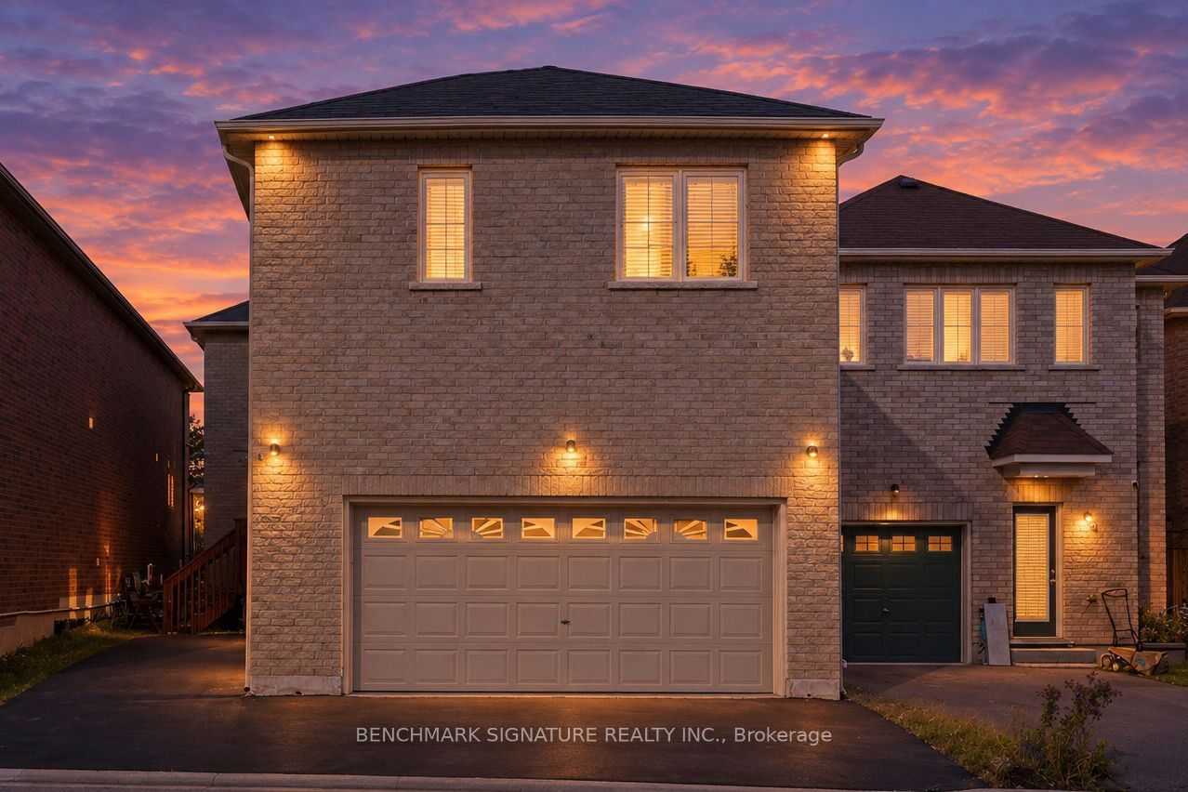
Enter an interest rate to see your estimated monthly payment.Rare 7 Bedrooms Gem with Coach House on 36' Lot in Markham! Lovingly maintained by original owners, this exceptional detached residence blends luxury, functional design, and strong income potential-ideal for growing families, multigenerational living, or savvy investors. The main house offers a versatile 4 plus den/bedroom layout (or 5 bedrooms total), featuring a rare ground-floor bedroom/den with an adjacent full 4-piece bathroom-perfect for seniors, guests, an executive home office, or extended family. Main level highlights include 9-ft smooth ceilings and gleaming hardwood floors that create a bright, elegant, and inviting flow throughout. A standout feature is the self-contained 2-bedroom coach house above the garage. Complete with its own private entrance, separate hydro meter, dedicated ensuite laundry, smooth ceilings, and an upgraded L-shaped kitchen with expanded cabinetry and counter space, it offers ideal privacy as a high-yield mortgage helper or in-law suite. Additional highlights include an oversized 2.5-car garage (extended by ~2.5 ft), total parking for up to 5 vehicles (2 garage + 3 driveway), and a rough-in-ready basement featuring full floor-to-ceiling insulation for maximum energy efficiency and customization potential. Unbeatable location: minutes to community parks, dog park, sports fields, top-tier amenities, Walmart, supermarkets, Highway 7, and Highway 407. A rare combination of size, versatility, and long-term value!
| yesterday | Listing updated with changes from the MLS® | |
| yesterday | Listing first seen on site |

Listing information is provided by Participants of the Toronto Real Estate Board. IDX information is provided exclusively for personal, non-commercial use, and may not be used for any purpose other than to identify prospective properties consumers may be interested in purchasing. Information is deemed reliable but not guaranteed. Copyright 2026, Toronto Real Estate Board
Last checked 2026-10-12 09:18 AM UTC