Save
Ask
Tour
Hide
Share
$2,000
8 Days On Site

17 Seguin Street BSMT
Richmond Hill, ON L4E 1H9

For Rent|Single Family Residence|Active
1
Bed
1
Total Bath
3000-3500
SqFt
—
/SqFt
County:
York
17 Seguin Street BSMT17 Seguin Street BSMT17 Seguin Street BSMT17 Seguin Street BSMT
Save
Ask
Tour
Hide
Share

Mortgage Calculator

Monthly Payment (Est.)

Enter an interest rate to see your estimated monthly payment.
Calculator powered by Showcase IDX, a Constellation1 Company. Copyright ©2026 Information is deemed reliable but not guaranteed.

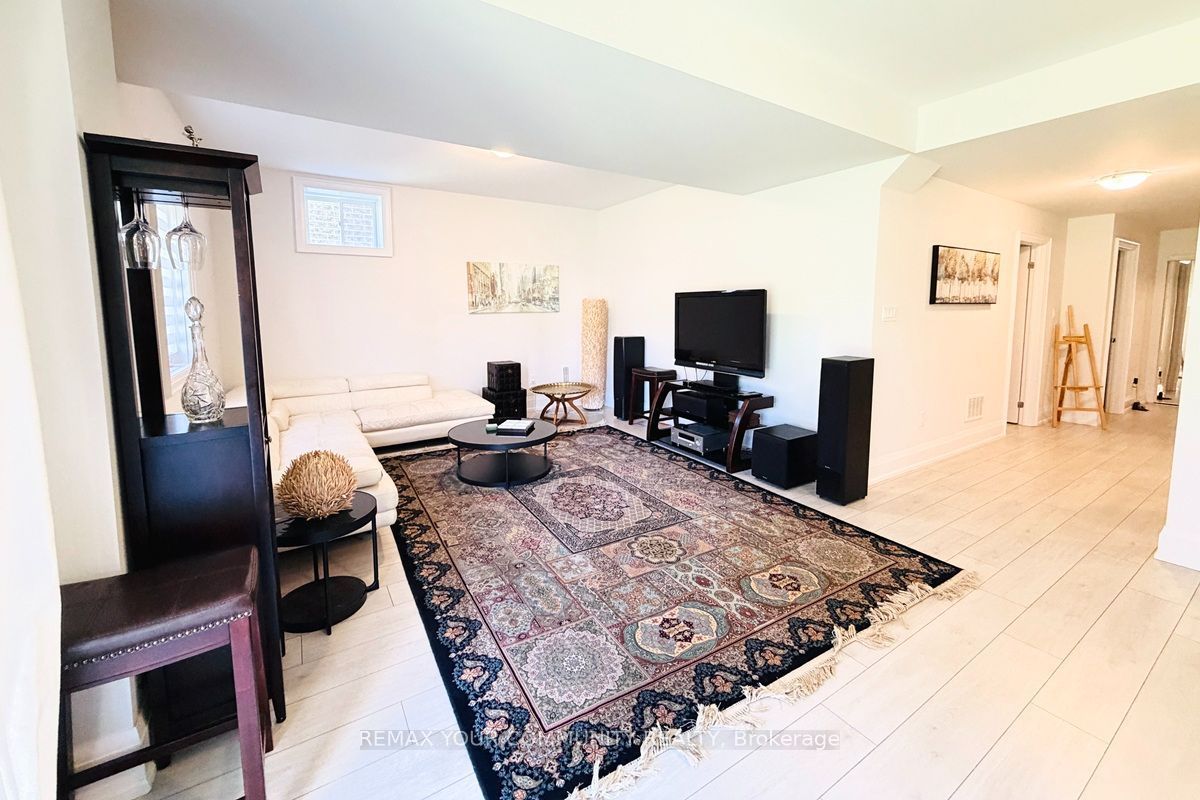
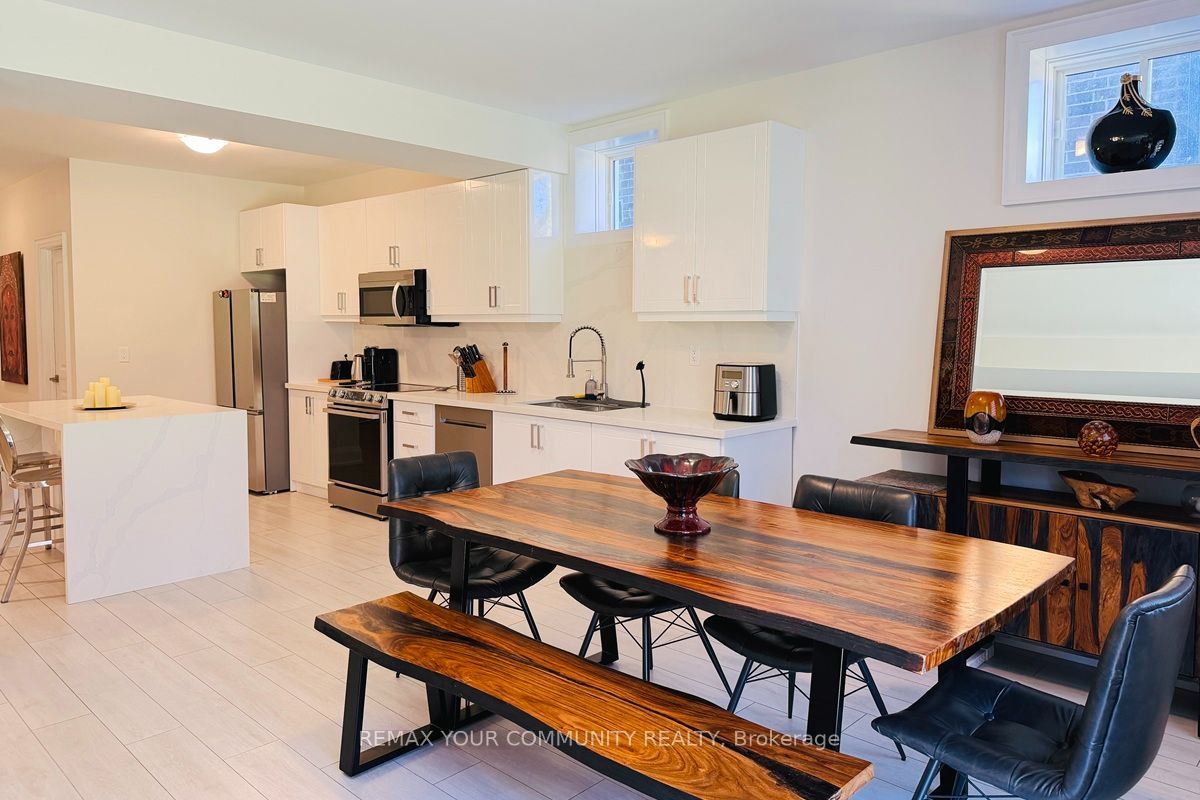
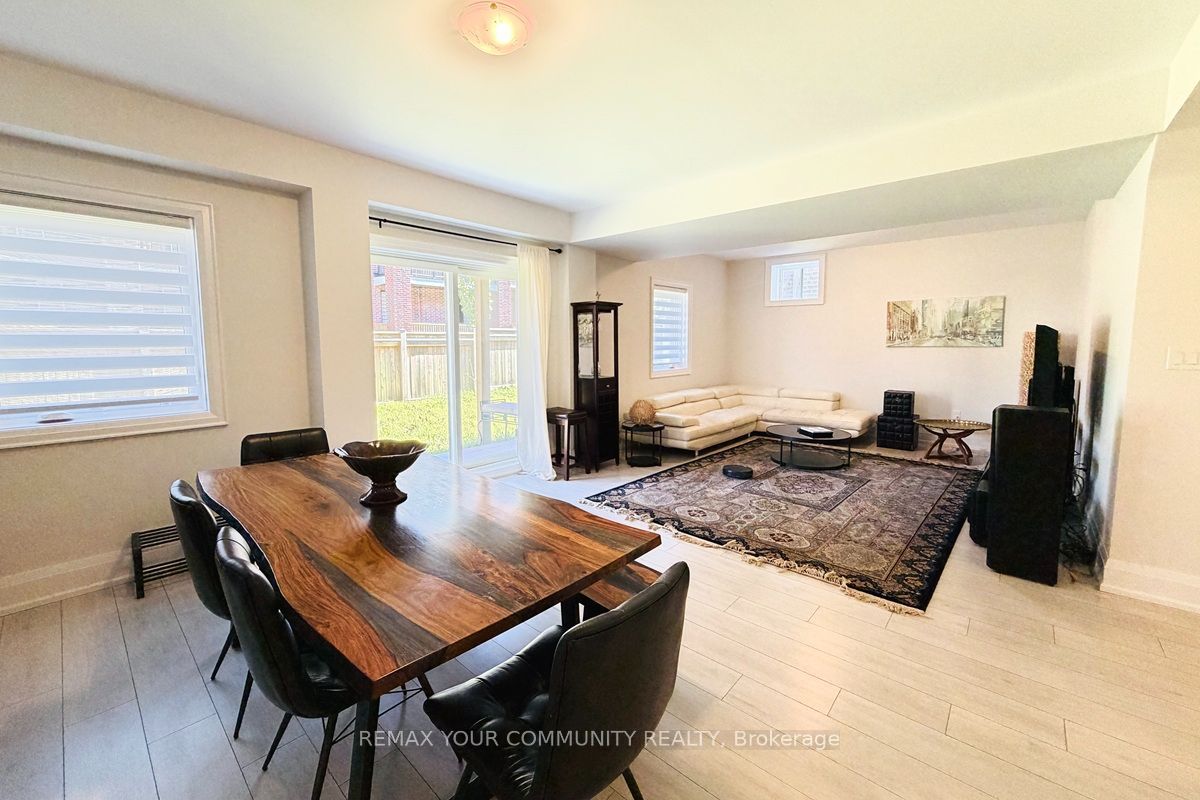
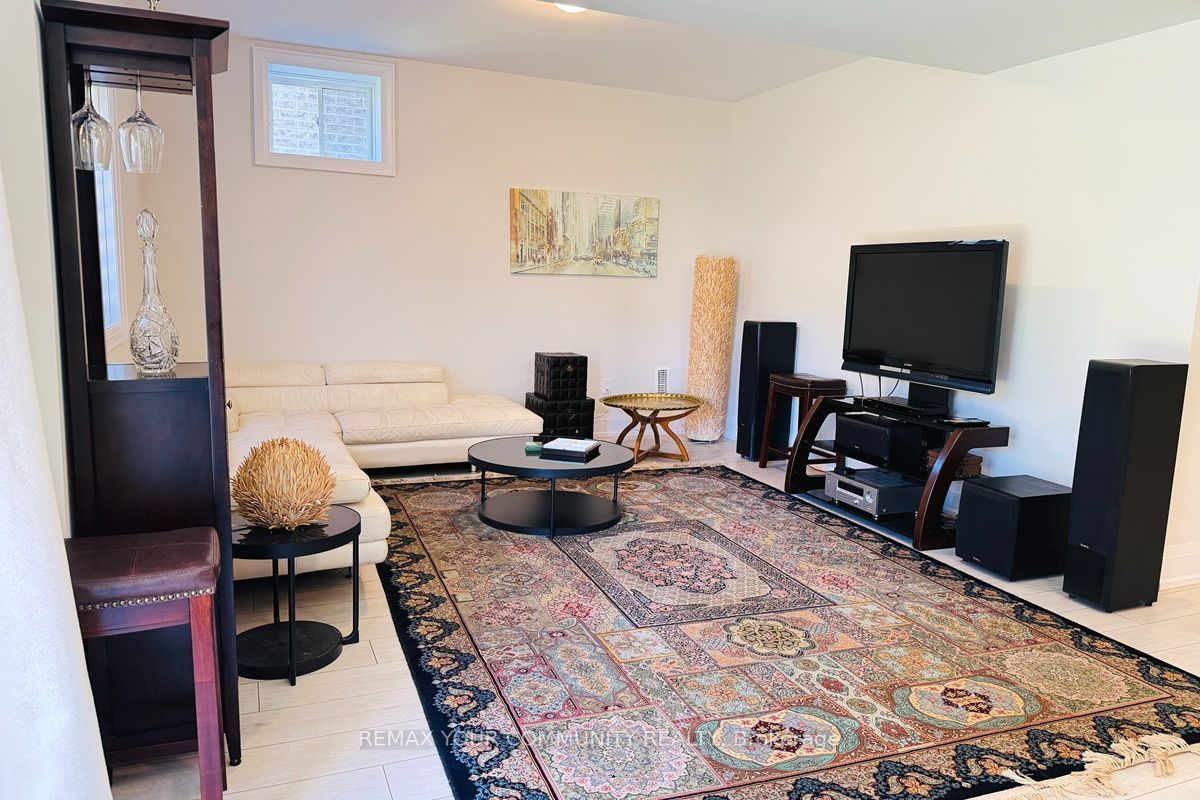
**Luxury Furnished Walk-Out Basement Apartment - A Must See!**Experience comfort and elegance in this beautifully appointed, fully furnished 1,000 sq.ft luxury walk-out basement apartment, located in a desirable, family-friendly neighborhood. Featuring 9-foot ceilings, generously sized rooms, a spacious kitchen with a beautiful island and quality appliances, this unit offers the perfect blend of style, space and functionality. Tastefully furnished with high-quality furniture and décor, the apartment boasts large windows that fill the space with natural light, creating a bright and welcoming atmosphere. Enjoy the added convenience of direct walk-out access and a peaceful residential setting, with nearby parks, scenic trails, schools and public transportation. Ideal for those seeking a stylish, spacious and move-in-ready home in a convenient location. A fantastic rental opportunity you won't want to miss!

Save
Ask
Tour
Hide
Share
Listing Snapshot
Price 
$2,000
Days On Site 
8 Days
Bedrooms 
1
Inside Area (SqFt) 
3000-3500 sqft
Total Baths 
1
Full Baths 
N/A
Partial Baths 
N/A
Lot Size 
40.35x112.07 Acres
Year Built 
N/A
MLS® Number 
N13885414
Status 
Active
Property Tax 
N/A
Maintenance Fees 
N/A
Sq Ft Source 
N/A
Friends & Family
Recent Activity
a week agoListing updated with changes from the MLS®
a week agoListing first seen on site
General Features
Cross Street 
Yonge St-King Rd
Direction Faces 
East
Number Of Stories 
2
Parking Spaces 
1
Property Sub Type 
Single Family Residence
Style 
2-Storey
Interior Features
Basement 
Walk-Out AccessApartment
Cooling 
Central Air
Furnished 
Furnished
Heating 
Natural GasForced Air
Laundry Features 
In Basement
Bedroom 
Dimensions - 4.05 x 3.7Level - Basement
Dining Room 
Dimensions - 3.35 x 2.6Level - Basement
Foyer 
Dimensions - 2.85 x 2.45Level - Basement
Kitchen 
Dimensions - 5.35 x 3.35Level - BasementFeatures - Granite Counters
Laundry 
Dimensions - 3.05 x 1.55Level - Basement
Living Room 
Dimensions - 5.25 x 4.3Level - Basement
Save
Ask
Tour
Hide
Share
Exterior Features
Construction Details 
Brick
Pool Features 
None
Roof 
Asphalt
Listing courtesy of REMAX YOUR COMMUNITY REALTY

Listing information is provided by Participants of the Toronto Real Estate Board. IDX information is provided exclusively for personal, non-commercial use, and may not be used for any purpose other than to identify prospective properties consumers may be interested in purchasing. Information is deemed reliable but not guaranteed. Copyright 2026, Toronto Real Estate Board
Last checked 2026-10-19 09:32 PM UTC

Neighborhood & Commute
Source: Walkscore
Disclosure: Community information and market data powered by Constellation Data Labs. Information is deemed reliable but not guaranteed.
Save
Ask
Tour
Hide
Share
Scroll to Top