
1 Crossroads DriveRichmond Hill, ON L4E 5E3
Mortgage Calculator
Monthly Payment (Est.)
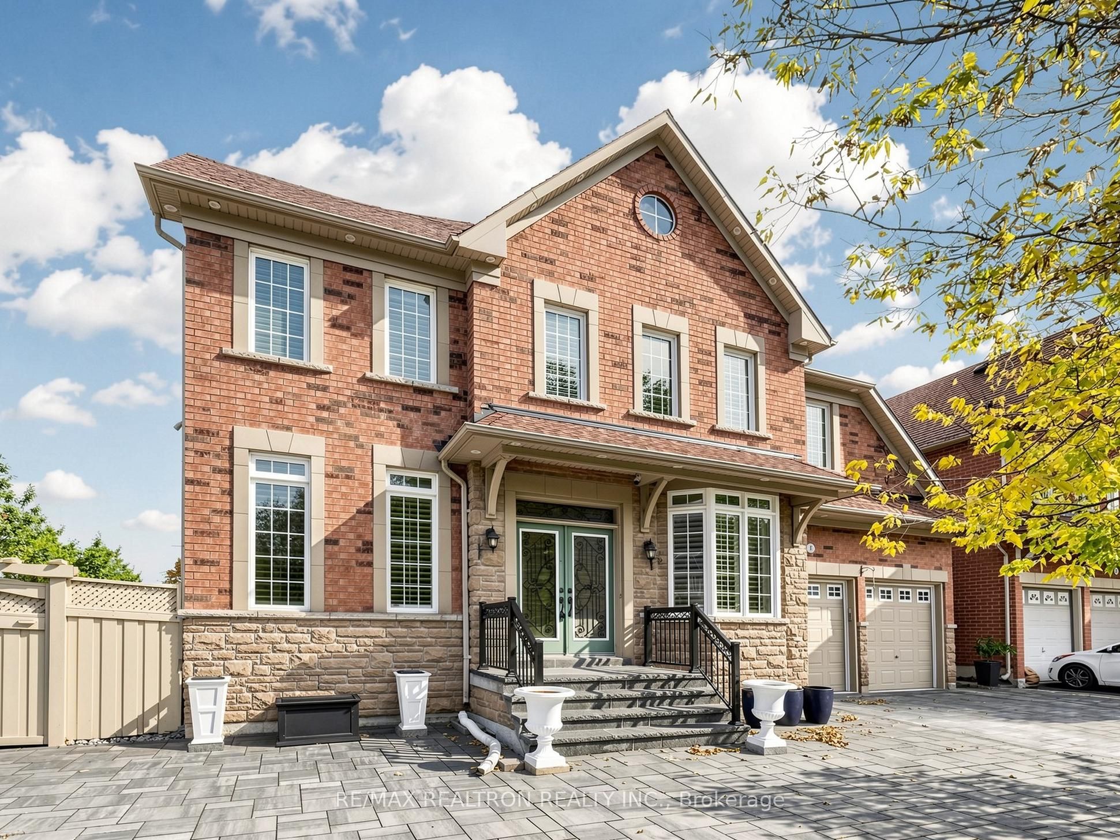
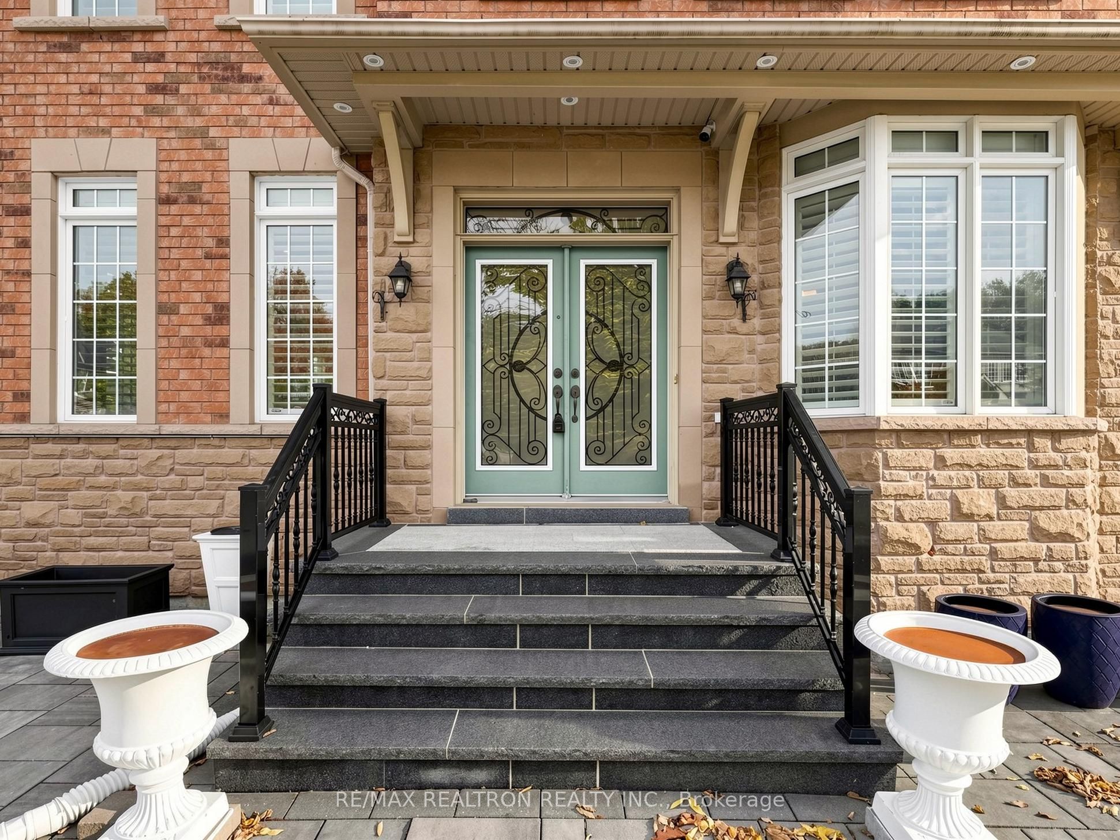
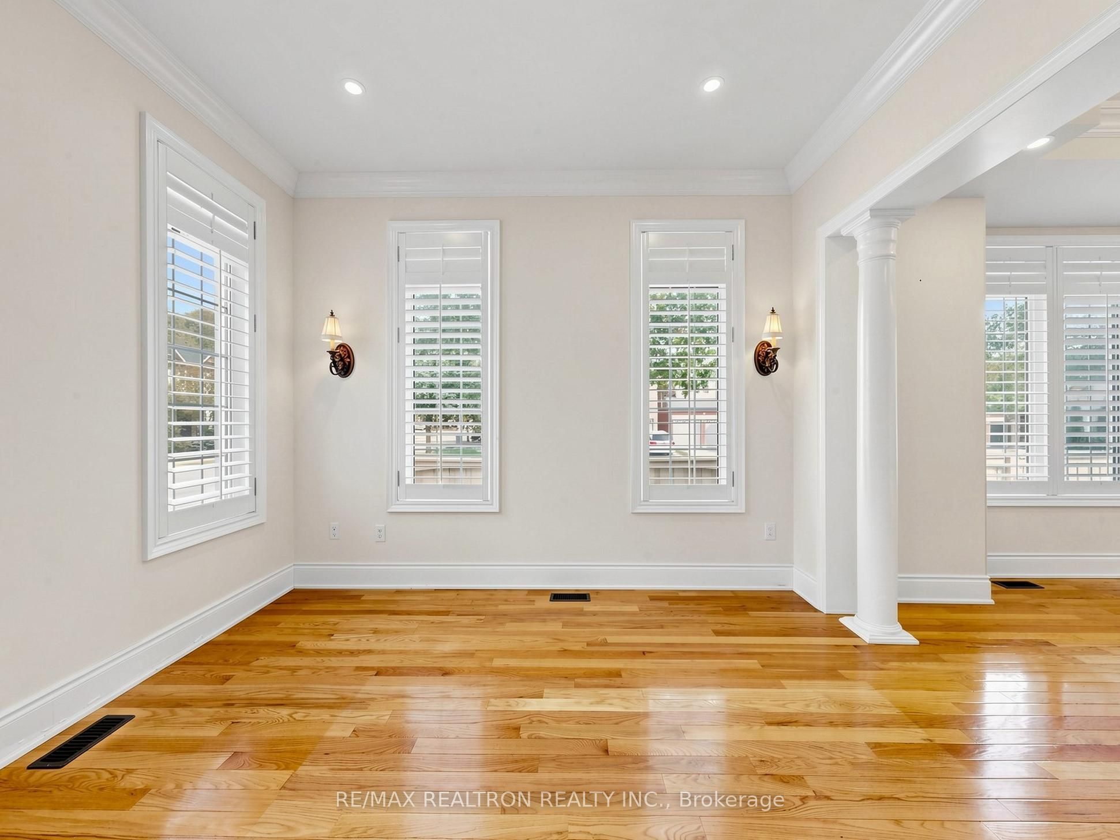
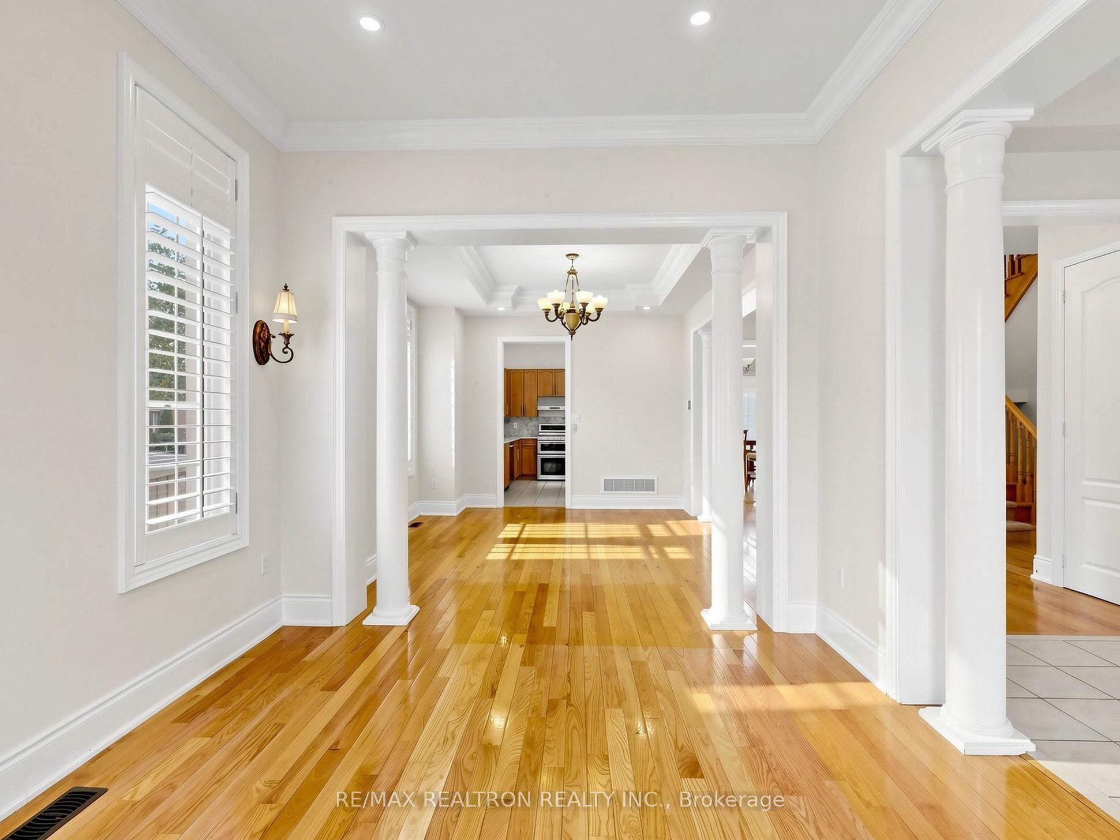
Enter an interest rate to see your estimated monthly payment.Welcome to 1 Crossroads Drive, a spacious, sun-filled 4-bedroom family home with approx. 3,041 sq ft plus a finished basement in Richmond Hill's sought-after Jefferson community. Super bright throughout, with a south-facing backyard that brings warm sunshine to your private outdoor space, perfect for relaxing, gardening or entertaining. Main level features 10 ft ceilings, hardwood floors and a waffled ceiling in the great room, with California shutters throughout. The kitchen offers a central island and granite countertops, and the bathrooms have been upgraded.Parking is a standout: a rare 3-car tandem garage plus room for 5 cars on the driveway, 8 spaces in total. A Tesla charger in the garage makes EV ownership effortless.Thoughtfully equipped for healthy living: chlorine-free water with two Kinetico filtration systems, plus an air purifier filter, germ-killing UV filter, HEPA filter and humidifier. Security cameras surround the home. Four generous bedrooms give every family member room to grow, with light-filled principal rooms for everyday living and working from home.Location is everything. Tucked into a quiet family neighbourhood near Bathurst St and Gamble Rd, the home is surrounded by the natural beauty of the Oak Ridges Moraine. Laurentian Park Trail and the Collin Court ponds are a short stroll away, with Meander Park and Saigeon Trail close by. Schools: Moraine Hills PS (JK-8), Beynon Fields PS (French Immersion, Gr 1-8), Richmond Hill HS and St. Theresa of Lisieux CHS. Shopping, restaurants and conveniences along Yonge St are minutes away, with easy access to transit and Hwys 404 and 407 for commuting across York Region and into Toronto. A bright, well-cared-for home with exceptional parking and premium air and water systems, ideal for a family seeking space, comfort and nature at the doorstep. No smoking, no dogs.
| yesterday | Listing updated with changes from the MLS® | |
| 2 days ago | Listing first seen on site |

Listing information is provided by Participants of the Toronto Real Estate Board. IDX information is provided exclusively for personal, non-commercial use, and may not be used for any purpose other than to identify prospective properties consumers may be interested in purchasing. Information is deemed reliable but not guaranteed. Copyright 2026, Toronto Real Estate Board
Last checked 2026-10-13 04:07 AM UTC