Save
Ask
Tour
Hide
Share
$2,290,000
2 Days On Site

429 North Lake Road
Richmond Hill, ON L4E 3A7

For Sale|Single Family Residence|Active
6
Beds
4
Total Baths
2000-2500
SqFt
—
/SqFt
County:
York
429 North Lake Road429 North Lake Road429 North Lake Road429 North Lake Road
Save
Ask
Tour
Hide
Share

Mortgage Calculator

Monthly Payment (Est.)

Enter an interest rate to see your estimated monthly payment.
Calculator powered by Showcase IDX, a Constellation1 Company. Copyright ©2026 Information is deemed reliable but not guaranteed.

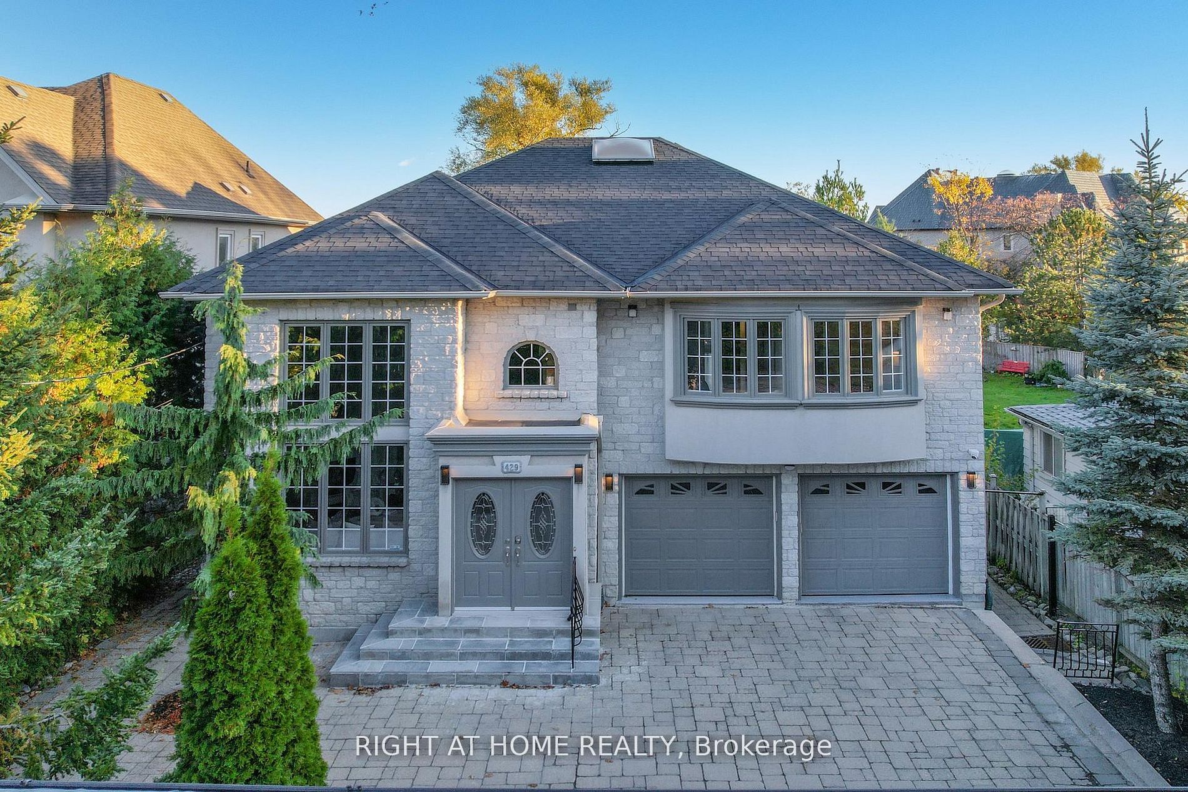
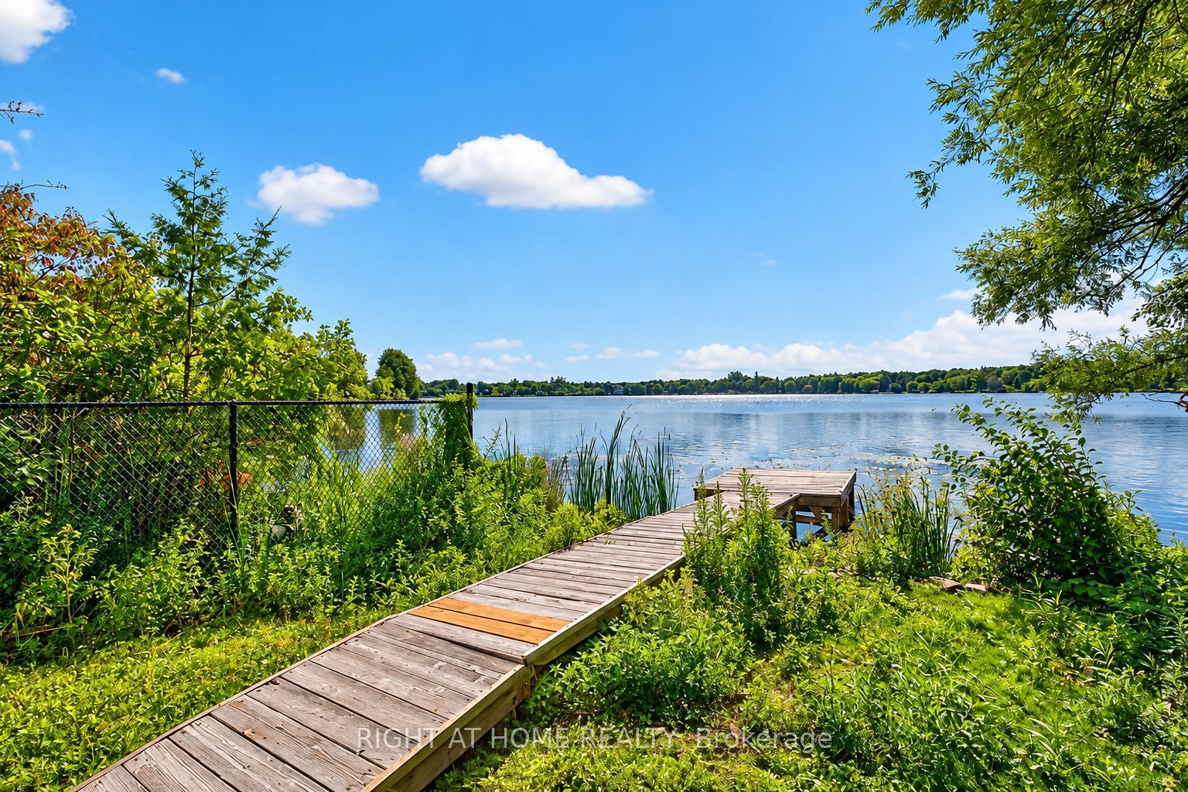
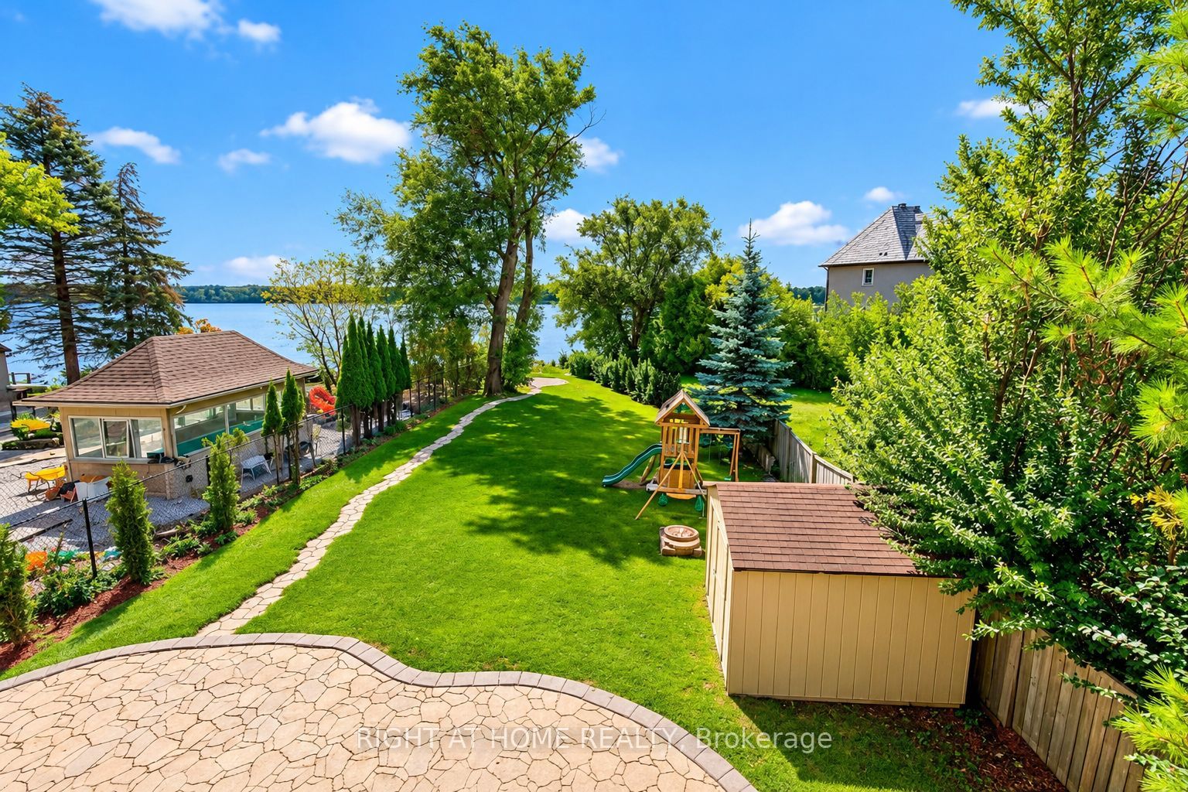
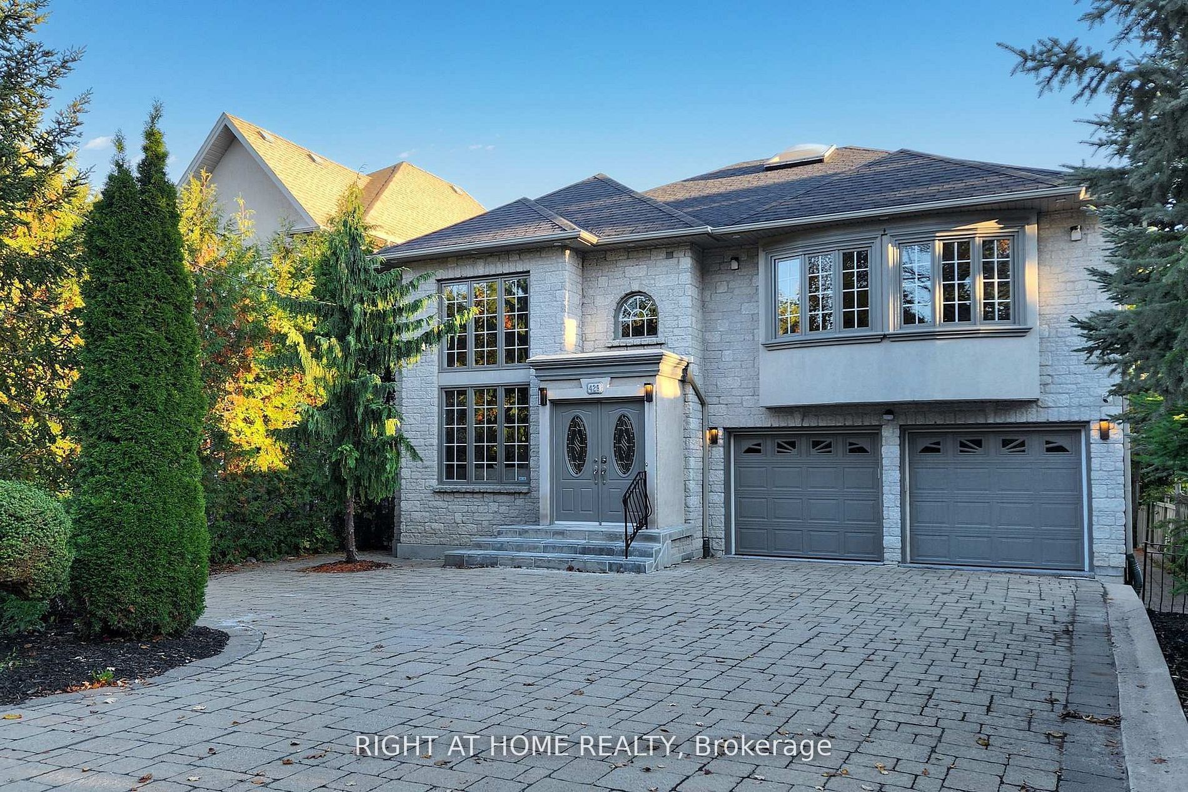
**The home sits on a 49.21 x 232 ft lot with a direct view and frontage onto Lake Wilcox.**The property includes a private pier, offering convenient access to the lake for boating andwater activities.**The residence features nearly 3,400 sq. ft. of living space, with 4+2 generous bedrooms and 4bathrooms.**The main level offers a gourmet kitchen, a living room with soaring 16-ft ceilings and agranite fireplace, 10.5' on Between that includes one Lovely Bedroom, along with a family roomoverlooking the rear yard and lake.**Upper, Primary Bedroom w/Brand New Modern Ensuite , Walkout to Balcony ,2 Guests Bedroom,Large Sitting Area Drag In a Bunch of Lights through Skylight.**Fin. W/O Above Grade Bsmt to Yard & Lake, with 1 New Full Kitchen, 1 Great Room, 2 Rooms.**Stone Exterior, Tandem 3 Gar Garage, with Long Interlocking Driveway Parking 6 Cars.**Quality Materials Used Throughout and a Comprehensive Alarm and Video Surveillance System.**Outside: Professional Landscaping, Generous Patio, A Garden Kids Slide Set ,Direct access toLake Wilcox.**Very Convenient idyllic location , Close To Park, Trails, Schools & Public Transportation ,Minutes Away From Yonge St, Bayview Ave, Hwy 404, Etc.**House is Virtually Staged!

Save
Ask
Tour
Hide
Share
Listing Snapshot
Price 
$2,290,000
Days On Site 
2 Days
Bedrooms 
6
Inside Area (SqFt) 
2000-2500 sqft
Total Baths 
4
Full Baths 
N/A
Partial Baths 
N/A
Lot Size 
49.25x232.18 Acres
Year Built 
N/A
MLS® Number 
N13885476
Status 
Active
Property Tax 
$8,916.02
Maintenance Fees 
N/A
Sq Ft Source 
N/A
Friends & Family
Recent Activity
2 days agoListing updated with changes from the MLS®
2 days agoListing first seen on site
General Features
Cross Street 
Bayview / North Lake Rd
Direction Faces 
South
Disclosures 
Unknown
Garage 
Yes
Parking 
Private
Parking Spaces 
9
Property Sub Type 
Single Family Residence
Style 
Sidesplit 3
Interior Features
Basement 
Walk-Out Access
Cooling 
Central Air
Fireplace 
Yes
Fireplace Features 
Gas
Heating 
Natural GasForced Air
Interior 
Central Vacuum
Bedroom 
Dimensions - 2.76 x 3.32Level - Basement
Dining Room 
Dimensions - 2.57 x 4.56Features - Open Floorplan
Family Room 
Dimensions - 2.81 x 4.56Features - Open Floorplan
Foyer 
Dimensions - 5.38 x 5.38Level - MainFeatures - Open Floorplan
Kitchen 
Dimensions - 4.18 x 3.55Features - Granite Counters
Living Room 
Dimensions - 5.38 x 5.38Level - Main
Master Bedroom 
Dimensions - 4.06 x 5.16Level - Upper
Office 
Dimensions - 2.24 x 3.26Level - Basement
Sitting 
Dimensions - 2.85 x 2.8Level - BasementFeatures - Open Floorplan
Save
Ask
Tour
Hide
Share
Exterior Features
Construction Details 
BrickStone
Fencing 
Fenced
Frontage 
Waterfront
Lot Features 
ClearedWaterfront
Pool Features 
None
Roof 
Asphalt
View 
WaterLake
Waterfront Features 
Lake PrivilegesLake
Waterview 
WaterLake
Listing courtesy of RIGHT AT HOME REALTY

Listing information is provided by Participants of the Toronto Real Estate Board. IDX information is provided exclusively for personal, non-commercial use, and may not be used for any purpose other than to identify prospective properties consumers may be interested in purchasing. Information is deemed reliable but not guaranteed. Copyright 2026, Toronto Real Estate Board
Last checked 2026-10-13 03:07 PM UTC

Neighborhood & Commute
Source: Walkscore
Disclosure: Community information and market data powered by Constellation Data Labs. Information is deemed reliable but not guaranteed.
Save
Ask
Tour
Hide
Share
Scroll to Top