Save
Ask
Tour
Hide
Share
$2,780,000
1 Day On Site

2 Ambleside Crescent
Markham, ON L3R 7T1

For Sale|Single Family Residence|Active
6
Beds
5
Total Baths
3000-3500
SqFt
—
/SqFt
County:
York
2 Ambleside Crescent2 Ambleside Crescent2 Ambleside Crescent2 Ambleside Crescent
Save
Ask
Tour
Hide
Share

Mortgage Calculator

Monthly Payment (Est.)

Enter an interest rate to see your estimated monthly payment.
Calculator powered by Showcase IDX, a Constellation1 Company. Copyright ©2026 Information is deemed reliable but not guaranteed.

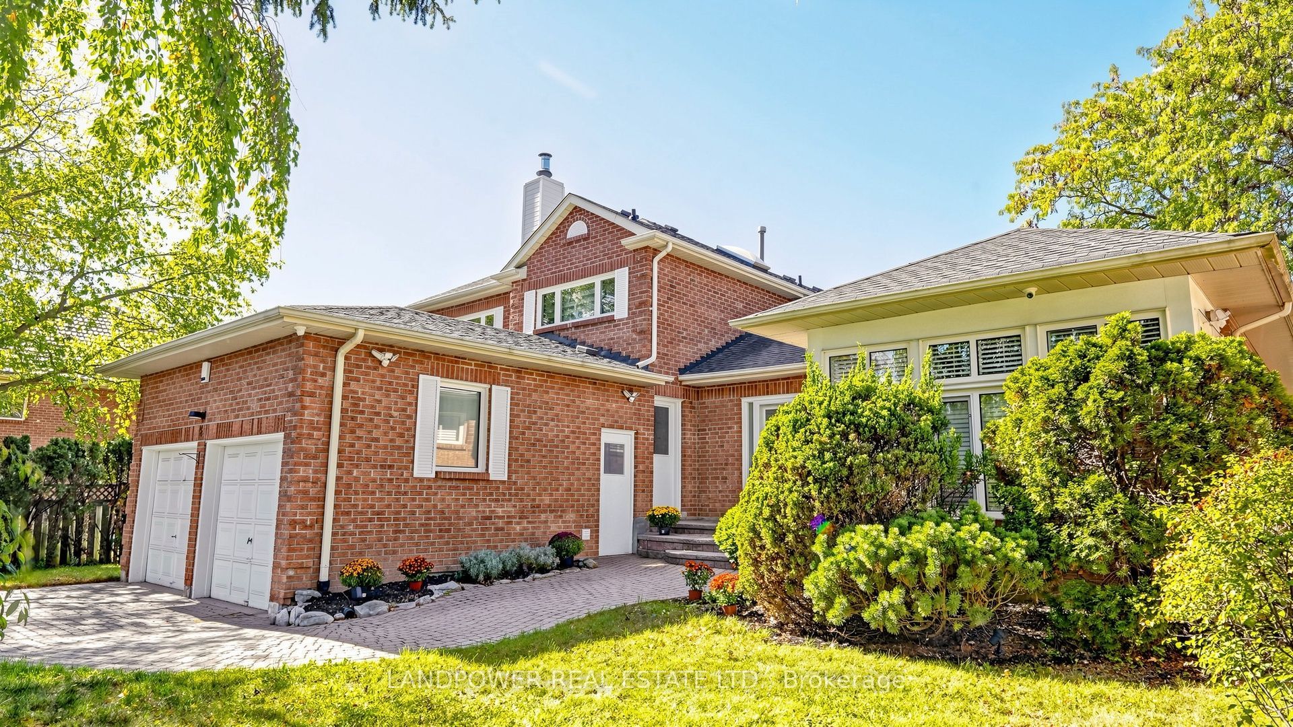
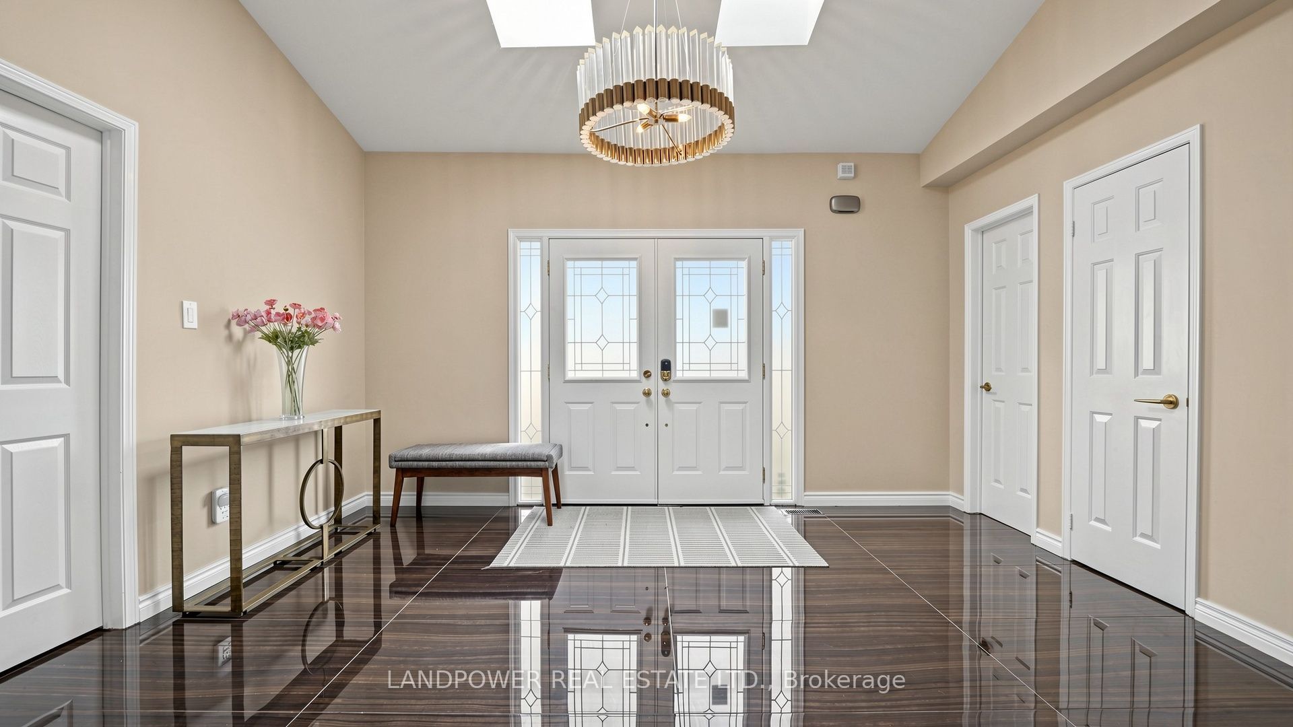
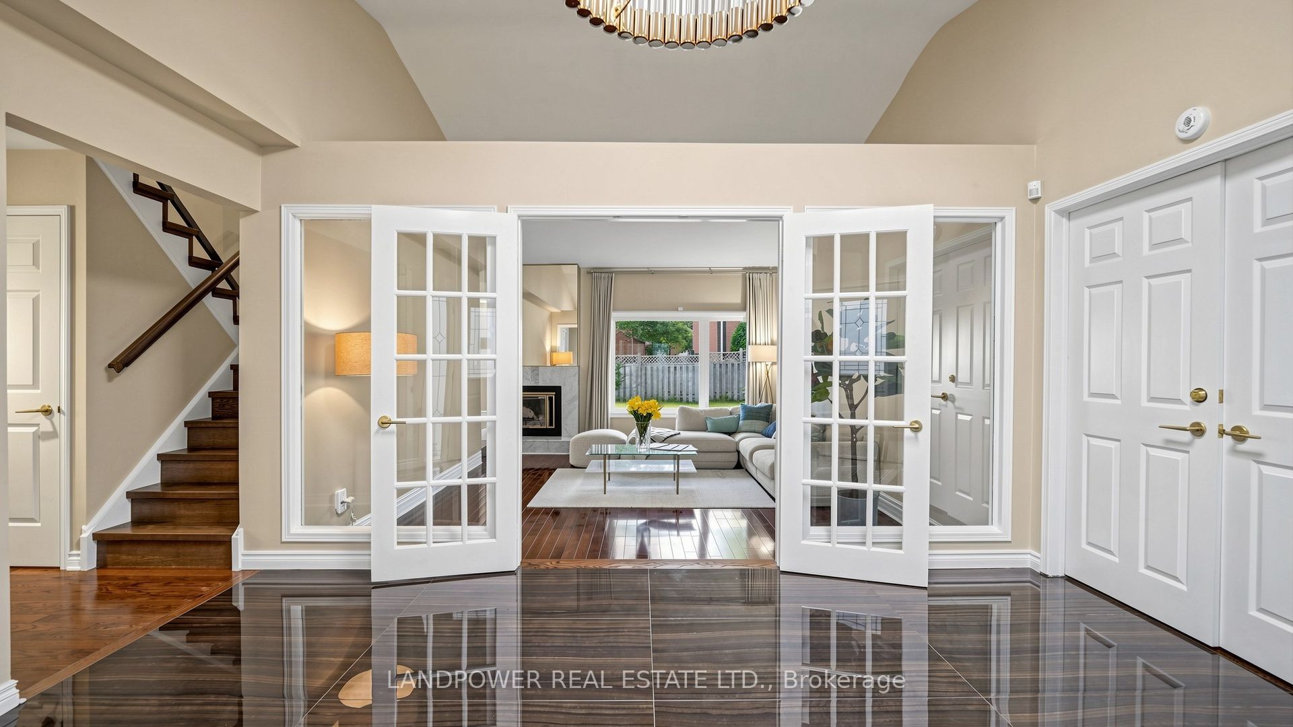
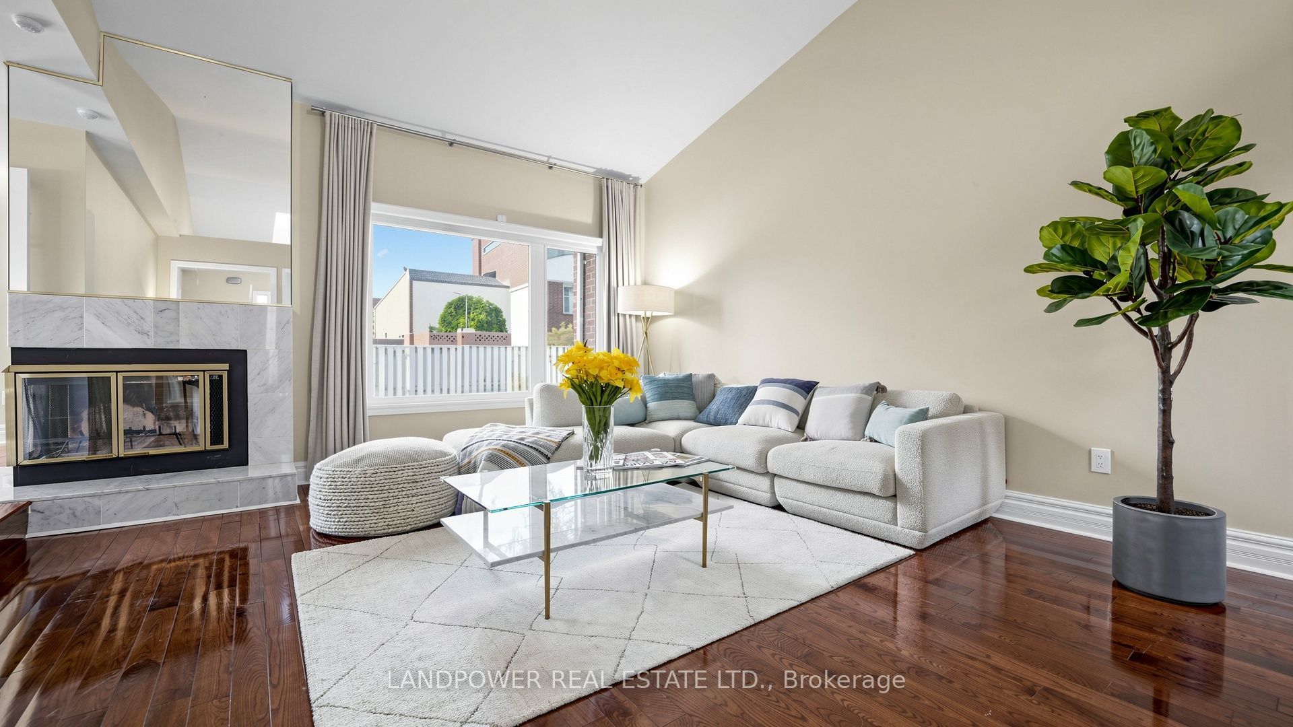
Rarely offered, extensively renovated in 2023, this exceptional bungaloft sits on a 70-ft premium lot in the heart of Unionville and features over 5,200 sq. ft. of elegant living space, high-end finishes, and extensive custom millwork throughout. The grand foyer features double skylights and an elegant chandelier, creating a bright and inviting entrance filled with natural light. The sophisticated living room offers cathedral ceilings and a fireplace. The stunning main-floor primary suite features soaring ceilings, expansive windows, a spacious sleeping area, sitting area, custom built-ins, and a spa-like ensuite with rain shower and deep soaker tub. The custom-built kitchen boasts stainless steel appliances, granite countertops, a center island, and extensive cabinetry, opening to a bright breakfast area with walkout to the interlocking backyard. The formal dining room overlooks the sparkling inground pool, surrounded by mature trees and lush greenery-perfect for relaxing and entertaining. Main-floor laundry includes a convenient pet wash station. The upper level offers a second primary suite with a luxurious 5-pc ensuite, two spacious bedrooms, custom millwork, and a versatile den. The professionally renovated basement features a cedar closet room, wet bar, recreation area, 2 additional bedrooms, and full bathroom. Ideally located near top-rated schools: Unionville HS, Coledale PS, St. Justin Martyr E.S., and St. Augustine CHS. Minutes to Main Street Unionville, parks, shopping, amenities, and major highways. An exceptional home offering space, elegance, and comfort-perfect for family living!

Save
Ask
Tour
Hide
Share
Listing Snapshot
Price 
$2,780,000
Days On Site 
1 Day
Bedrooms 
6
Inside Area (SqFt) 
3000-3500 sqft
Total Baths 
5
Full Baths 
N/A
Partial Baths 
N/A
Lot Size 
69.88x114.94 Acres
Year Built 
N/A
MLS® Number 
N13885480
Status 
Active
Property Tax 
$10,257.8
Maintenance Fees 
N/A
Sq Ft Source 
N/A
Friends & Family
Recent Activity
9 hours agoListing updated with changes from the MLS®
yesterdayListing first seen on site
General Features
Attached Garage 
Yes
Cross Street 
Warden Ave / 16th Ave
Direction Faces 
West
Garage 
Yes
Number Of Stories 
2
Parking 
Garage Door OpenerAttached
Parking Spaces 
6
Property Sub Type 
Single Family Residence
Style 
2-Storey
Interior Features
Basement 
Finished
Cooling 
Central Air
Fireplace 
Yes
Heating 
Natural GasForced Air
Interior 
Central Vacuum
Bedroom 2 
Dimensions - 4.30 x 3.51Level - SecondArea - 15Area Source - OtherArea Units - Square MetersDescription - Bedroom 2
Bedroom 3 
Dimensions - 4.30 x 3.34Level - SecondArea - 14Area Source - OtherArea Units - Square MetersDescription - Bedroom 3
Breakfast 
Dimensions - 3.96 x 3.36Level - MainArea - 13Area Source - OtherArea Units - Square MetersDescription - Breakfast
Den 
Dimensions - 5.42 x 3.42Level - SecondArea - 18Area Source - OtherArea Units - Square MetersDescription - Den
Dining Room 
Dimensions - 5.10 x 3.80Level - MainArea - 19Area Source - OtherArea Units - Square MetersDescription - Dining Room
Family Room 
Dimensions - 4.67 x 4.17Level - MainArea - 19Area Source - OtherArea Units - Square MetersDescription - Family Room
Foyer 
Dimensions - 4.49 x 3.61Level - MainArea - 16Area Source - OtherArea Units - Square MetersFeatures - Vaulted Ceiling(s)Description - Foyer
Kitchen 
Dimensions - 5.37 x 3.96Level - MainArea - 21Area Source - OtherArea Units - Square MetersFeatures - Granite CountersDescription - Kitchen
Living Room 
Dimensions - 5.36 x 4.49Level - MainArea - 24Area Source - OtherArea Units - Square MetersFeatures - Cathedral Ceiling(s)Description - Living Room
Master Bedroom 
Dimensions - 8.43 x 3.84Level - MainArea - 32Area Source - OtherArea Units - Square MetersDescription - Primary Bedroom
Recreation 
Dimensions - 8.83 x 8.36Level - BasementArea - 73Area Source - OtherArea Units - Square MetersFeatures - Cedar Closet(s)Description - Recreation
Save
Ask
Tour
Hide
Share
Exterior Features
Construction Details 
Brick
Fencing 
Fenced
Pool Features 
In Ground
Roof 
Asphalt
Listing courtesy of LANDPOWER REAL ESTATE LTD.

Listing information is provided by Participants of the Toronto Real Estate Board. IDX information is provided exclusively for personal, non-commercial use, and may not be used for any purpose other than to identify prospective properties consumers may be interested in purchasing. Information is deemed reliable but not guaranteed. Copyright 2026, Toronto Real Estate Board
Last checked 2026-10-12 10:28 AM UTC

Neighborhood & Commute
Source: Walkscore
Disclosure: Community information and market data powered by Constellation Data Labs. Information is deemed reliable but not guaranteed.
Save
Ask
Tour
Hide
Share
Scroll to Top