
4 Bayel CrescentRichmond Hill, ON L4S 1C2
Mortgage Calculator
Monthly Payment (Est.)
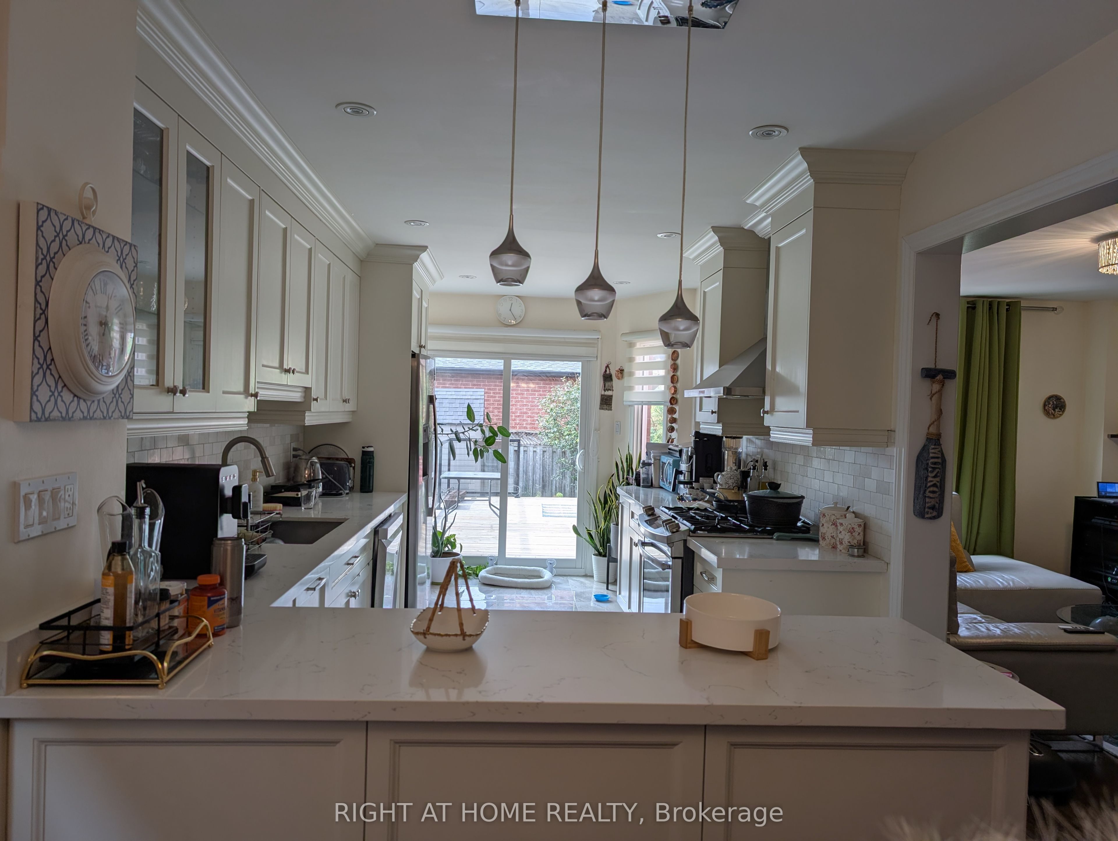
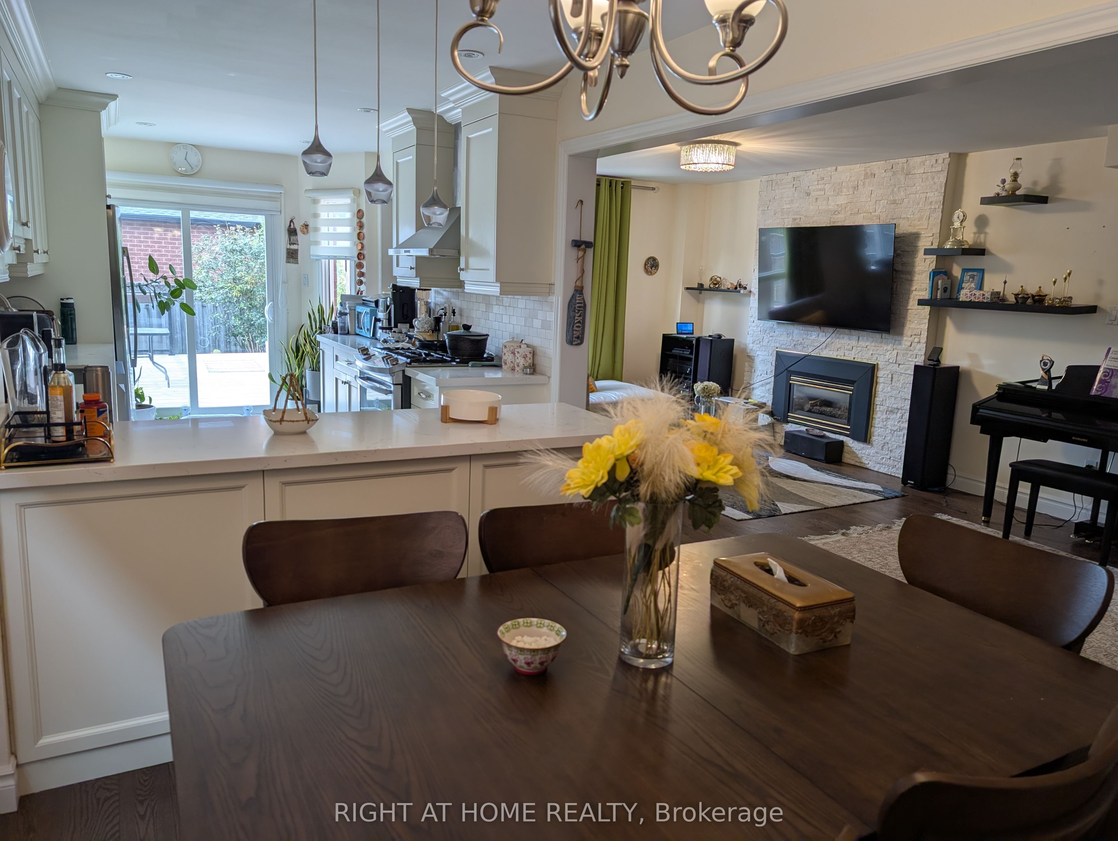
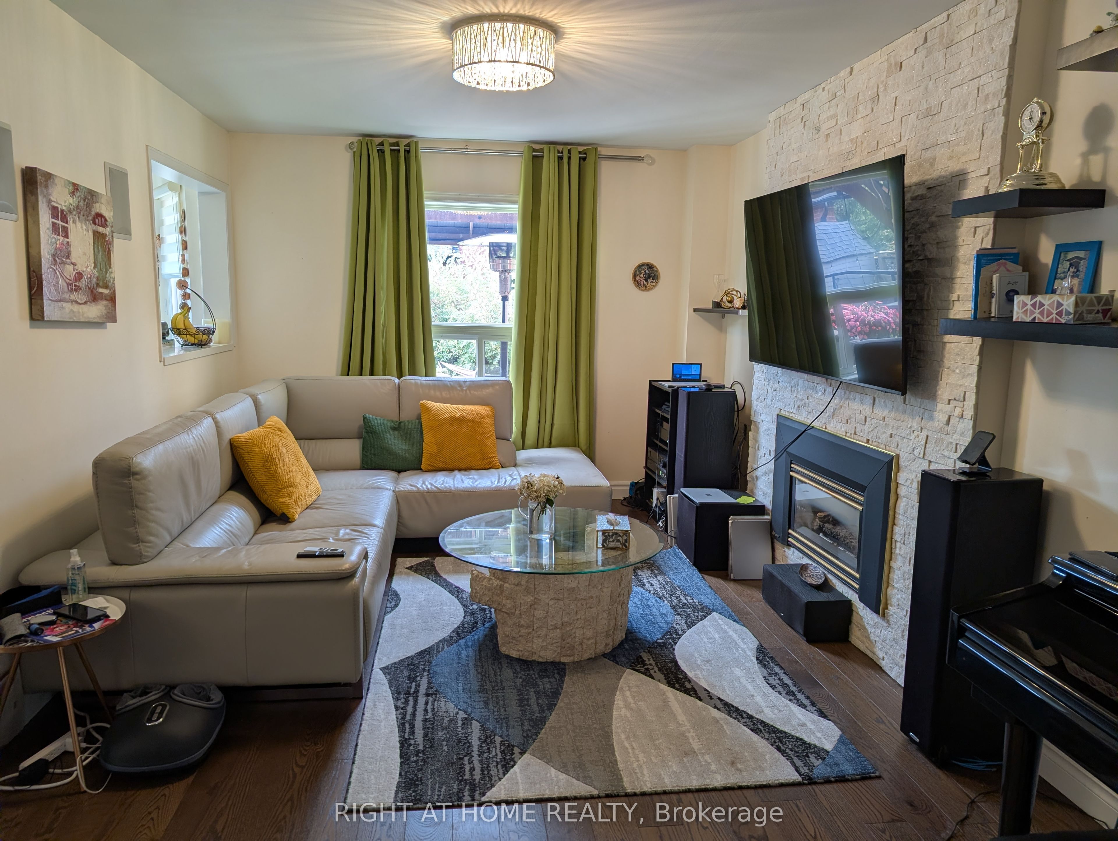
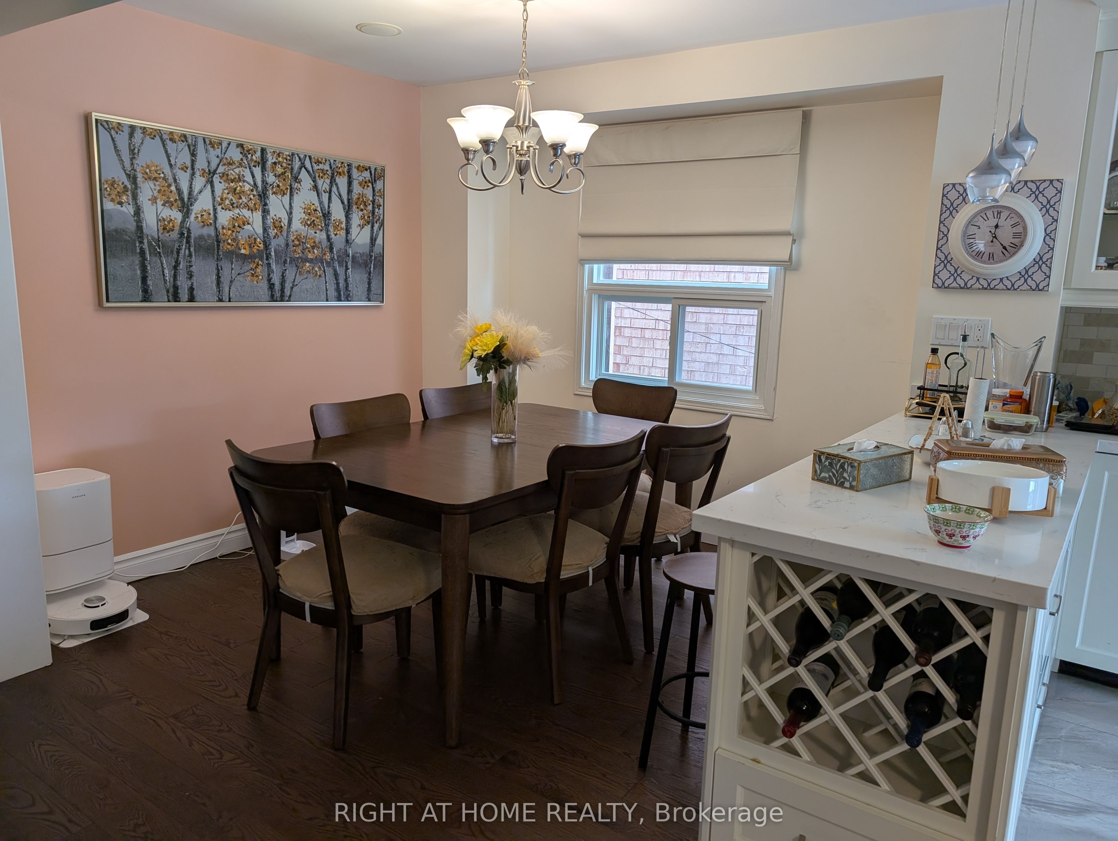
Enter an interest rate to see your estimated monthly payment.Prime Richmond Hill Location! Bright and spacious home featuring an open-concept layout, laminate flooring throughout, a newly renovated kitchen, recently upgraded bathrooms, and a new high-efficiency heat pump for year-round comfort. The kitchen and breakfast area walk out to a beautifully upgraded backyard featuring a jacuzzi and gazebo, perfect for relaxing and entertaining. Enjoy the built-in sound system with four interior speakers and two outdoor speakers in the backyard. The spacious primary bedroom boasts a walk-in closet and a large ensuite bathroom. The garage is equipped with an EV charger, and three surveillance cameras are installed at the front and backyard for added security. The property also features an owned water heater. Conveniently located close to excellent schools, Costco, Home Depot, Walmart, shopping, and a wide range of everyday amenities. The tenant is responsible for 100% of the utilities when the basement is not rented, or 2/3 of the utilities when the basement is rented to another tenant.
| yesterday | Listing updated with changes from the MLS® | |
| yesterday | Listing first seen on site |

Listing information is provided by Participants of the Toronto Real Estate Board. IDX information is provided exclusively for personal, non-commercial use, and may not be used for any purpose other than to identify prospective properties consumers may be interested in purchasing. Information is deemed reliable but not guaranteed. Copyright 2026, Toronto Real Estate Board
Last checked 2026-10-13 04:07 AM UTC