Save
Ask
Tour
Hide
Share
$3,800
1 Day On Site

286 Palmer Avenue
Richmond Hill, ON L4C 1P3

For Rent|Single Family Residence|Active
5
Beds
2
Total Baths
700-1100
SqFt
—
/SqFt
County:
York
286 Palmer Avenue286 Palmer Avenue286 Palmer Avenue286 Palmer Avenue
Save
Ask
Tour
Hide
Share

Mortgage Calculator

Monthly Payment (Est.)

Enter an interest rate to see your estimated monthly payment.
Calculator powered by Showcase IDX, a Constellation1 Company. Copyright ©2026 Information is deemed reliable but not guaranteed.

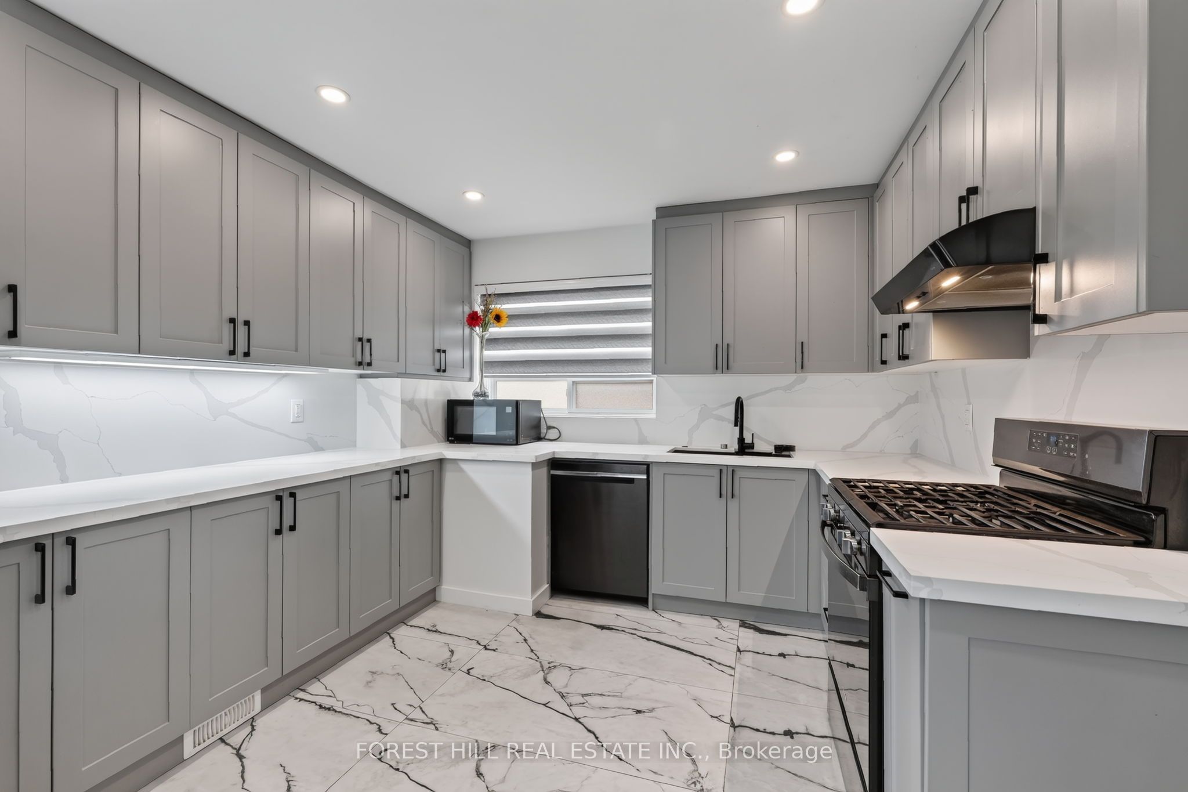
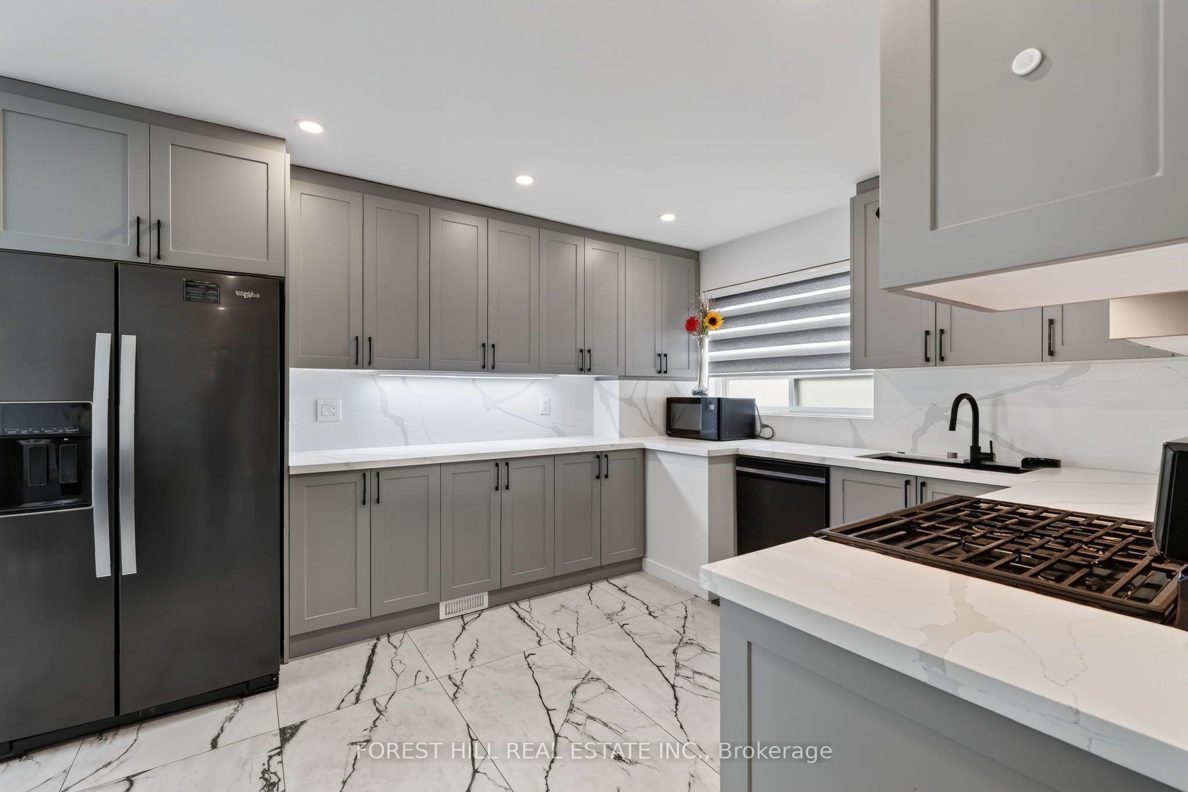
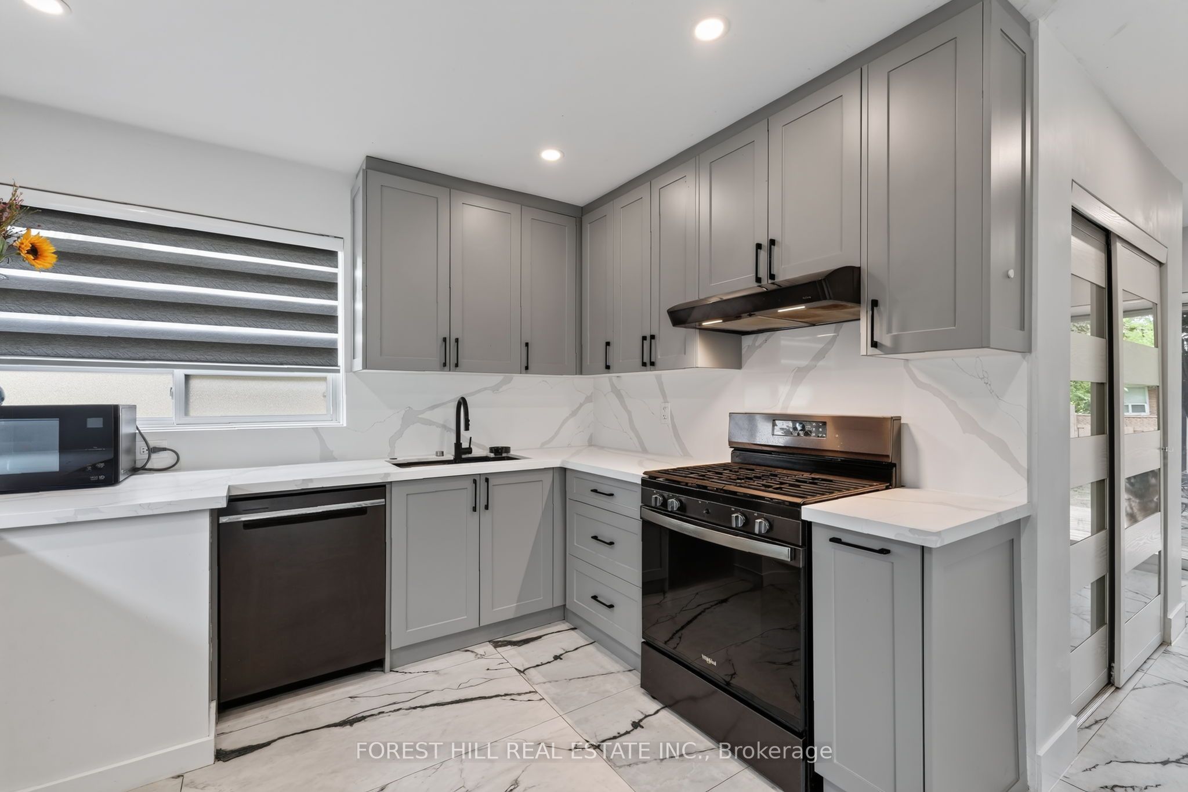
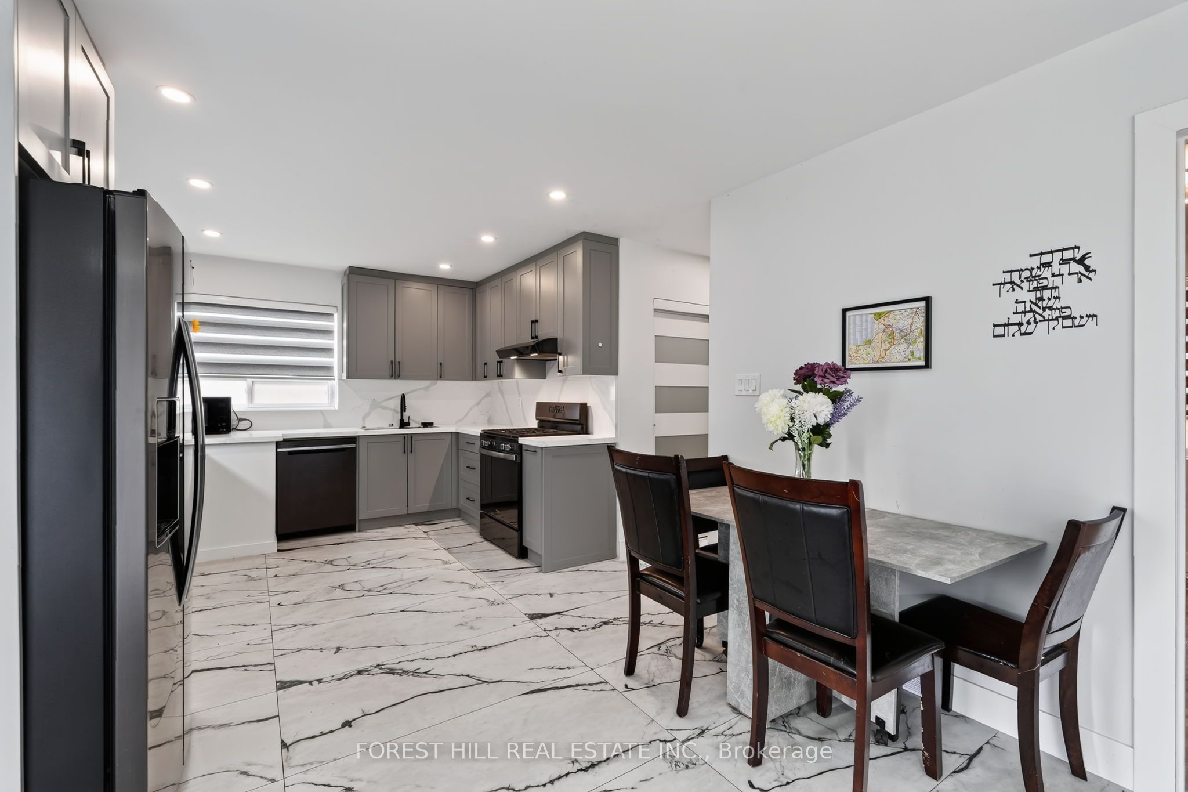
Welcome To This Beautifully Renovated Detached Bungalow For Lease In The Heart Of Richmond Hill, Ideally Located Near Bayview Ave. & Major Mackenzie Dr. Offered Unfurnished With Exclusive Use Of The Entire Property, This 2+3 Bedroom, 2 Bathroom Home Sits On A Generous 50' X 100' Lot And Offers Modern Comfort In An Established Neighbourhood. Extensively Renovated Approx. Two Years Ago, With Renovations Approved And Inspected By The Municipality Of Richmond Hill, The Home Features A Stylish Kitchen With Soft-Close Cabinetry, Coordinating Bathroom Vanities, Energy-Efficient Windows And Rechargeable Electric Blinds. Updated Heating And Cooling Systems And A Tankless Water Heater Add Everyday Convenience. The Finished Lower Level Provides Three Additional Bedrooms, A Full Bathroom And Approx. 8' Ceiling Heights In Many Areas, Offering Flexible Space For An Extended Family, Home Offices Or Guests. Outside, Enjoy A Large Fully Fenced Backyard, Parking For Four Cars And An Insulated Approx. 16' X 10' Detached Garage With Full Electrical Service And Its Own Panel. Conveniently Located Close To Shopping, Schools, Parks, Transit And Everyday Amenities, This Move-In-Ready Home Offers The Privacy And Flexibility Of Entire-Home Living In A Convenient Richmond Hill Location.

Save
Ask
Tour
Hide
Share
Listing Snapshot
Price 
$3,800
Days On Site 
1 Day
Bedrooms 
5
Inside Area (SqFt) 
700-1100 sqft
Total Baths 
2
Full Baths 
N/A
Partial Baths 
N/A
Lot Size 
50.0x100.0 Acres
Year Built 
N/A
MLS® Number 
N13885964
Status 
Active
Property Tax 
N/A
Maintenance Fees 
N/A
Sq Ft Source 
N/A
Friends & Family
Recent Activity
yesterdayListing updated with changes from the MLS®
yesterdayListing first seen on site
General Features
Cross Street 
Bayview/Major Mackenzie
Direction Faces 
South
Parking 
Private
Parking Spaces 
4
Property Sub Type 
Single Family Residence
Style 
Bungalow
Interior Features
Basement 
Apartment
Cooling 
Central Air
Furnished 
Unfurnished
Heating 
Natural GasForced Air
Laundry Features 
In Basement
Bedroom 
Dimensions - 6.50 x 3.70Level - BasementArea - 24Area Source - OtherArea Units - Square MetersFeatures - Walk-In Closet(s)Description - Living Room
Kitchen 
Dimensions - 4.80 x 3.20Level - MainArea - 15Area Source - OtherArea Units - Square MetersDescription - Kitchen
Living Room 
Dimensions - 5.19 x 3.50Level - MainArea - 18Area Source - OtherArea Units - Square MetersDescription - Living Room
Master Bedroom 
Dimensions - 3.60 x 2.80Level - BasementArea - 10Area Source - OtherArea Units - Square MetersDescription - Kitchen
Recreation 
Dimensions - 3.40 x 2.60Level - BasementArea - 8Area Source - OtherArea Units - Square MetersDescription - Bedroom
Save
Ask
Tour
Hide
Share
Exterior Features
Construction Details 
Brick
Fencing 
Fenced
Pool Features 
None
Listing courtesy of FOREST HILL REAL ESTATE INC.

Listing information is provided by Participants of the Toronto Real Estate Board. IDX information is provided exclusively for personal, non-commercial use, and may not be used for any purpose other than to identify prospective properties consumers may be interested in purchasing. Information is deemed reliable but not guaranteed. Copyright 2026, Toronto Real Estate Board
Last checked 2026-10-13 04:12 AM UTC

Neighborhood & Commute
Source: Walkscore
Disclosure: Community information and market data powered by Constellation Data Labs. Information is deemed reliable but not guaranteed.
Save
Ask
Tour
Hide
Share
Scroll to Top