
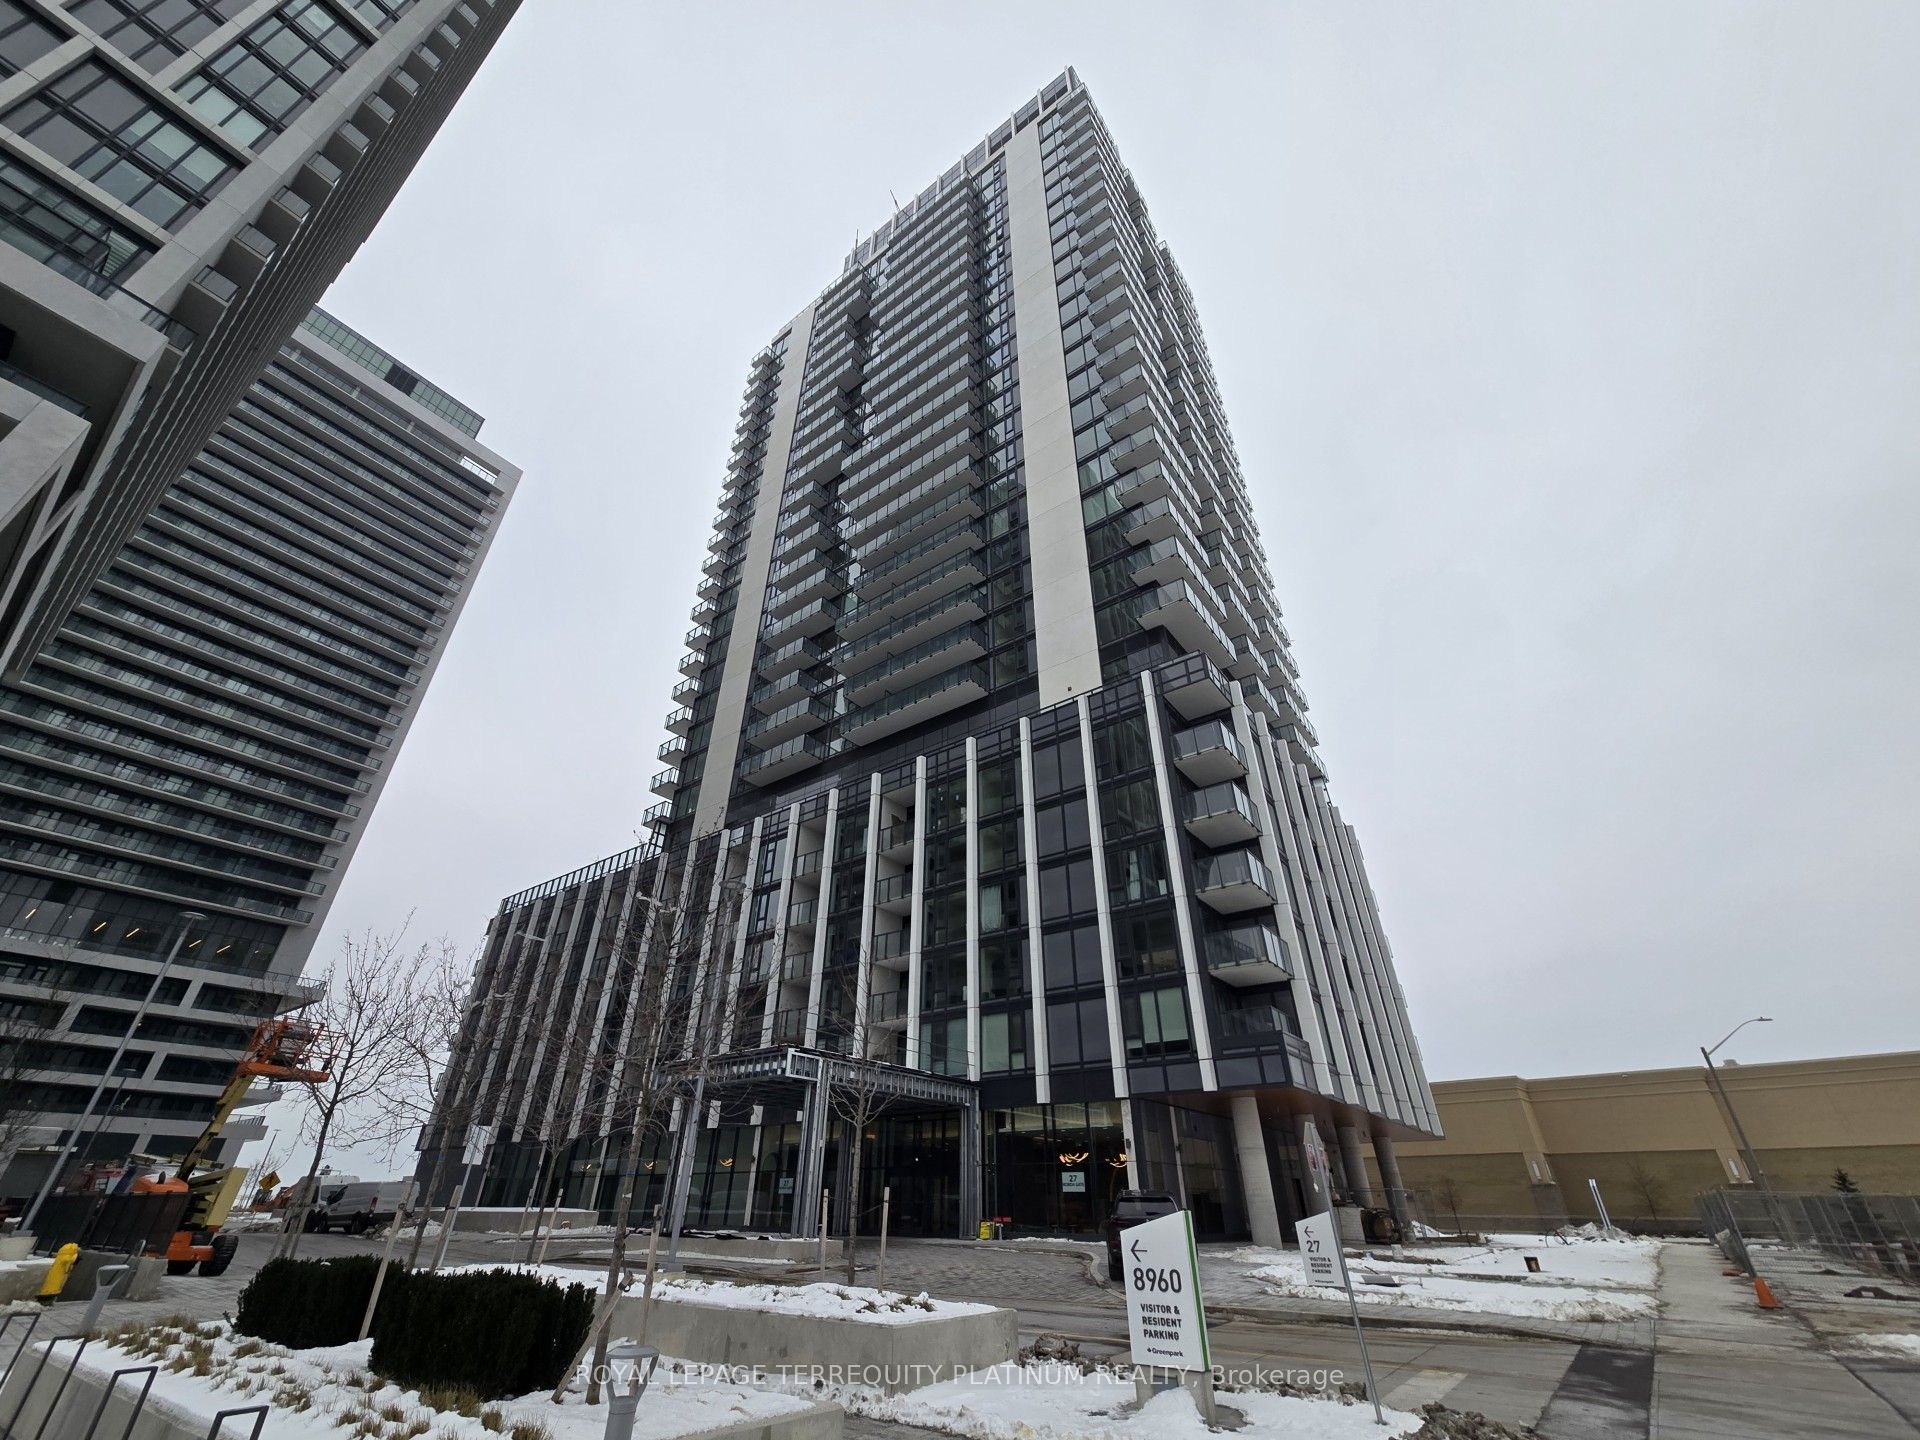
27 Korda Gate 1708Vaughan, ON L4K 0P6
Mortgage Calculator
Monthly Payment (Est.)
Enter an interest rate to see your estimated monthly payment.Welcome to Suite 1708 at 27 Korda Gate in The Fifth at Charisma, part of a master-plannedcommunity by Greenpark Group. This well maintained one-bedroom residence offers 538 sqft of interior living space plus a 64 sqft balcony, highlighted by 9-foot ceilings, floor-to-ceilingwindows, and unobstructed West exposure with stunning sunset views. The open-concept layout features a sleek, contemporary kitchen with full-size stainless steel appliances, quartz countertops, and an upgraded island with a built-in electrical outlet, ideal for both everyday living and entertaining. Full-size stacked laundry is neatly tucked into its own closet. Thoughtful upgrades include an accessible walk-in shower and a raised bathroom vanity, enhancing both comfort and functionality. Steps from Vaughan Mills Shopping Mall, with convenient access to public transit and Highway 400, this central location offers effortless connectivity for commuters. Vaughan Metropolitan Centre subway station is just one bus ride away, providing a direct route to downtown Toronto. One underground parking space, one locker, and Internet are included in the rent.
| 15 hours ago | Listing updated with changes from the MLS® | |
| 16 hours ago | Listing first seen on site |

Listing information is provided by Participants of the Toronto Real Estate Board. IDX information is provided exclusively for personal, non-commercial use, and may not be used for any purpose other than to identify prospective properties consumers may be interested in purchasing. Information is deemed reliable but not guaranteed. Copyright 2026, Toronto Real Estate Board
Last checked 2026-10-12 02:42 PM UTC