
Save
Ask
Tour
Hide
$559,000
1 Day On Site
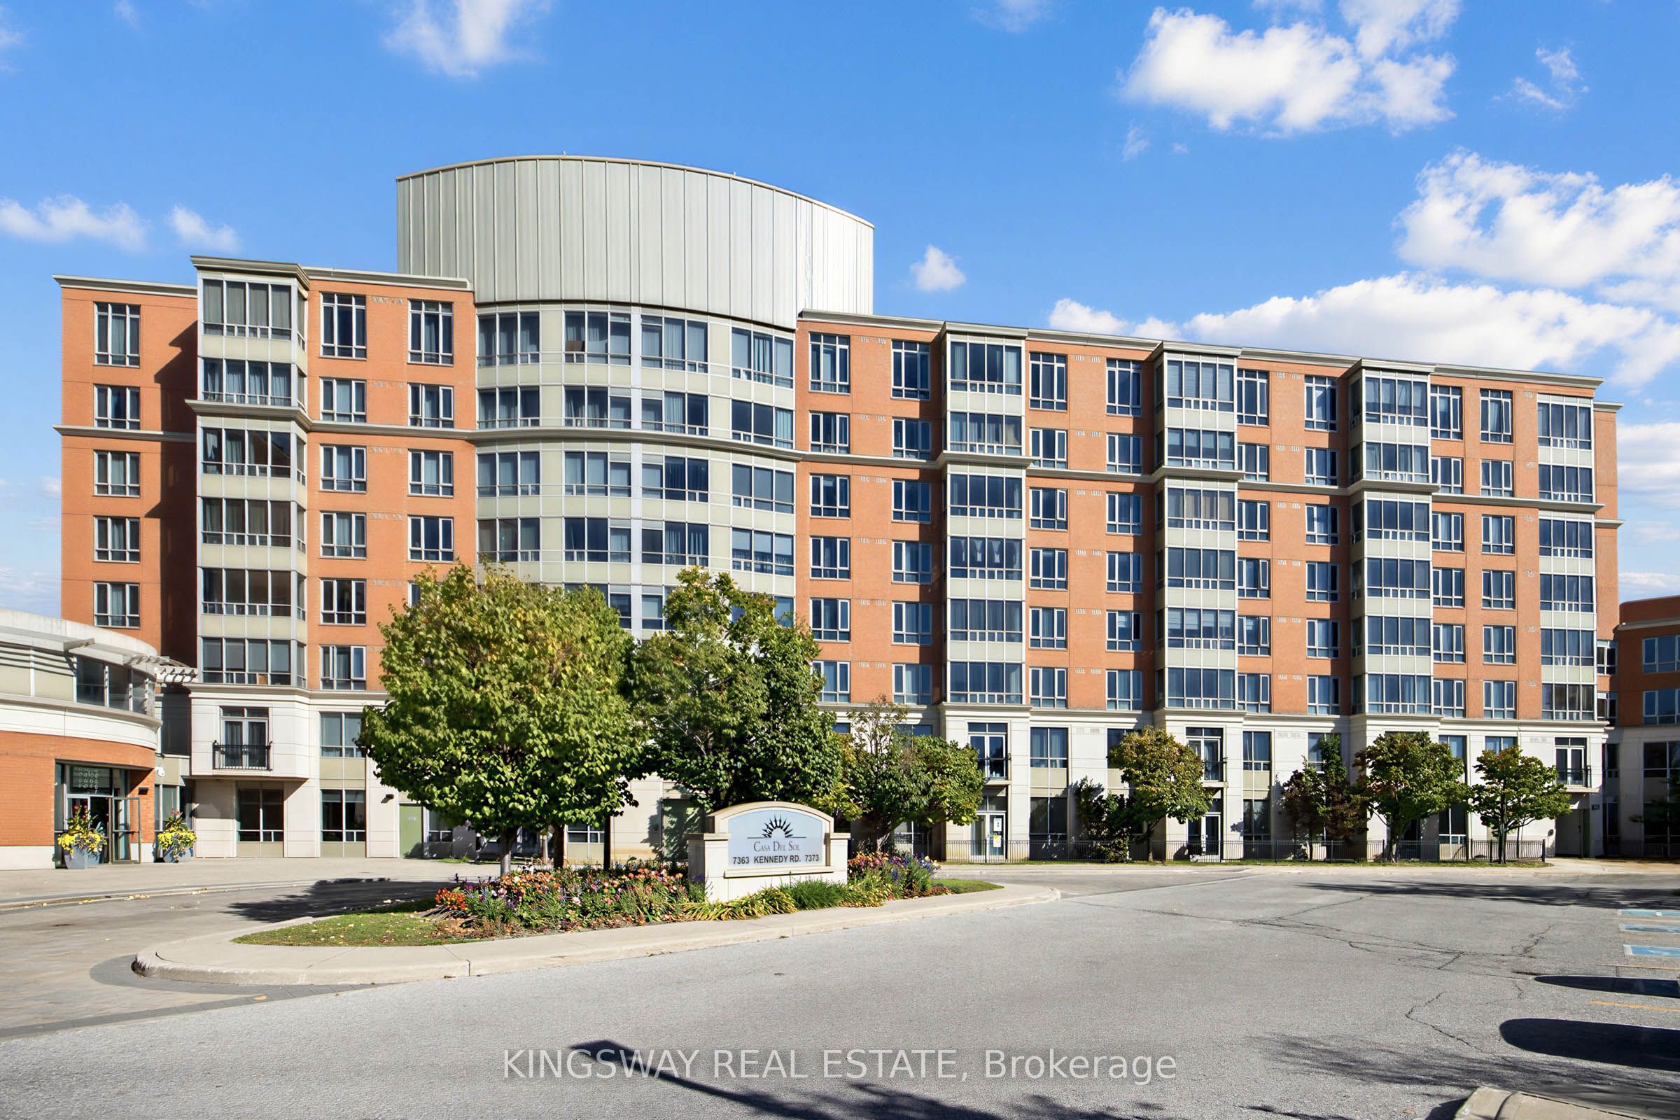
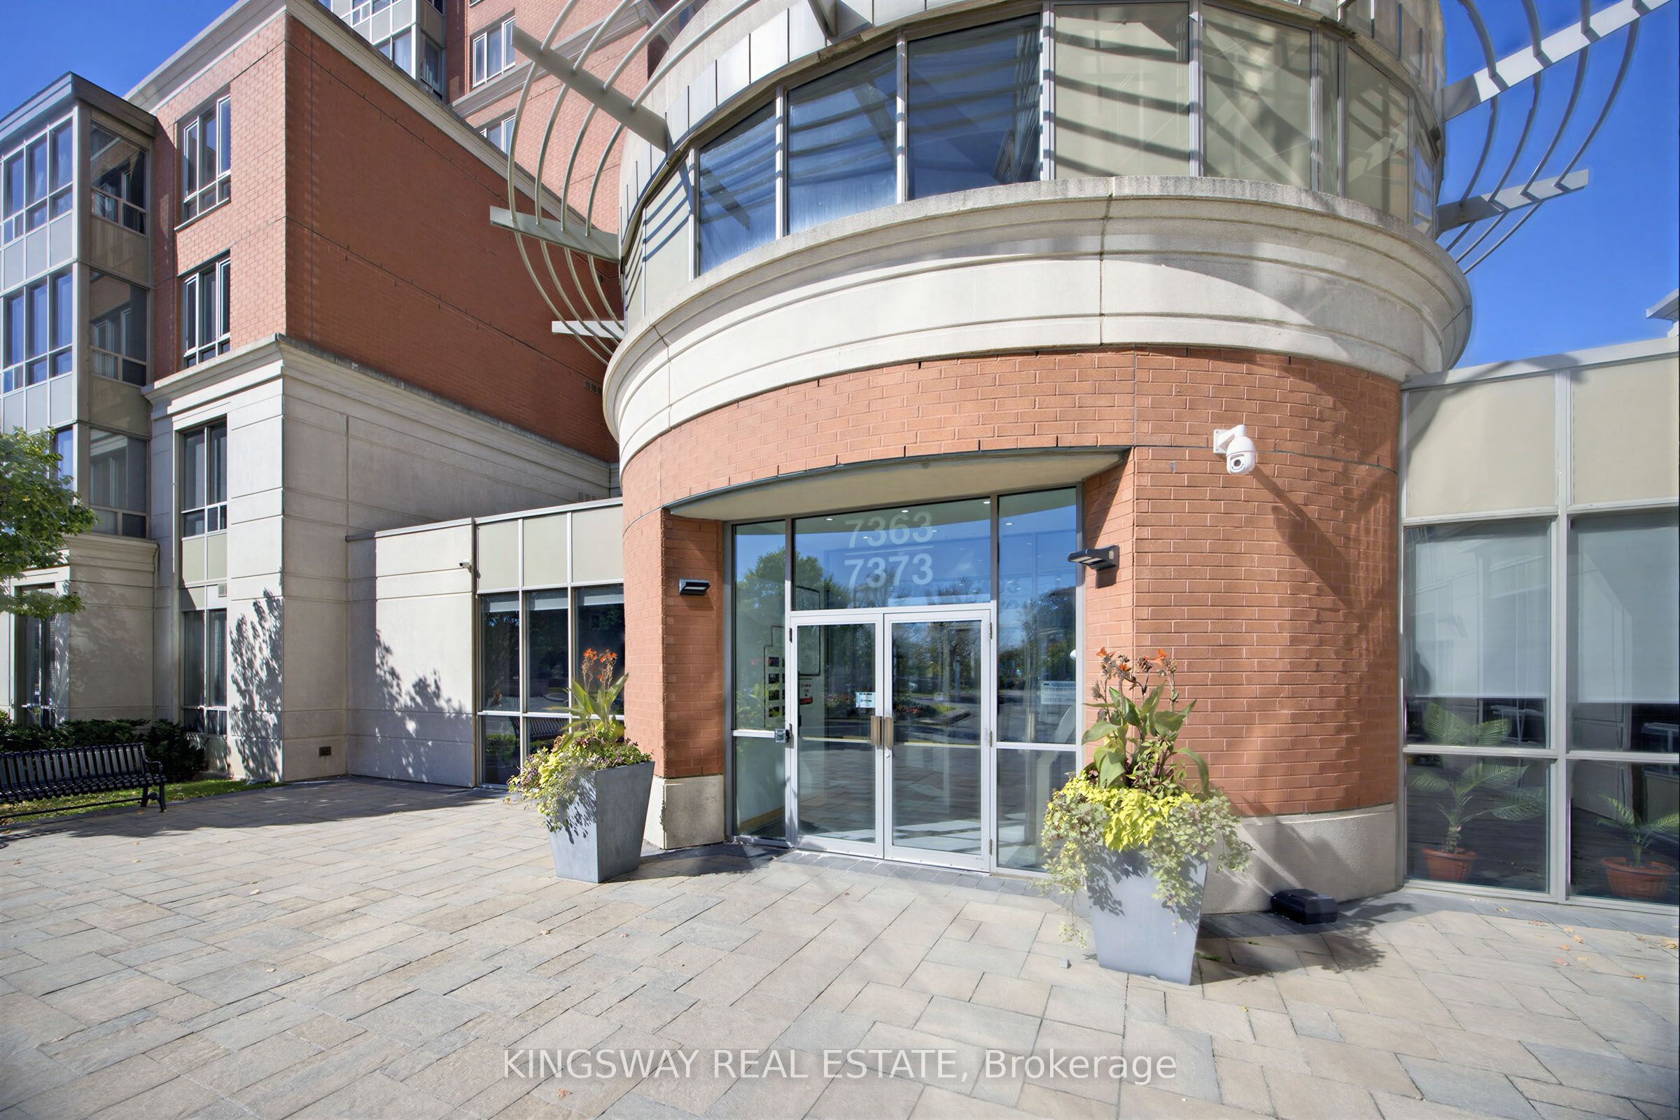
Casa Del Sol7373 Kennedy Road 117Markham, ON L3R 1H6
For Sale|Condominium|Active
3
Beds
2
Total Baths
1000-1199
SqFt
—
/SqFt
County:
York
Save
Ask
Tour
Hide
Mortgage Calculator
Monthly Payment (Est.)
Enter an interest rate to see your estimated monthly payment.Calculator powered by Showcase IDX, a Constellation1 Company. Copyright ©2026 Information is deemed reliable but not guaranteed.
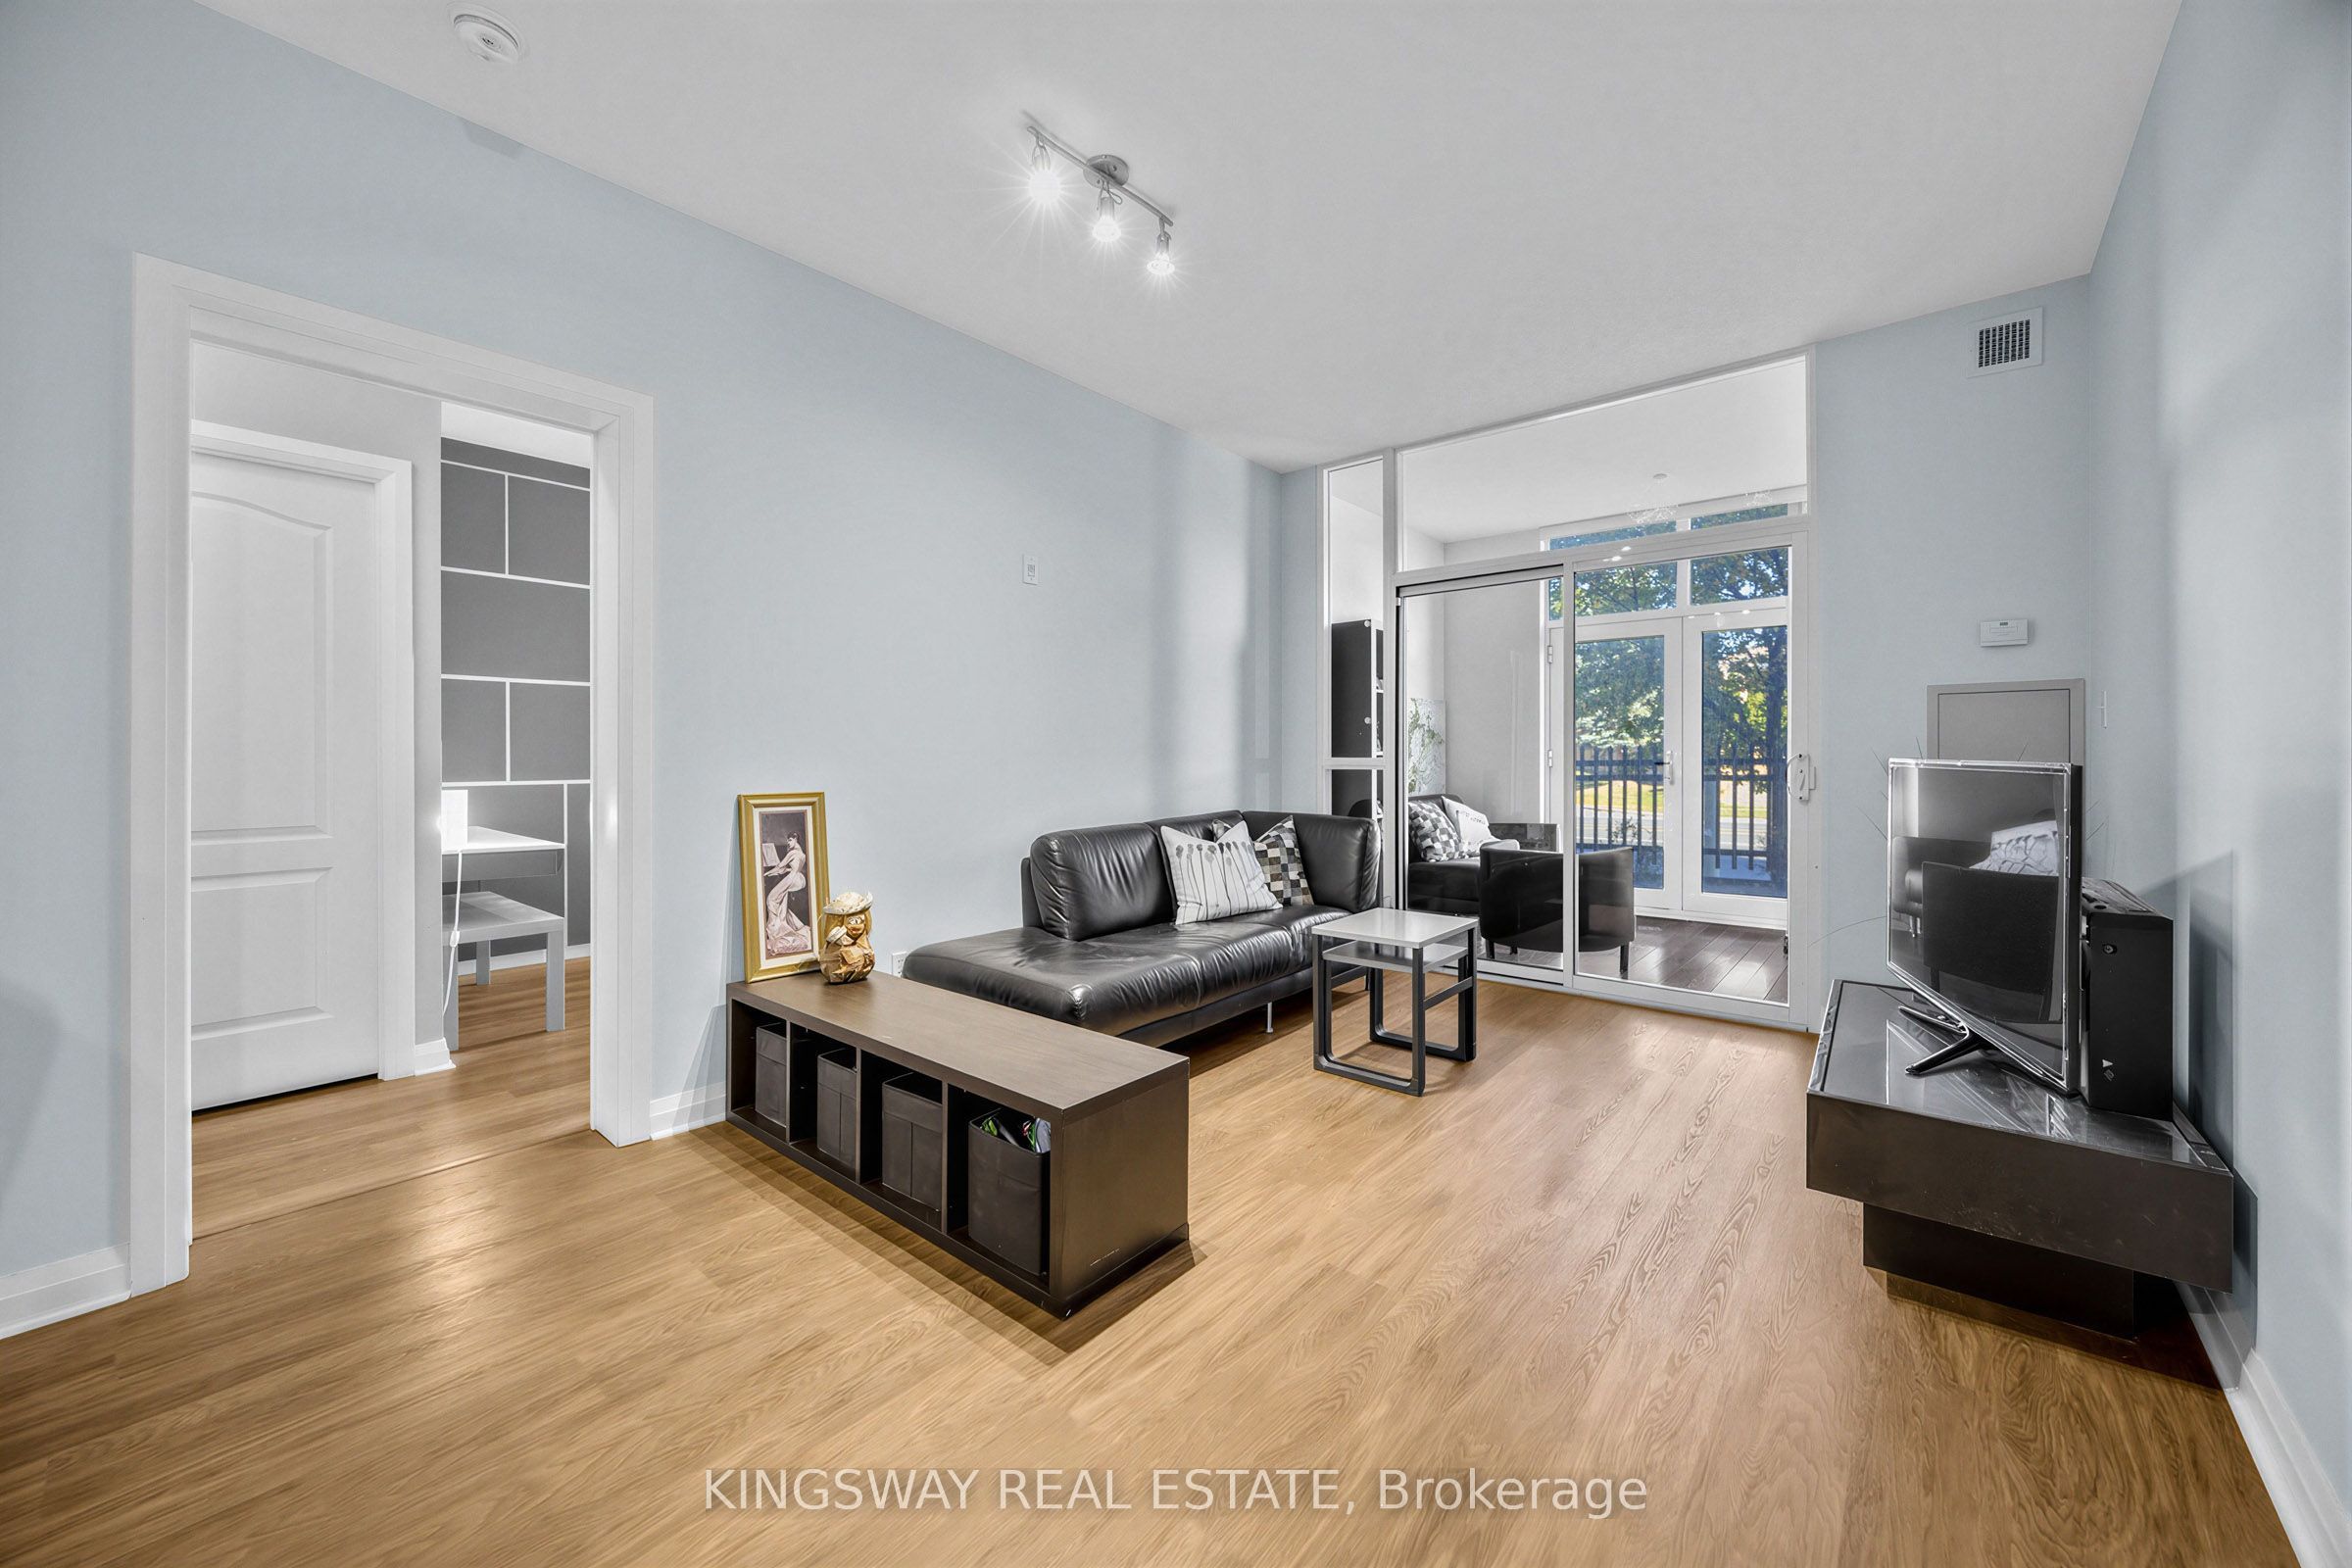
Rare ground-level opportunity at Casa Del Sol! Bright 2-bedroom + solarium with a smart split layout, 9-ft ceilings, and walkout to your private patio/yard. Both bedrooms feature built-in beds, built-in storage, and closet organizers. TWO underground parking spots plus locker - a rare find! Low condo fee of only $688.24/month. 1,013 sq ft of well-designed space at Kennedy & Denison: steps to transit, supermarkets, restaurants, banks, and food court; minutes to Hwy 407, Pacific Mall, and YMCA. Ideal for first-time buyers, young families, or downsizers. Don't miss out!
Save
Ask
Tour
Hide
Listing Snapshot
Price
$559,000
Days On Site
1 Day
Bedrooms
3
Inside Area (SqFt)
1000-1199 sqft
Total Baths
2
Full Baths
N/A
Partial Baths
N/A
Lot Size
N/A
Year Built
N/A
MLS® Number
N13886288
Status
Active
Property Tax
$2,492.14
Maintenance Fees
$688.24
Sq Ft Source
N/A
Friends & Family
Recent Activity
| yesterday | Listing updated with changes from the MLS® | |
| yesterday | Listing first seen on site |
General Features
Cross Street
Kennedy and Denison
Direction Faces
North
Garage
Yes
Number Of Stories
1
Parking Spaces
2
Pets
Yes
Property Sub Type
Condominium
Style
Apartment
Interior Features
Basement
None
Cooling
Central Air
Heating
Natural GasForced Air
Laundry Features
Laundry Closet
Bedroom 2
Dimensions - 5.45 x 3.07Features - Walk-In Closet(s)
Dining Room
Dimensions - 4.68 x 3.23Features - Open Floorplan
Kitchen
Dimensions - 2.3 x 2.82
Living Room
Dimensions - 4.68 x 3.23Features - Open Floorplan
Master Bedroom
Dimensions - 6.54 x 2.62Features - Walk-In Closet(s)
Solarium
Dimensions - 0.0 x 0.0
Save
Ask
Tour
Hide
Exterior Features
Construction Details
Concrete
Community Features
Maintenance Fee
$688.24
Listing courtesy of KINGSWAY REAL ESTATE

Listing information is provided by Participants of the Toronto Real Estate Board. IDX information is provided exclusively for personal, non-commercial use, and may not be used for any purpose other than to identify prospective properties consumers may be interested in purchasing. Information is deemed reliable but not guaranteed. Copyright 2026, Toronto Real Estate Board
Last checked 2026-10-13 05:18 PM UTC
Listing information is provided by Participants of the Toronto Real Estate Board. IDX information is provided exclusively for personal, non-commercial use, and may not be used for any purpose other than to identify prospective properties consumers may be interested in purchasing. Information is deemed reliable but not guaranteed. Copyright 2026, Toronto Real Estate Board
Last checked 2026-10-13 05:18 PM UTC
Neighborhood & Commute
Source: Walkscore
Disclosure: Community information and market data powered by Constellation Data Labs. Information is deemed reliable but not guaranteed.
Save
Ask
Tour
Hide