Save
Ask
Tour
Hide
Share
$980,000
New Listing

4 Kilkenny Place
Richmond Hill, ON L4C 5S2

For Sale|Residential|Active
3
Beds
3
Total Baths
1100-1500
SqFt
—
/SqFt
County:
York
4 Kilkenny Place4 Kilkenny Place4 Kilkenny Place4 Kilkenny Place
Save
Ask
Tour
Hide
Share

Mortgage Calculator

Monthly Payment (Est.)

Enter an interest rate to see your estimated monthly payment.
Calculator powered by Showcase IDX, a Constellation1 Company. Copyright ©2026 Information is deemed reliable but not guaranteed.

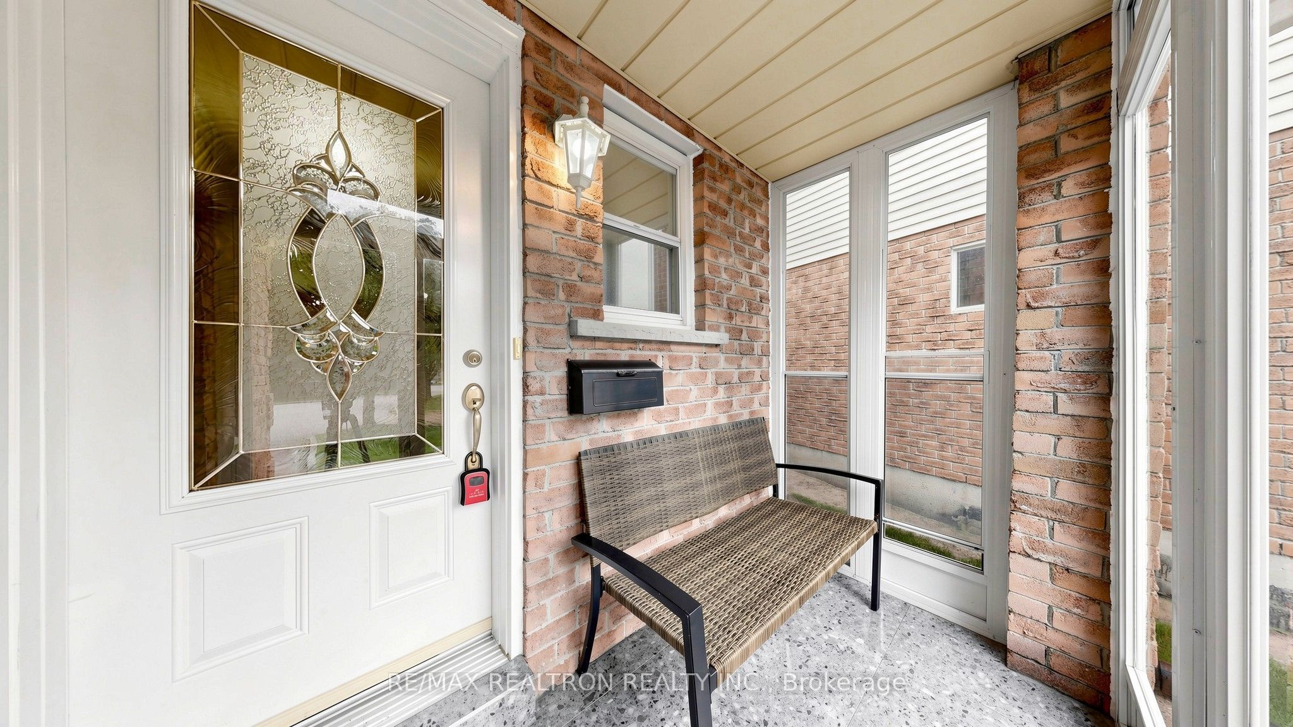
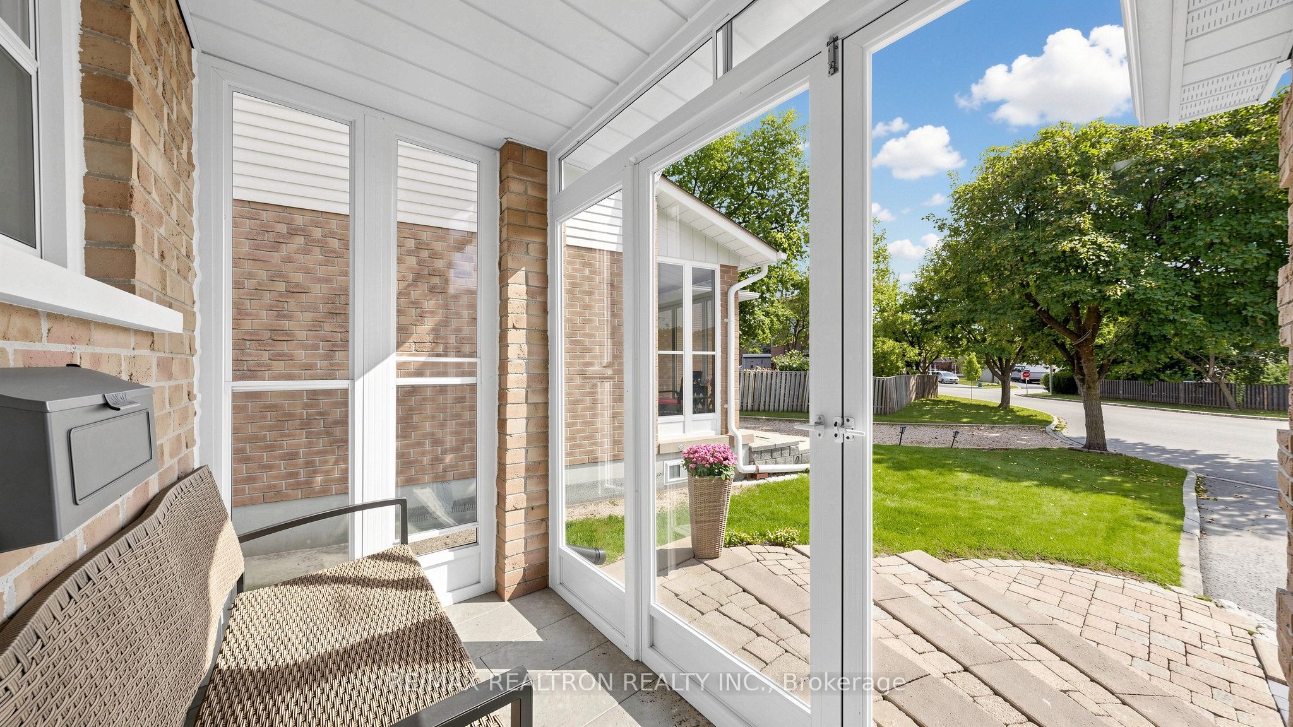
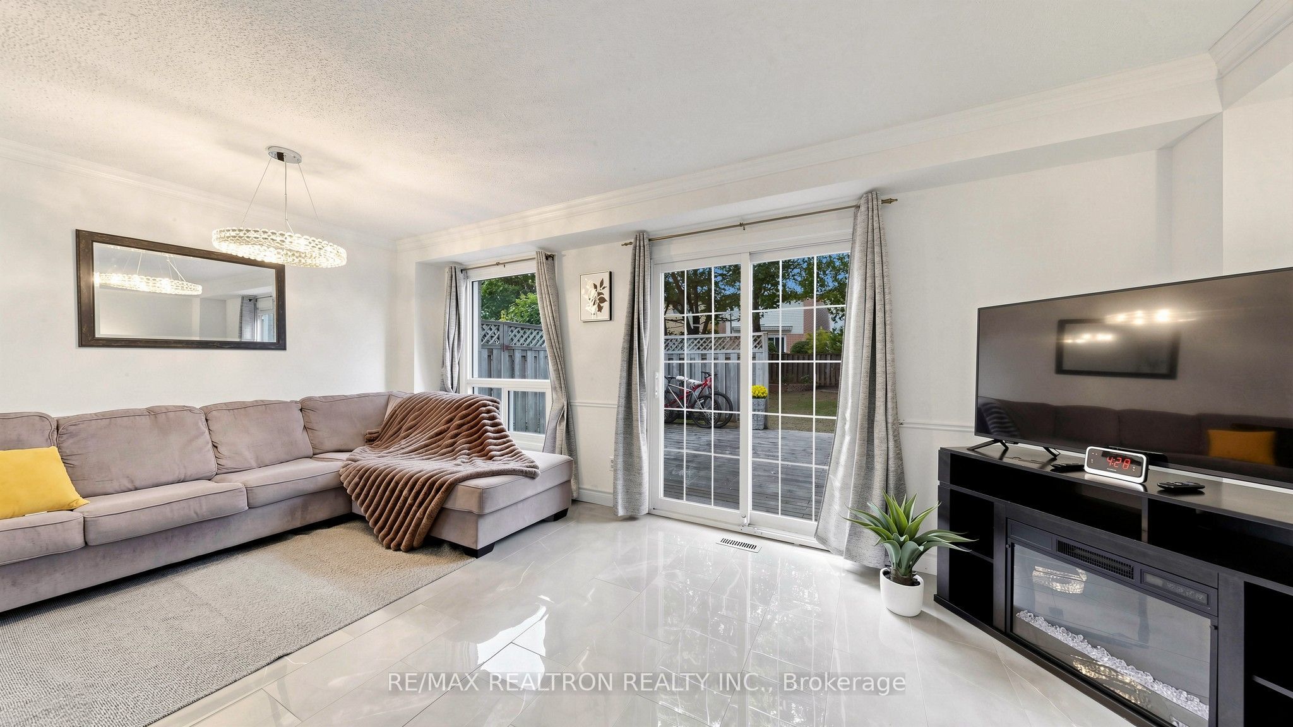
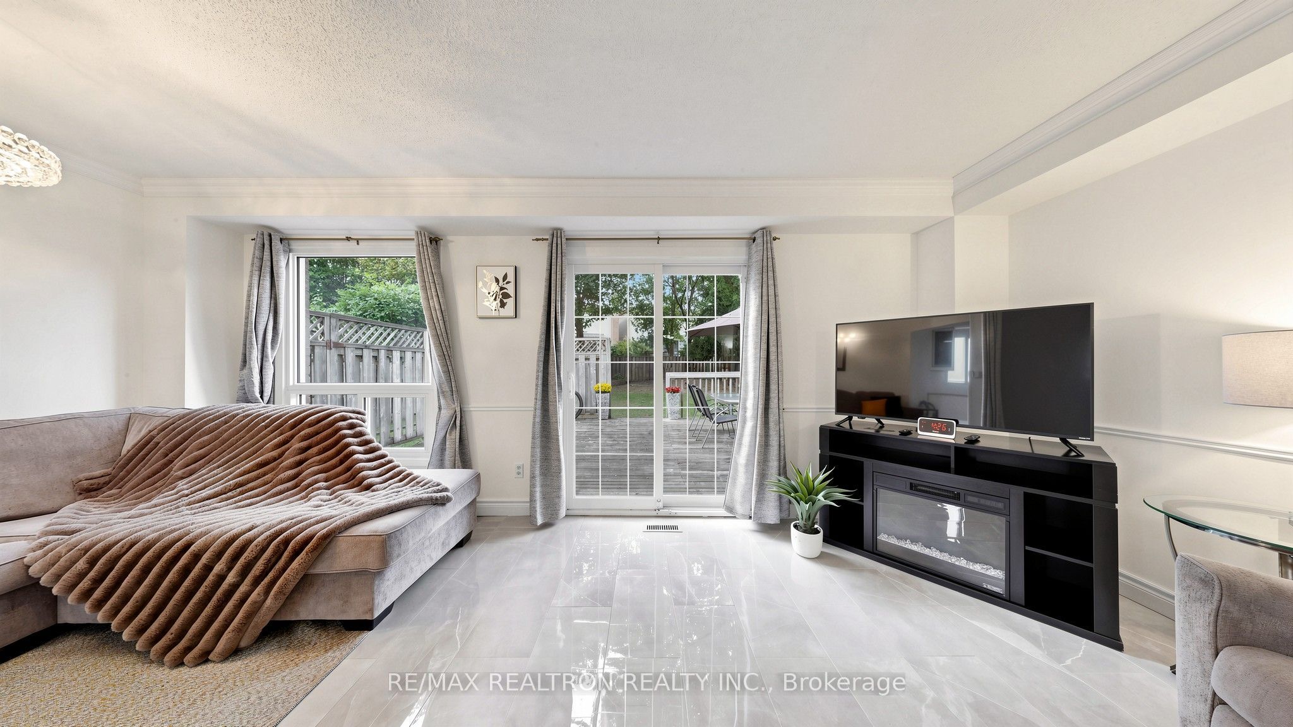
PRIME YONGE/CARRVILLE LOCATION! PRIVATE PIE-SHAPED LOT ON A QUIET CUL-DE-SAC IN PRESTIGIOUS NORTH RICHVALE! This beautifully maintained home offers the perfect combination of space,privacy, and convenience, NO SIDEWALK.Bright and inviting open-concept main floor, featuring newly installed tile flooringthroughout. The modern, recently renovated kitchen is ideal for everyday living andentertaining, overlooking spacious living and dining areas filled with natural light. Walk outdirectly to a large deck and fully fenced backyard, perfect for summer gatherings, children,pets, or simply enjoying your private outdoor space.Upstairs, hardwood flooring throughout, 3 generously sized bedrooms, each offering its ownwalk-in closet for exceptional storage. The spacious primary bedroom features a convenient2-piece ensuite with granite countertop.The lower level provides even more flexibility, featuring a dedicated Office space, plus alarge multi-purpose recreation room -perfect for a home office, gym, playroom, media room, orfamily entertain area.walking distance to schools, community centre, minutes to grocery stores, shopping, restaurantsand everyday amenities. A fantastic opportunity to own a spacious home in one of RichmondHill's desirable communities. A must-see, you will not be disappointed!

Save
Ask
Tour
Hide
Share
Listing Snapshot
Price 
$980,000
Days On Site 
0 Days
Bedrooms 
3
Inside Area (SqFt) 
1100-1500 sqft
Total Baths 
3
Full Baths 
N/A
Partial Baths 
N/A
Lot Size 
28.45x120.34 Acres
Year Built 
N/A
MLS® Number 
N13886396
Status 
Active
Property Tax 
$5,525.96
Maintenance Fees 
N/A
Sq Ft Source 
N/A
Friends & Family
Recent Activity
14 hours agoListing updated with changes from the MLS®
14 hours agoListing first seen on site
General Features
Attached Garage 
Yes
Cross Street 
Yonge/Carrville
Direction Faces 
North
Garage 
Yes
Number Of Stories 
2
Parking 
PrivateAttached
Parking Spaces 
4
Security 
Smoke Detector(s)
Style 
2-Storey
Utilities 
Cable Available
Interior Features
Basement 
Finished
Cooling 
Central Air
Heating 
Natural GasForced Air
Bedroom 2 
Dimensions - 4.57 x 3.81Level - SecondFeatures - Walk-In Closet(s)
Bedroom 3 
Dimensions - 4.93 x 3.0Level - SecondFeatures - Walk-In Closet(s)
Dining Room 
Dimensions - 3.96 x 2.44Level - Main
Kitchen 
Dimensions - 5.6 x 2.44Level - MainFeatures - Open Floorplan
Living Room 
Dimensions - 5.6 x 3.05Level - Main
Master Bedroom 
Dimensions - 4.57 x 3.81Level - SecondFeatures - Walk-In Closet(s)
Office 
Dimensions - 2.34 x 2.1Level - LowerFeatures - Built-in Features
Recreation 
Dimensions - 5.63 x 3.13Level - LowerFeatures - Open Floorplan
Save
Ask
Tour
Hide
Share
Exterior Features
Construction Details 
Brick
Fencing 
Fenced
Patio And Porch 
Porch
Pool Features 
None
Roof 
Shingle
Listing courtesy of RE/MAX REALTRON REALTY INC.

Listing information is provided by Participants of the Toronto Real Estate Board. IDX information is provided exclusively for personal, non-commercial use, and may not be used for any purpose other than to identify prospective properties consumers may be interested in purchasing. Information is deemed reliable but not guaranteed. Copyright 2026, Toronto Real Estate Board
Last checked 2026-10-13 04:07 AM UTC

Neighborhood & Commute
Source: Walkscore
Disclosure: Community information and market data powered by Constellation Data Labs. Information is deemed reliable but not guaranteed.
Save
Ask
Tour
Hide
Share
Scroll to Top