Save
Ask
Tour
Hide
Share
$2,490,000
New Listing

39 Royal West Road
Markham, ON L6C 0L5

For Sale|Single Family Residence|Active
4
Beds
4
Total Baths
3500-5000
SqFt
—
/SqFt
County:
York
39 Royal West Road39 Royal West Road39 Royal West Road39 Royal West Road
Save
Ask
Tour
Hide
Share

Mortgage Calculator

Monthly Payment (Est.)

Enter an interest rate to see your estimated monthly payment.
Calculator powered by Showcase IDX, a Constellation1 Company. Copyright ©2026 Information is deemed reliable but not guaranteed.

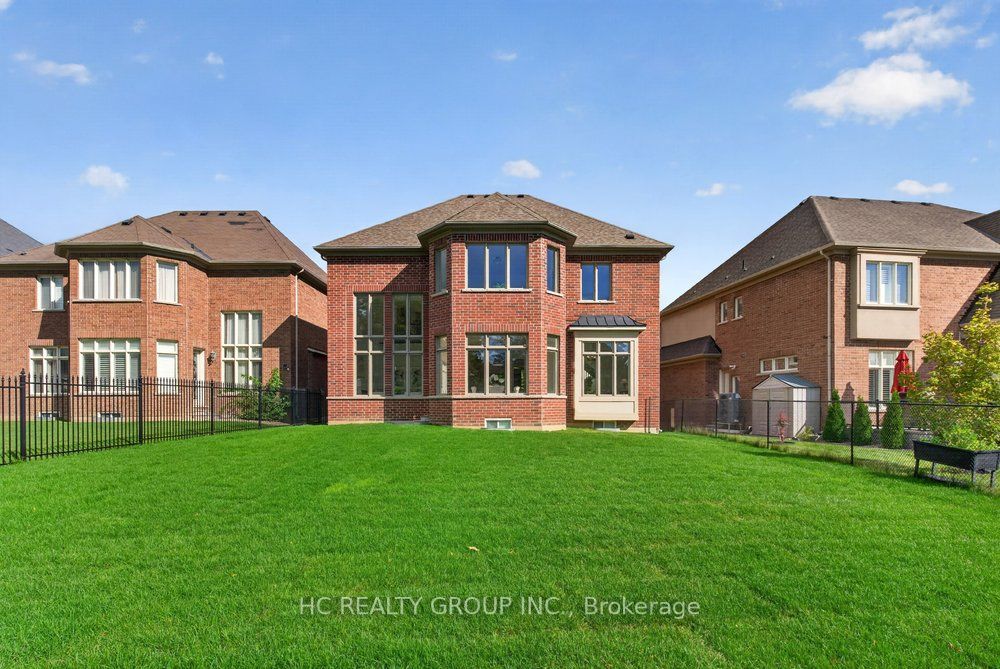
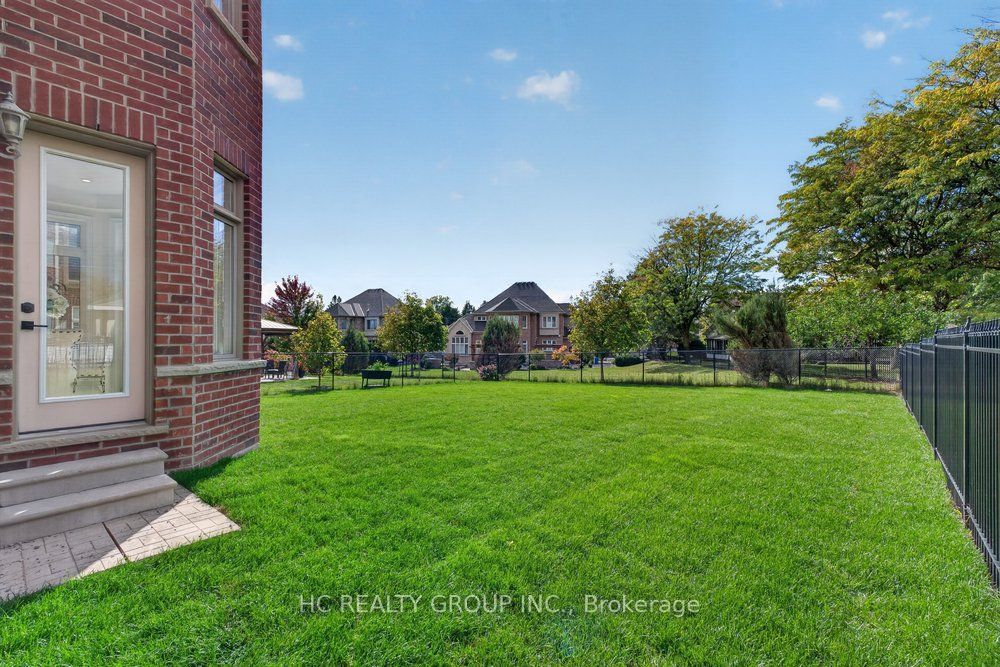
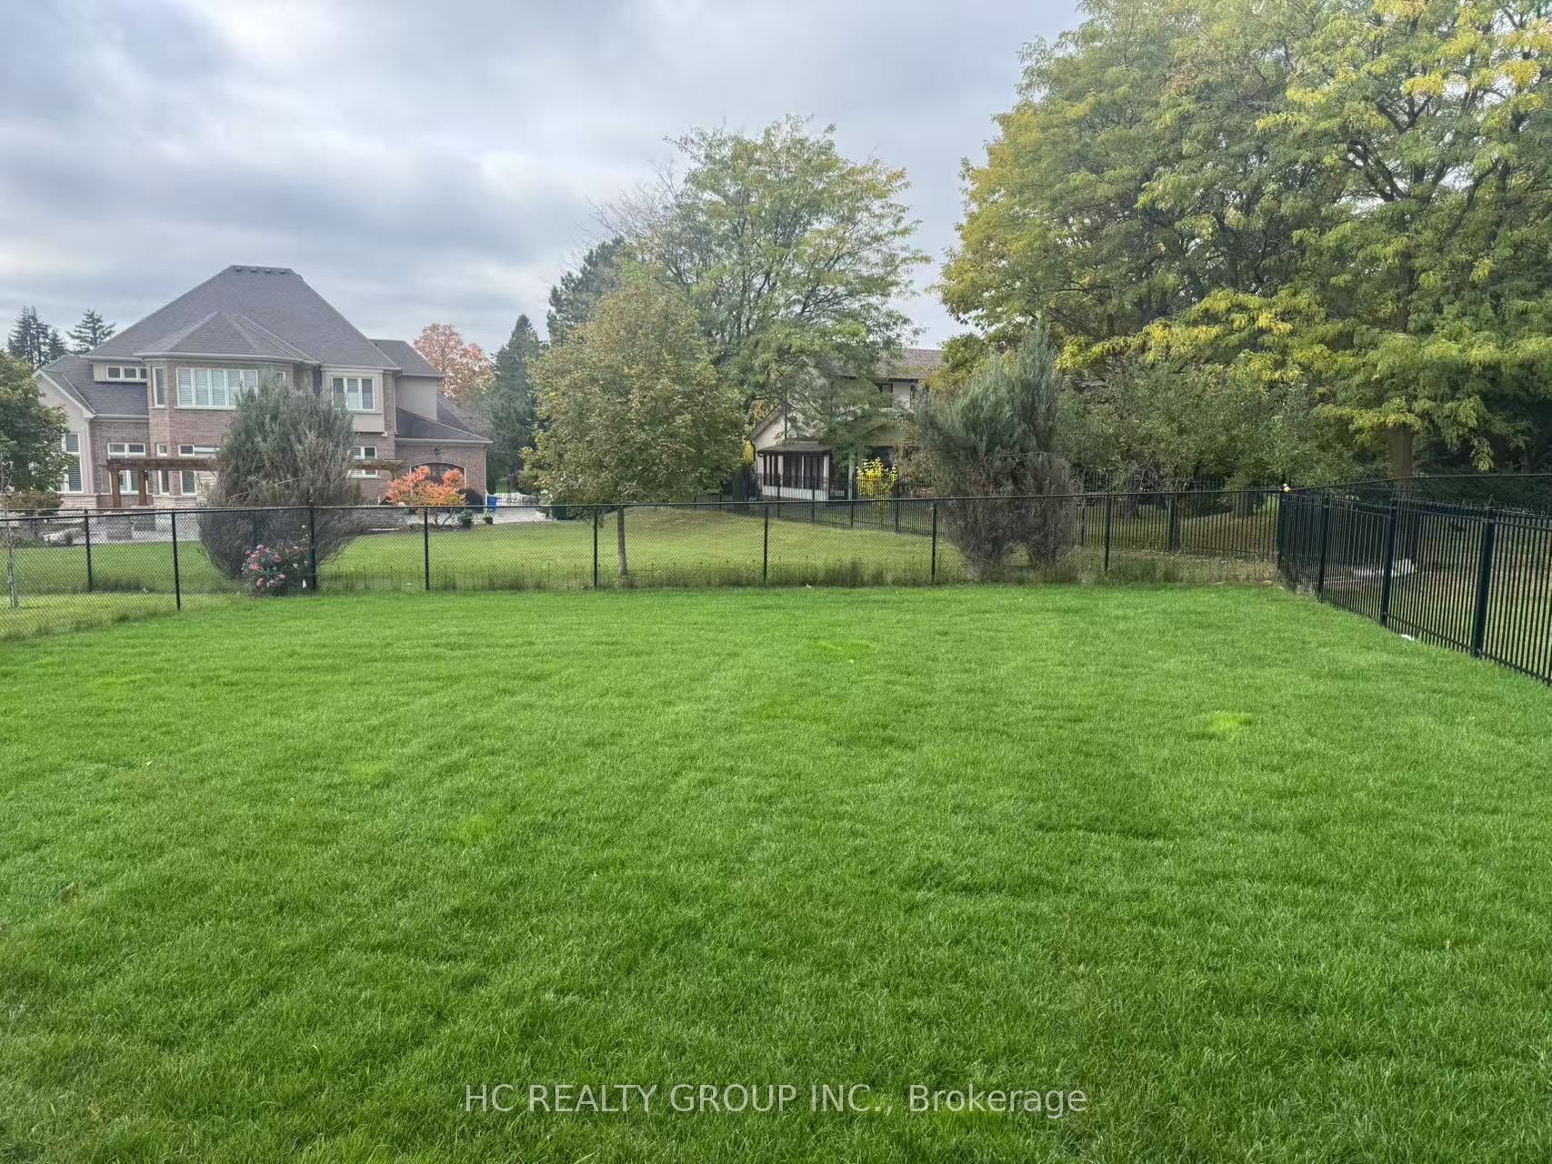
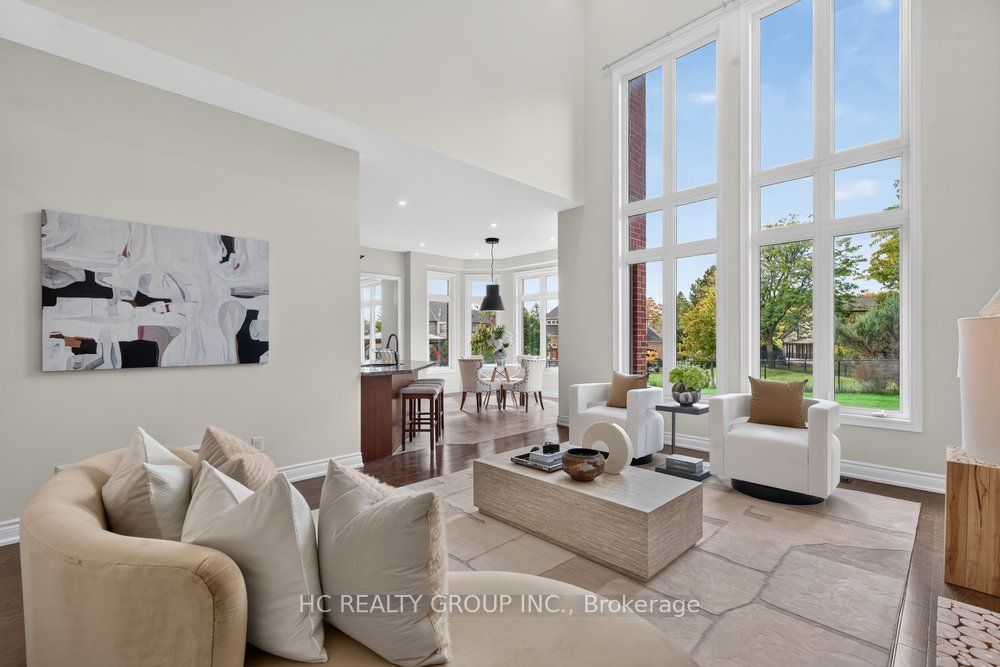
Welcome to this stunning, custom-built home in the prestigious Angus Glen West Village community! Featuring the highly sought-after Carlow Model with approximately 3,570 sq. ft. of luxurious living space, this exceptional residence sits on a premium lot backing onto multi-million-dollar homes. The dramatic family room showcases a two-storey ceiling and elegant gas fireplace, complemented by a solid oak staircase and a spacious main-floor den with hardwood flooring. Entire home Freshly painted, with brand-new second-floor flooring and stylish pot lights, No Carpet. All Bathrooms features newly upgraded countertops, while the luxurious primary suite offers a generous walk-in closet and a spa-inspired 5-piece ensuite. this home seamlessly blends timeless elegance with modern sophistication. Ithis beautifully maintained home features impressive 10-ft ceilings on the main floor, 9-ft ceilings on the second floor, and a breathtaking 22-ft soaring ceiling that creates a spectacular sense of space and grandeur. deally located in one of Markham's most sought-after luxury communities, surrounded by prestigious golf courses, beautiful parks, and excellent amenities. An exceptional opportunity to experience refined living in Angus Glen!

Save
Ask
Tour
Hide
Share
Listing Snapshot
Price 
$2,490,000
Days On Site 
0 Days
Bedrooms 
4
Inside Area (SqFt) 
3500-5000 sqft
Total Baths 
4
Full Baths 
N/A
Partial Baths 
N/A
Lot Size 
50.68x135.1 Acres
Year Built 
N/A
MLS® Number 
N13922000
Status 
Active
Property Tax 
$12,258.36
Maintenance Fees 
N/A
Sq Ft Source 
N/A
Friends & Family
Recent Activity
11 hours agoListing updated with changes from the MLS®
11 hours agoListing first seen on site
General Features
Attached Garage 
Yes
Cross Street 
Angus Glen/Major Mackenzie
Direction Faces 
West
Garage 
Yes
Number Of Stories 
2
Parking 
PrivateAttached
Parking Spaces 
4
Property Sub Type 
Single Family Residence
Style 
2-Storey
Interior Features
Basement 
Unfinished
Cooling 
Central Air
Fireplace 
Yes
Heating 
Natural GasForced Air
Bedroom 2 
Dimensions - 4.27 x 3.51Level - SecondArea - 14Area Source - OtherArea Units - Square MetersDescription - Bedroom 2
Bedroom 3 
Dimensions - 4.22 x 3.99Level - SecondArea - 16Area Source - OtherArea Units - Square MetersDescription - Bedroom 3
Bedroom 4 
Dimensions - 3.71 x 3.66Level - SecondArea - 13Area Source - OtherArea Units - Square MetersDescription - Bedroom 4
Breakfast 
Dimensions - 4.27 x 3.25Level - MainArea - 13Area Source - OtherArea Units - Square MetersDescription - Breakfast
Den 
Dimensions - 3.71 x 3.25Level - MainArea - 12Area Source - OtherArea Units - Square MetersDescription - Den
Dining Room 
Dimensions - 3.89 x 3.66Level - MainArea - 14Area Source - OtherArea Units - Square MetersDescription - Dining Room
Family Room 
Dimensions - 5.36 x 4.50Level - MainArea - 24Area Source - OtherArea Units - Square MetersDescription - Family Room
Kitchen 
Dimensions - 4.50 x 3.79Level - MainArea - 17Area Source - OtherArea Units - Square MetersDescription - Kitchen
Living Room 
Dimensions - 3.96 x 3.56Level - MainArea - 14Area Source - OtherArea Units - Square MetersFeatures - Open FloorplanDescription - Living Room
Master Bedroom 
Dimensions - 5.18 x 4.27Level - SecondArea - 22Area Source - OtherArea Units - Square MetersFeatures - Walk-In Closet(s)Description - Primary Bedroom
Save
Ask
Tour
Hide
Share
Exterior Features
Construction Details 
BrickStone
Lot Features 
On Golf CourseIrregular Lot
Pool Features 
None
Roof 
Asphalt
Listing courtesy of HC REALTY GROUP INC.

Listing information is provided by Participants of the Toronto Real Estate Board. IDX information is provided exclusively for personal, non-commercial use, and may not be used for any purpose other than to identify prospective properties consumers may be interested in purchasing. Information is deemed reliable but not guaranteed. Copyright 2026, Toronto Real Estate Board
Last checked 2026-10-13 01:31 PM UTC

Neighborhood & Commute
Source: Walkscore
Disclosure: Community information and market data powered by Constellation Data Labs. Information is deemed reliable but not guaranteed.
Save
Ask
Tour
Hide
Share
Scroll to Top