Save
Ask
Tour
Hide
Share
$1,288,000
New Listing

284 Isaac Murray Avenue
Vaughan, ON L6A 3E5

For Sale|Single Family Residence|Active
3
Beds
4
Total Baths
1500-2000
SqFt
—
/SqFt
County:
York
284 Isaac Murray Avenue284 Isaac Murray Avenue284 Isaac Murray Avenue284 Isaac Murray Avenue
Save
Ask
Tour
Hide
Share

Mortgage Calculator

Monthly Payment (Est.)

Enter an interest rate to see your estimated monthly payment.
Calculator powered by Showcase IDX, a Constellation1 Company. Copyright ©2026 Information is deemed reliable but not guaranteed.

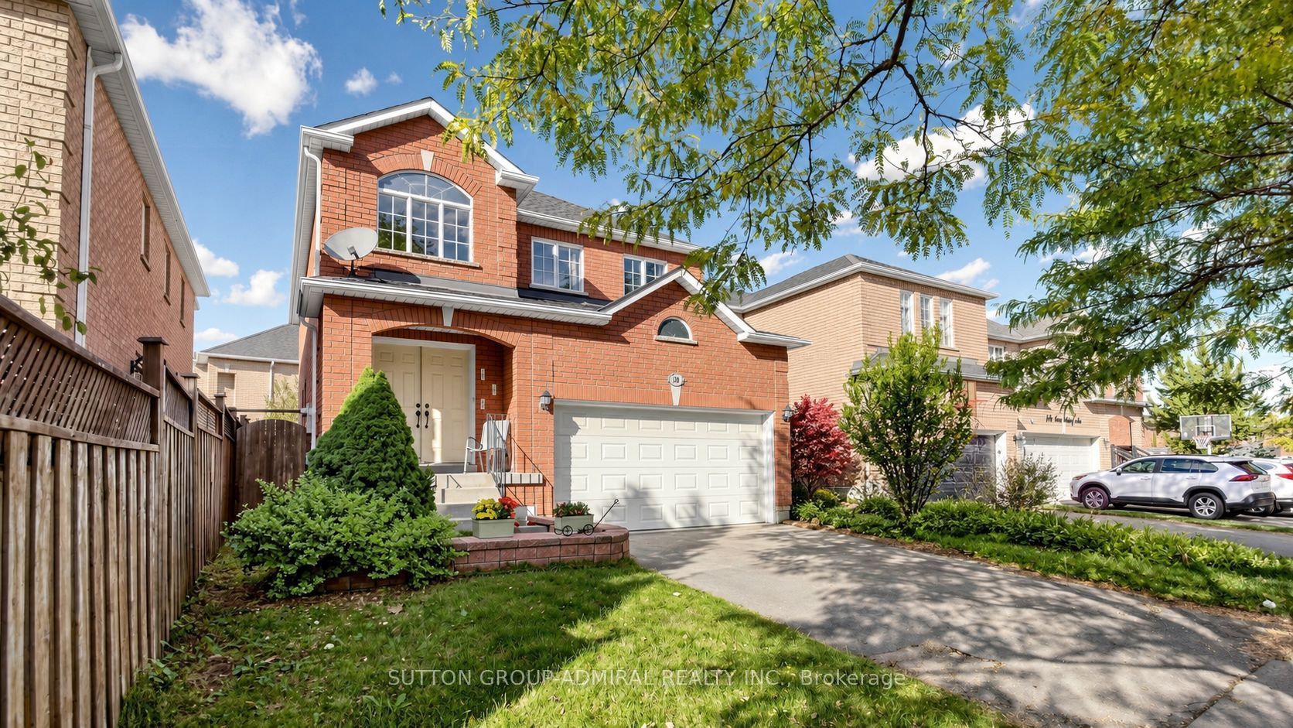
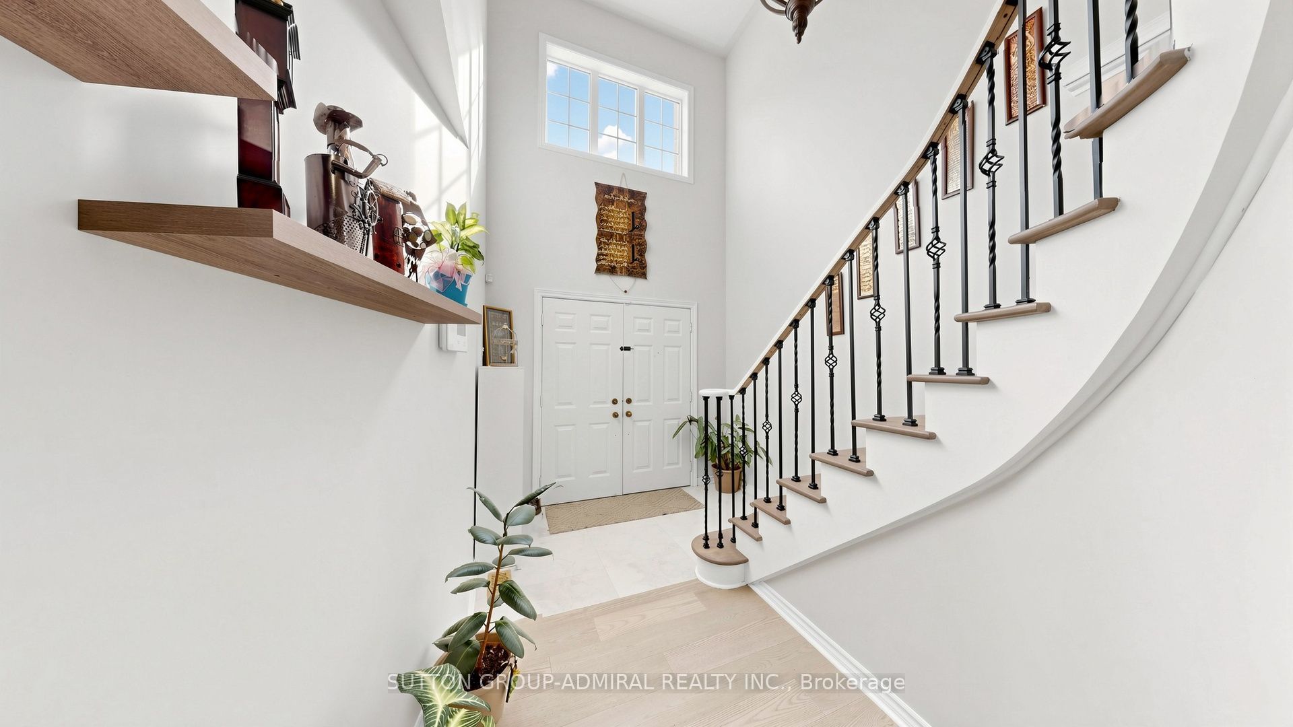
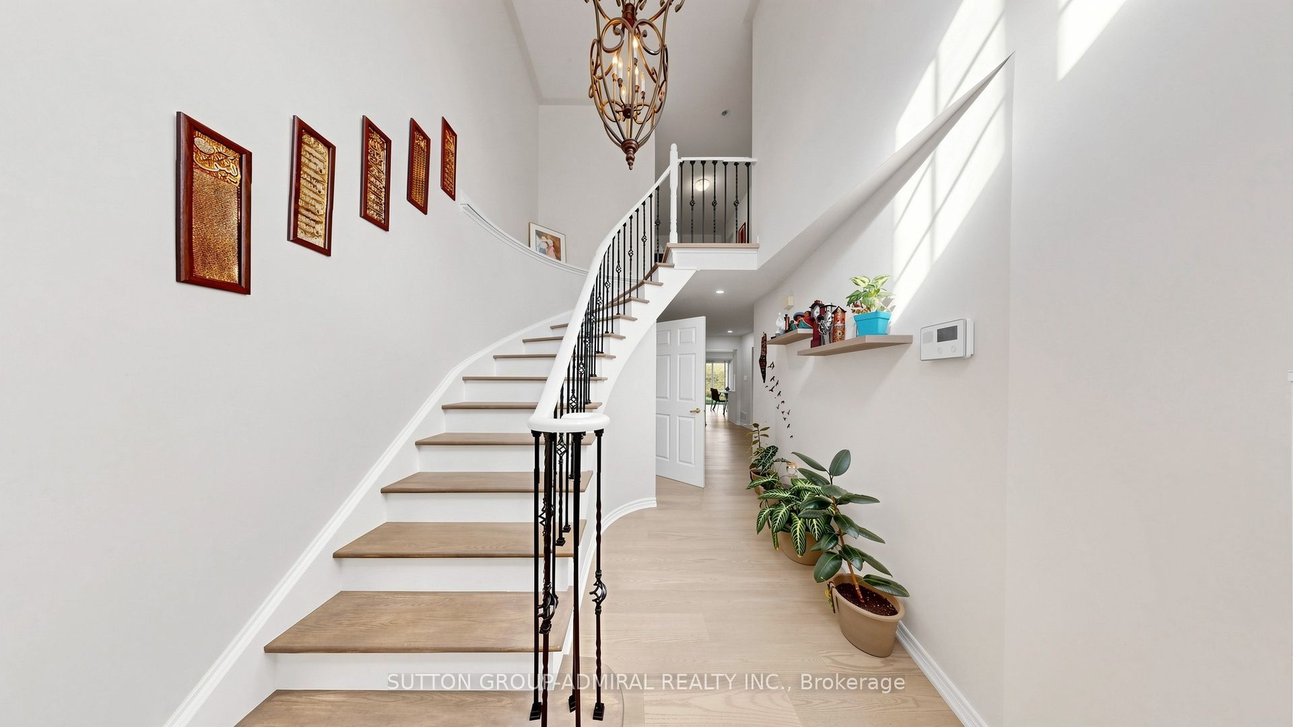
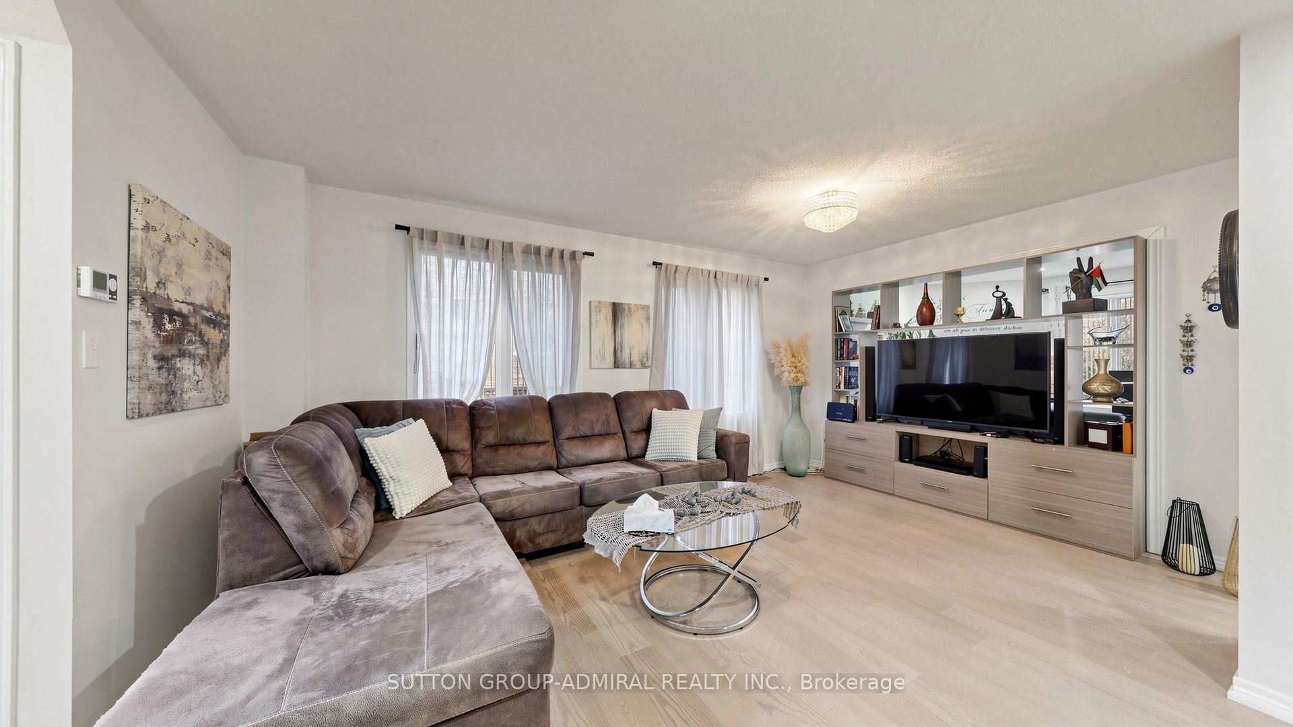
Discover beautifully maintained and renovated interiors at 284 Isaac Murray Avenue, a detached home offering 1,864 sq. ft. above grade, 3+1 bedrooms, 4 bathrooms and parking for 4 in Vaughan's desirable Maple community. A grand foyer with a curved staircase welcomes you inside, where engineered hardwood flooring extends throughout the main and second levels. Large windows fill the living room with natural light, while the inviting family room features a gas fireplace. The stylish kitchen showcases stainless steel appliances, quartz countertops with a matching backsplash and pot lights, flowing into a dining area with a walkout to the patio and spacious, fully fenced private backyard, perfect for outdoor enjoyment and entertaining. A convenient powder room completes the main floor. Upstairs, the primary bedroom features a double-door entry, walk-in closet and luxurious 3-piece ensuite with a frameless glass walk-in shower, custom cabinetry, shelving and a coordinating vanity. Two additional bedrooms offer generous closets, with large picture and casement windows enhancing the spacious front bedroom, while a separate 4-piece bathroom serves this level. The finished basement adds versatile living space with laminate flooring, pot lights and above-grade windows, including a recreation area, additional bedroom and 3-piece bathroom with a frameless glass walk-in shower, ideal for extended family or guests. Enjoy nearby green spaces including Maple Reservoir, Princeton Gate Park, Mackenzie Glen Park and Maple Nature Preserve, along with schools such as Holy Jubilee Catholic School, St. Joan of Arc Catholic High School and Mackenzie Glen Public School. Maple Community Centre, shopping, restaurants, Vaughan Mills, Canada's Wonderland, Reptilia Zoo and Cortellucci Vaughan Hospital add everyday convenience, while nearby YRT/Viva transit, Maple GO Station and Highway 400 provide easy connections across the GTA.

Save
Ask
Tour
Hide
Share
Listing Snapshot
Price 
$1,288,000
Days On Site 
0 Days
Bedrooms 
3
Inside Area (SqFt) 
1500-2000 sqft
Total Baths 
4
Full Baths 
N/A
Partial Baths 
N/A
Lot Size 
3,251 Acres
Year Built 
N/A
MLS® Number 
N14004892
Status 
Active
Property Tax 
$5,420
Maintenance Fees 
N/A
Sq Ft Source 
N/A
Friends & Family
Recent Activity
2 hours agoListing updated with changes from the MLS®
2 hours agoListing first seen on site
General Features
Attached Garage 
Yes
Cross Street 
Keele St. & Teston Rd.
Direction Faces 
North
Garage 
Yes
Number Of Stories 
2
Parking 
Garage Door OpenerAttached
Parking Spaces 
4
Property Sub Type 
Single Family Residence
Security 
Smoke Detector(s)Carbon Monoxide Detector(s)
Style 
2-Storey
Utilities 
Cable Available
Interior Features
Appliances 
Water Heater
Basement 
FullFinished
Cooling 
Central Air
Fireplace 
Yes
Fireplace Features 
GasFamily Room
Heating 
Natural GasForced Air
Interior 
In-Law FloorplanStorage
Bathroom 
Dimensions - 2.53 x 1.7Level - BasementFeatures - Built-in Features
Bedroom 
Dimensions - 3.85 x 3.18Level - Basement
Bedroom 2 
Dimensions - 2.97 x 3.57Level - SecondArea - 10Area Source - OtherArea Units - Square MetersDescription - Bedroom 2
Bedroom 3 
Dimensions - 4.42 x 3.19Level - SecondArea - 14Area Source - OtherArea Units - Square MetersDescription - Bedroom 3
Breakfast 
Dimensions - 3.44 x 2.42Level - MainArea - 8Area Source - OtherArea Units - Square MetersDescription - Breakfast
Dining Room 
Dimensions - 3.18 x 1.58Level - MainArea - 5Area Source - OtherArea Units - Square MetersDescription - Dining Room
Family Room 
Dimensions - 3.25 x 3.18Level - MainArea - 10Area Source - OtherArea Units - Square MetersDescription - Family Room
Kitchen 
Dimensions - 2.70 x 3.43Level - MainArea - 9Area Source - OtherArea Units - Square MetersDescription - Kitchen
Living Room 
Dimensions - 4.29 x 3.29Level - MainArea - 14Area Source - OtherArea Units - Square MetersDescription - Living Room
Master Bedroom 
Dimensions - 3.67 x 5.02Level - SecondArea - 18Area Source - OtherArea Units - Square MetersFeatures - Walk-In Closet(s)Description - Primary Bedroom
Powder Room 
Dimensions - 2.37 x 1.45Level - MainFeatures - Built-in Features
Recreation 
Dimensions - 6.84 x 3.27Level - Basement
Save
Ask
Tour
Hide
Share
Exterior Features
Construction Details 
Brick
Exterior 
Lighting
Lot Features 
On Golf CourseCleared
Patio And Porch 
PatioPorch
Pool Features 
None
Roof 
Asphalt
View 
CityTrees/Woods
Waterview 
CityTrees/Woods
Listing courtesy of SUTTON GROUP-ADMIRAL REALTY INC.

Listing information is provided by Participants of the Toronto Real Estate Board. IDX information is provided exclusively for personal, non-commercial use, and may not be used for any purpose other than to identify prospective properties consumers may be interested in purchasing. Information is deemed reliable but not guaranteed. Copyright 2026, Toronto Real Estate Board
Last checked 2026-10-13 03:44 PM UTC

Neighborhood & Commute
Source: Walkscore
Disclosure: Community information and market data powered by Constellation Data Labs. Information is deemed reliable but not guaranteed.
Save
Ask
Tour
Hide
Share
Scroll to Top