
112 Jackman CrescentVaughan, ON L4L 6P4
Mortgage Calculator
Monthly Payment (Est.)
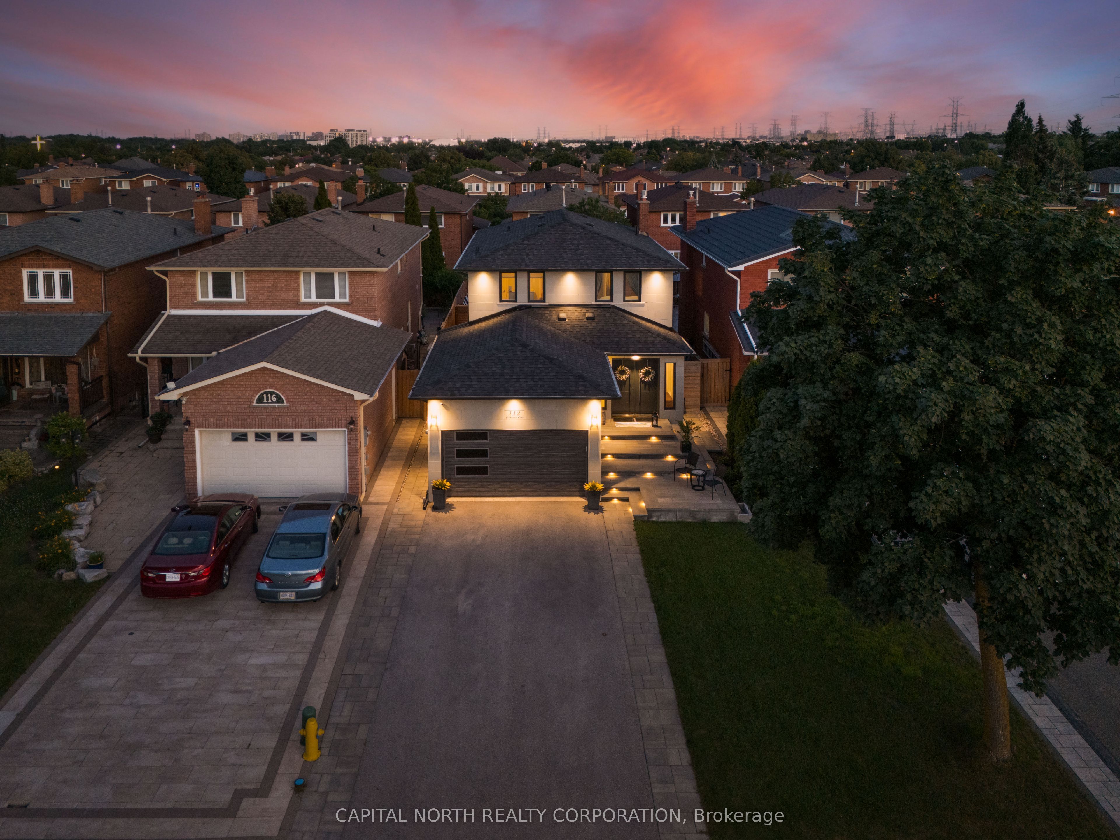
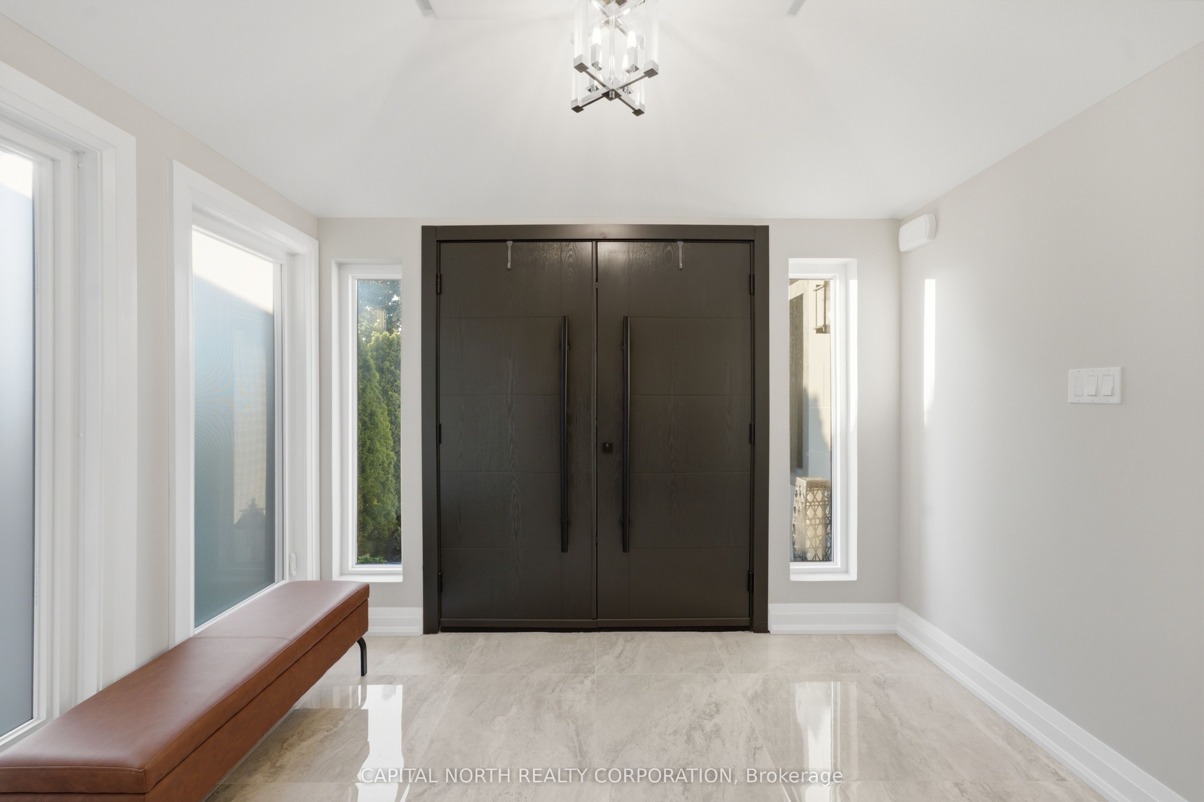
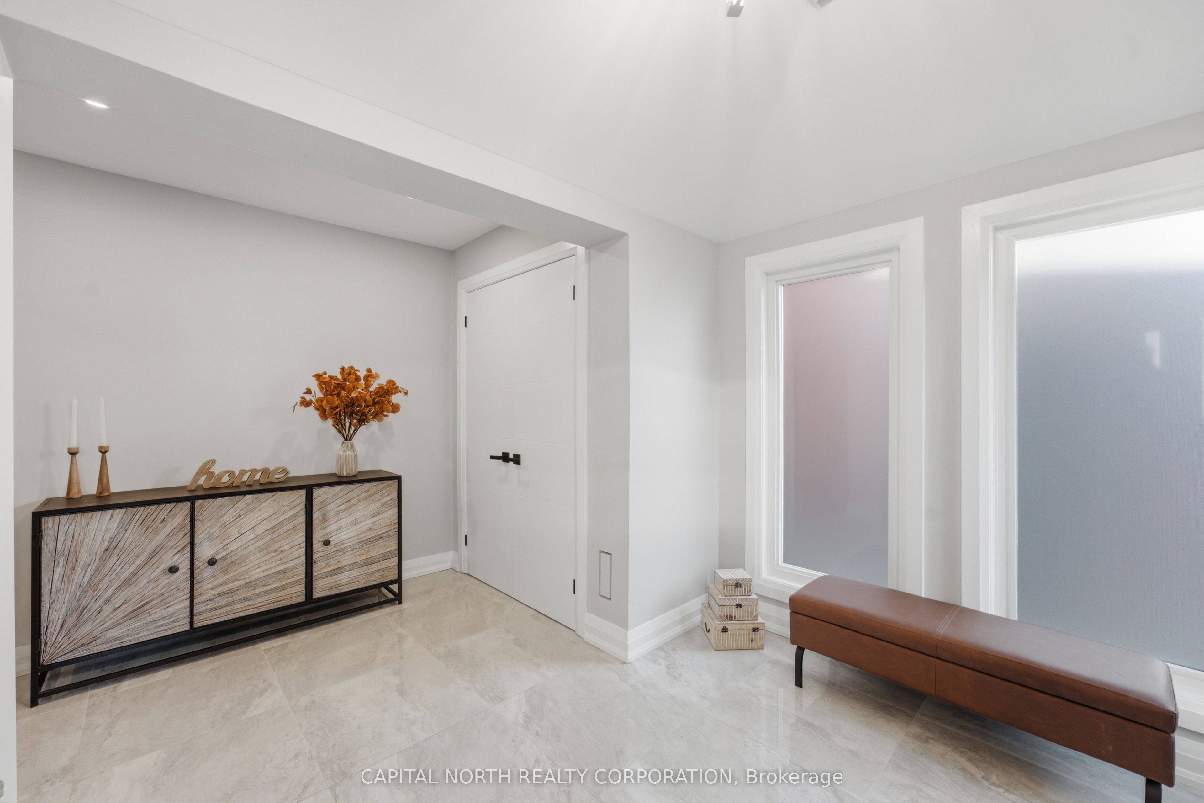
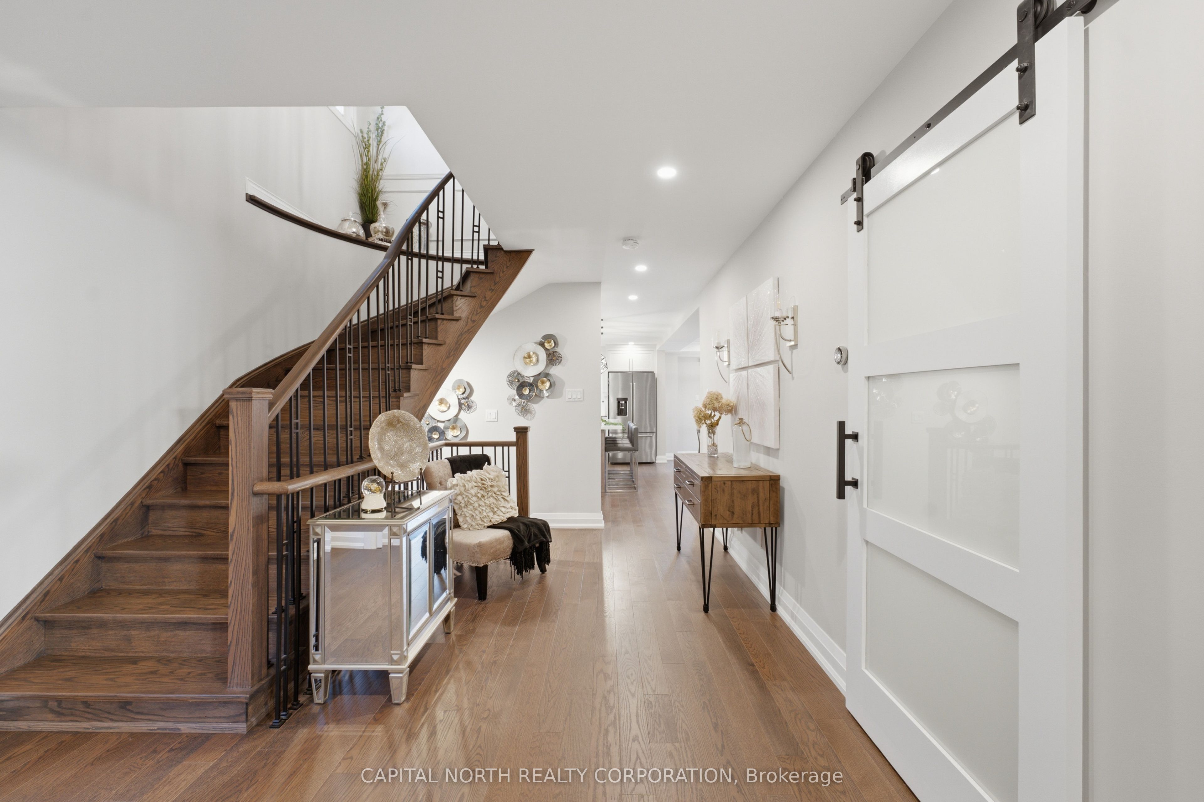
Enter an interest rate to see your estimated monthly payment.Welcome to 112 Jackman Cres., ideally situated in West Woodbridge! This beautifully upgraded home offers an exceptional blend of style, functionality, and comfort, with thoughtful upgrades throughout. The inviting exterior features new modern stone facing (2021), complemented by an extended front foyer with heated flooring and a Vaulted Ceiling. Inside, the well-designed main floor offers a spacious layout with combined living and dining areas, a stunning two-way fireplace, smooth ceilings, pot lights throughout, hardwood floors, convenient main-floor laundry, and a versatile den/office space. At the heart of the home is a fully upgraded chef's kitchen featuring a massive centre island, quartz countertops and backsplash, full coffee bar with wine fridge and high-end newer appliances-perfect for everyday living and entertaining. The upper level boasts four generously sized bedrooms, including a spacious primary suite with a private ensuite, plus an additional full washroom. The fully renovated basement (2026) provides excellent additional living space with a separate side-door entrance, wide-plank laminate flooring, and a beautifully renovated full washroom. Step outside to your own private backyard oasis, complete with a beautiful swimming pool(2020), new privacy fencing, and new patio stone. Designed for entertaining and summer enjoyment, this backyard is truly an entertainer's dream! Numerous additional upgrades include roof (2021), eavestroughs (2021), attic insulation (2021), garage door (2021), front door and windows (2020), zebra blinds (2021), furnace and A/C(2020). A meticulously maintained and extensively upgraded home in a highly desirable West Woodbridge location-nothing to do but move in and enjoy! Steps from Schools, Community Centre, Parks, Church, Market Lane, and minutes from major highways!
| a week ago | Listing updated with changes from the MLS® | |
| a week ago | Listing first seen on site |

Listing information is provided by Participants of the Toronto Real Estate Board. IDX information is provided exclusively for personal, non-commercial use, and may not be used for any purpose other than to identify prospective properties consumers may be interested in purchasing. Information is deemed reliable but not guaranteed. Copyright 2026, Toronto Real Estate Board
Last checked 2026-10-24 03:04 PM UTC