
48 Sunnywood Crescent BsmtRichmond Hill, ON L4C 6W3
Mortgage Calculator
Monthly Payment (Est.)
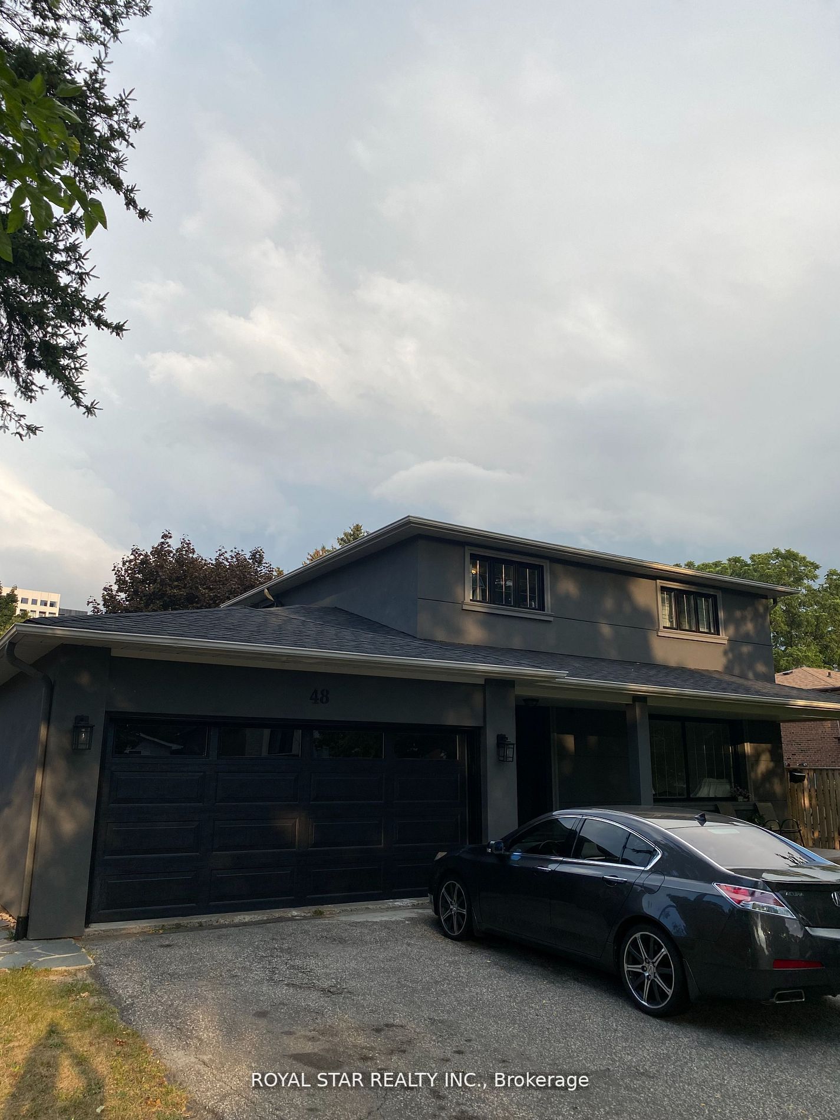
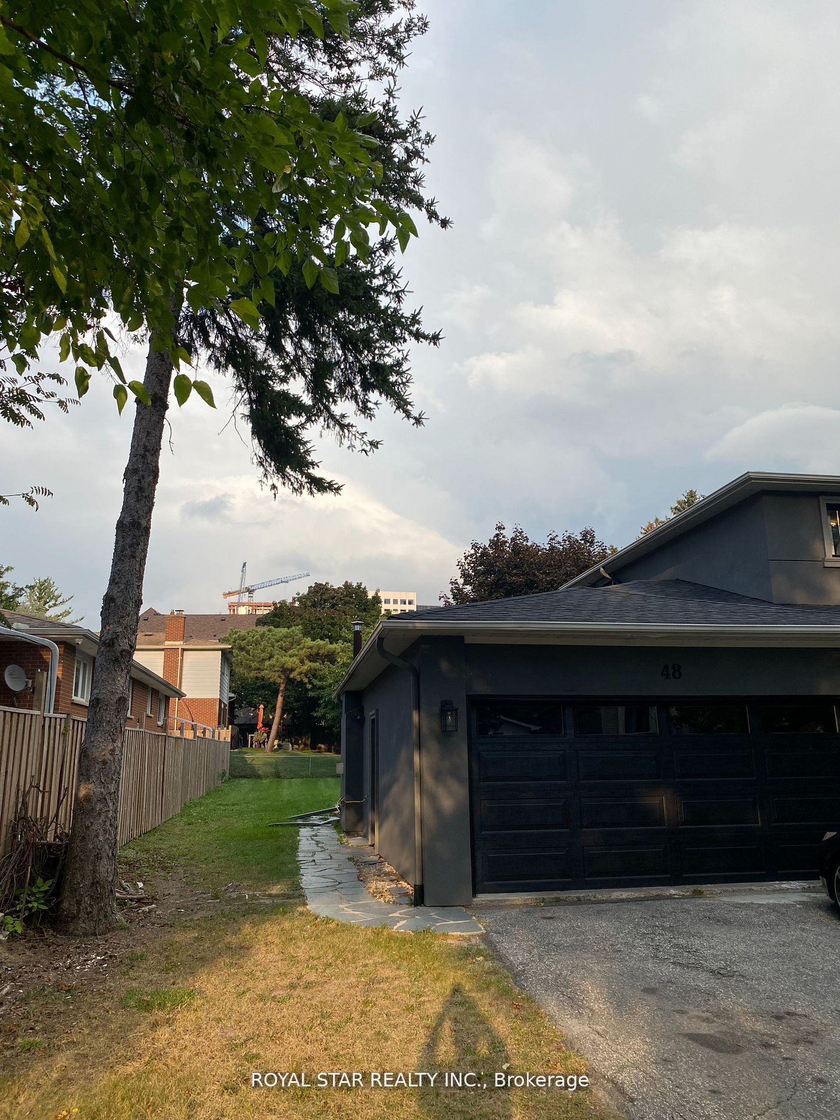
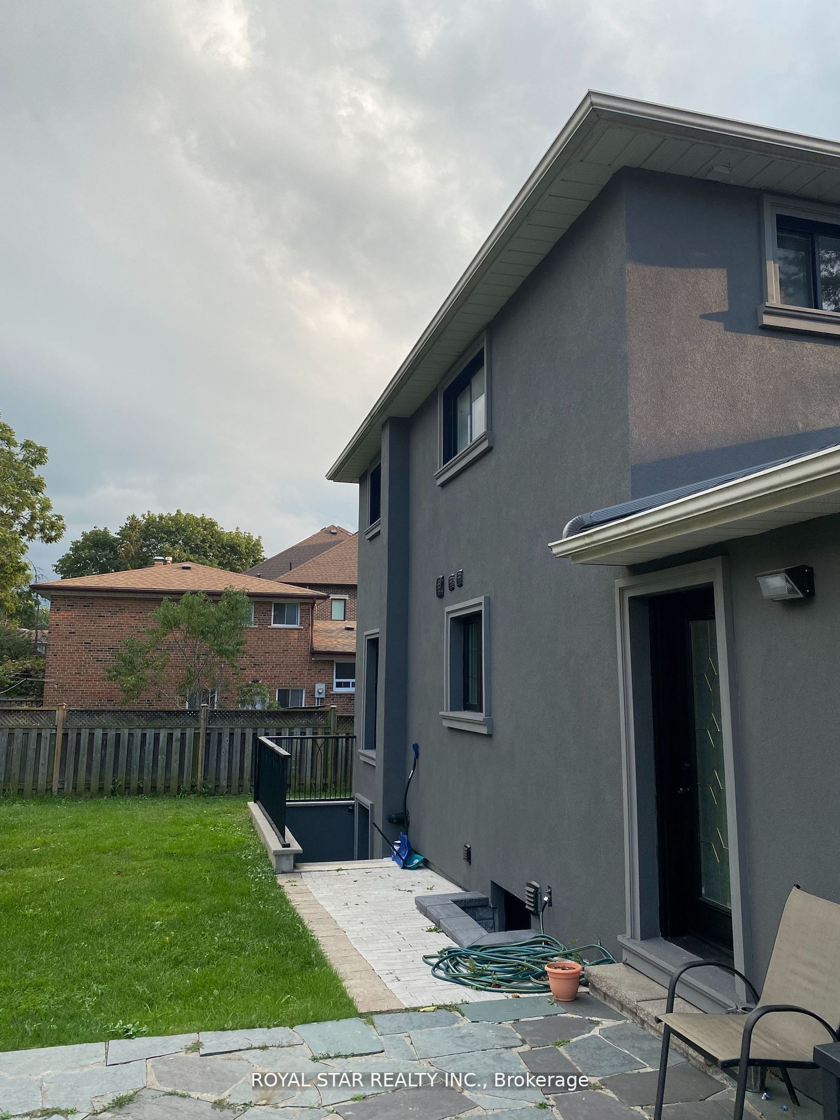
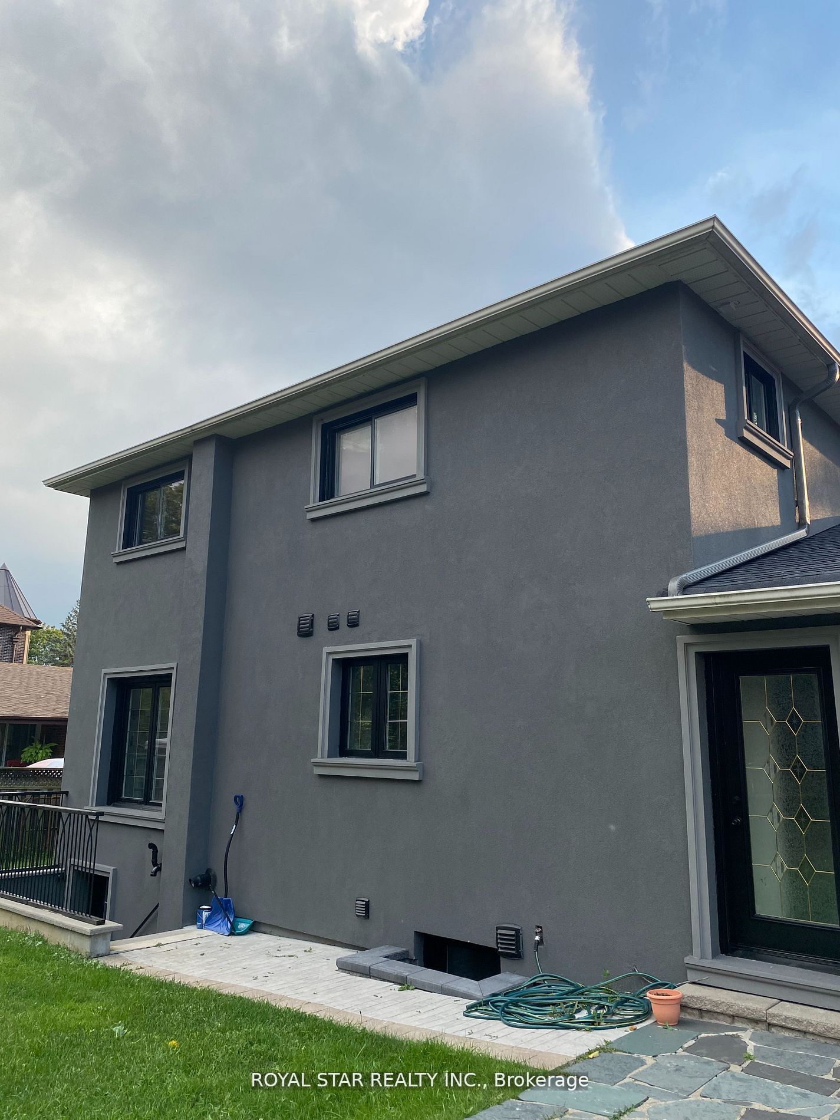
Enter an interest rate to see your estimated monthly payment.Step into a bright and thoughtfully designed 1-bedroom, 1-bathroom basement suite with a private entrance that feels anything but below ground. This fully furnished space offers a seamless blend of comfort and convenience, featuring large windows that flood the unit with natural light, creating an open and airy atmosphere throughout. Enjoy modern laminate flooring across the living areas, complemented by tiled finishes in the kitchen for both style and practicality. The unit comes completely equipped with all essentials, including appliances, cookware, utensils, bedding, and a comfortable mattress, making it truly move-in ready. A new 65' TV adds a fresh touch to your living experience. With a private walk-up entrance and exclusive in-unit laundry, you'll enjoy both independence and ease. Ideally located in the highly coveted South Richvale neighbourhood near top-ranked schools, Highway 407, Highway 7,Hillcrest Mall, major grocery stores, and convenient public transit options including GO Transit and Richmond Hill Centre Terminal, this suite offers exceptional value in a highly connected neighbourhood.
| 4 days ago | Listing updated with changes from the MLS® | |
| 4 days ago | Listing first seen on site |

Listing information is provided by Participants of the Toronto Real Estate Board. IDX information is provided exclusively for personal, non-commercial use, and may not be used for any purpose other than to identify prospective properties consumers may be interested in purchasing. Information is deemed reliable but not guaranteed. Copyright 2026, Toronto Real Estate Board
Last checked 2026-10-19 09:48 PM UTC