
64 Rockport CrescentRichmond Hill, ON L4C 2L6
Mortgage Calculator
Monthly Payment (Est.)
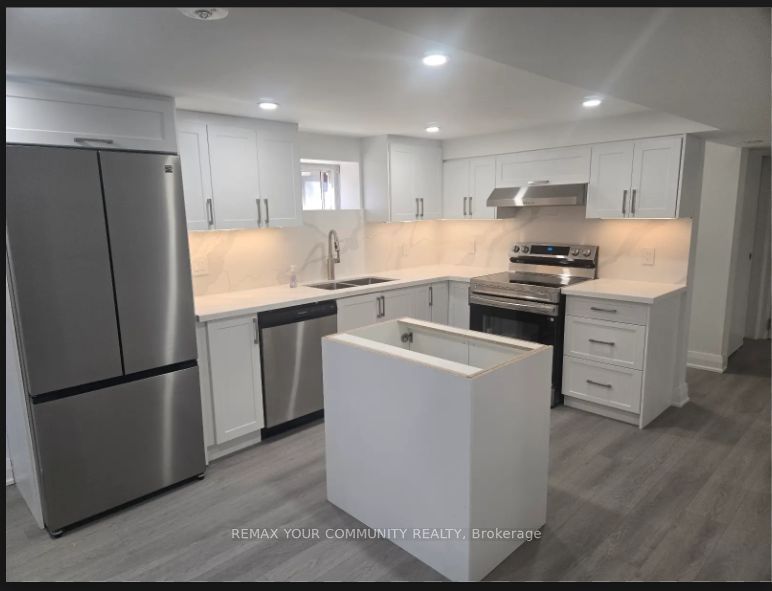
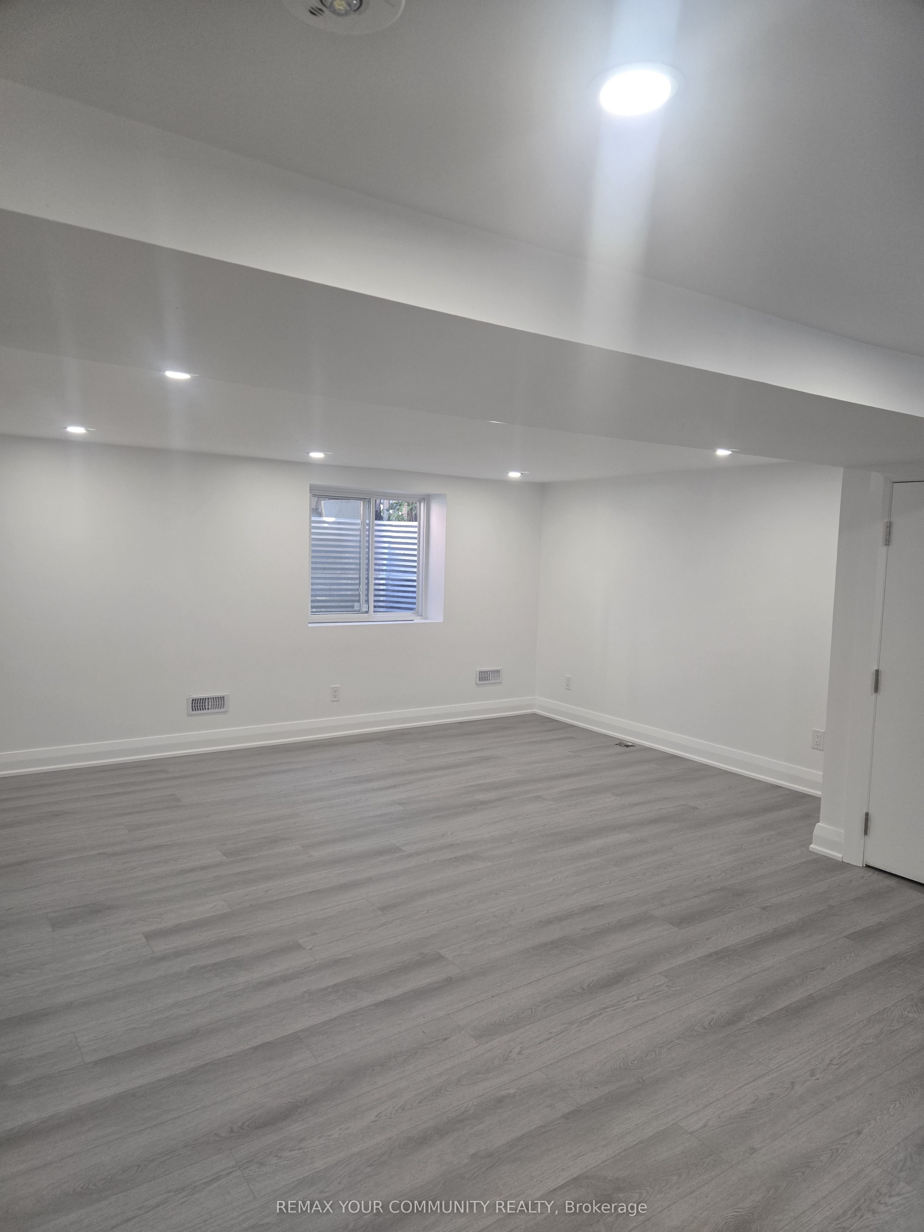
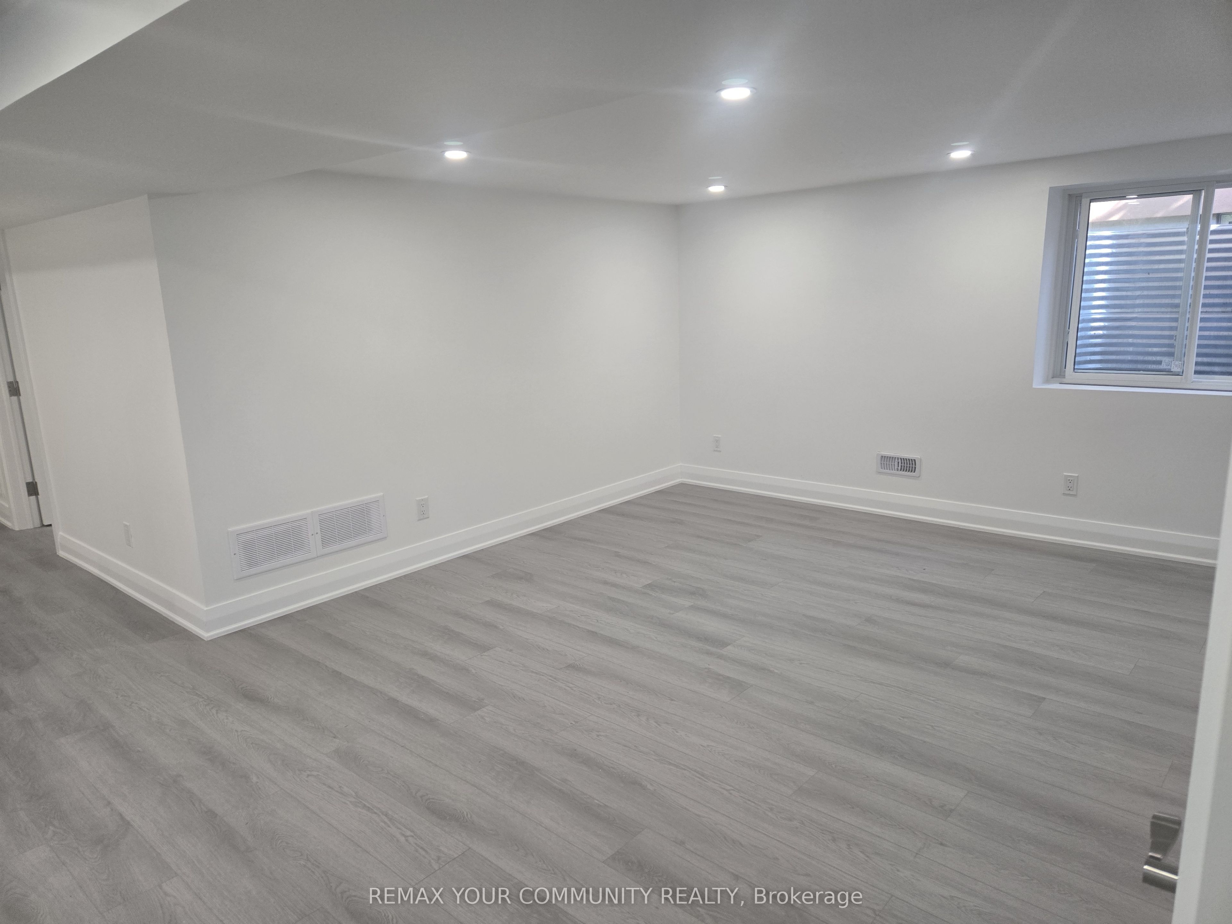
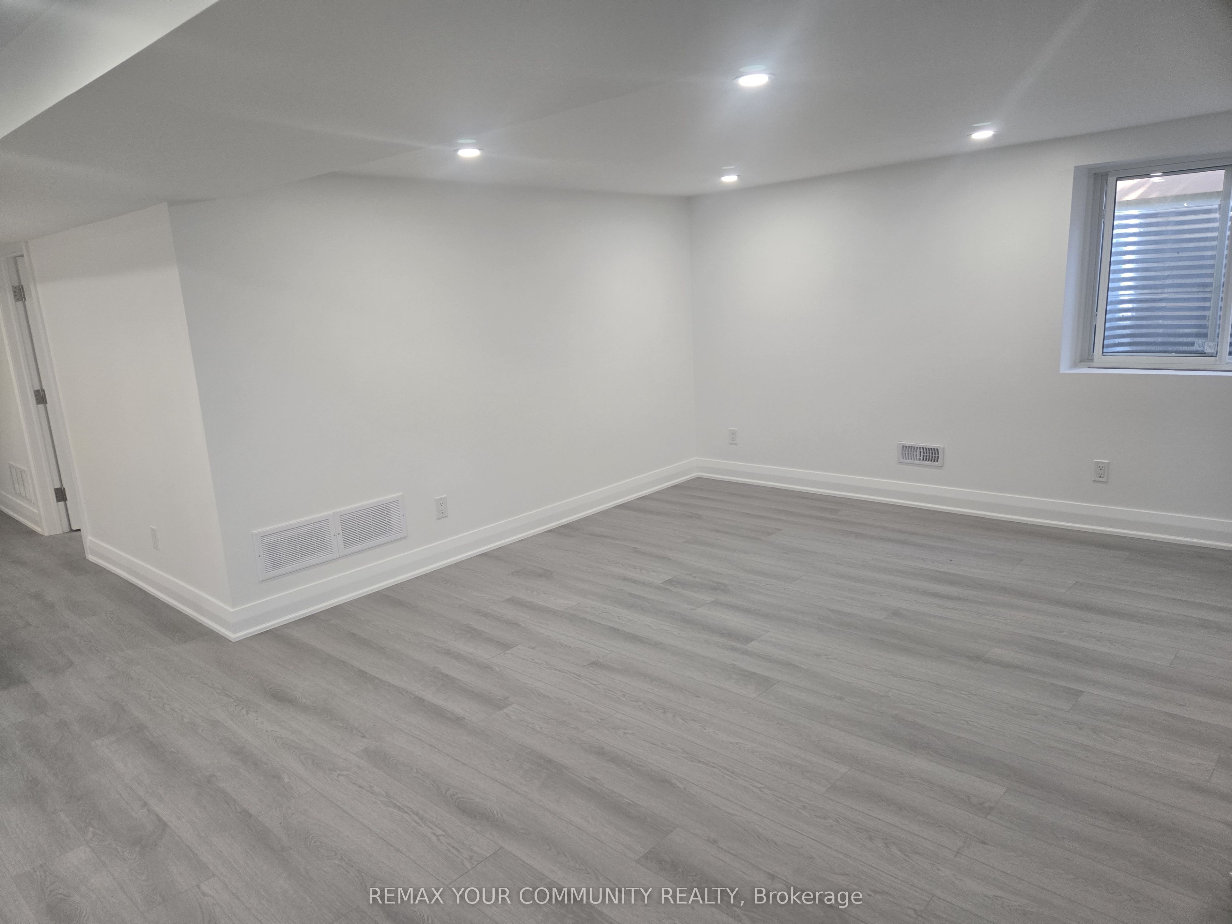
Enter an interest rate to see your estimated monthly payment.Fantastic Opportunity for Tenants Seeking Comfort, Space, and Convenience! Located in one of Richmond Hill's most sought-after neighborhoods, this fully renovated Lower Level of a bright and spacious detached bungalow offers exceptional living in a prime location. Situated on a premium 50 x 135 ft lot, the unit features two generously sized bedrooms, a carport, and modern finishes throughout. The home has been thoughtfully updated with a newer furnace (2026),Brand new SS appliance + washer and dryer (2026), and upgraded insulated exterior walls on the Lower Level, ensuring comfort and energy efficiency. Enjoy the perfect blend of community charm and urban accessibility. Just steps from top-ranked schools, including Bayview Secondary School, Crosby Heights Public School, and Beverley Acres Public School. Commuting is effortless with quick access to the GO Station, public transit, and major shopping destinations such as Walmart, Costco, and nearby grocery stores. Please note: Lower Level only for lease. Don't miss this opportunity to live in a beautifully renovated home in a highly desirable neighborhood!
| 4 days ago | Listing updated with changes from the MLS® | |
| 4 days ago | Listing first seen on site |

Listing information is provided by Participants of the Toronto Real Estate Board. IDX information is provided exclusively for personal, non-commercial use, and may not be used for any purpose other than to identify prospective properties consumers may be interested in purchasing. Information is deemed reliable but not guaranteed. Copyright 2026, Toronto Real Estate Board
Last checked 2026-10-19 09:42 PM UTC