Save
Ask
Tour
Hide
Share
$2,250
3 Days On Site

39 Oneida Crescent 306
Richmond Hill, ON L4B 4T9

For Rent|Condominium|Active
1
Bed
1
Total Bath
600-699
SqFt
—
/SqFt
County:
York
39 Oneida Crescent 30639 Oneida Crescent 30639 Oneida Crescent 30639 Oneida Crescent 306
Save
Ask
Tour
Hide
Share

Mortgage Calculator

Monthly Payment (Est.)

Enter an interest rate to see your estimated monthly payment.
Calculator powered by Showcase IDX, a Constellation1 Company. Copyright ©2026 Information is deemed reliable but not guaranteed.

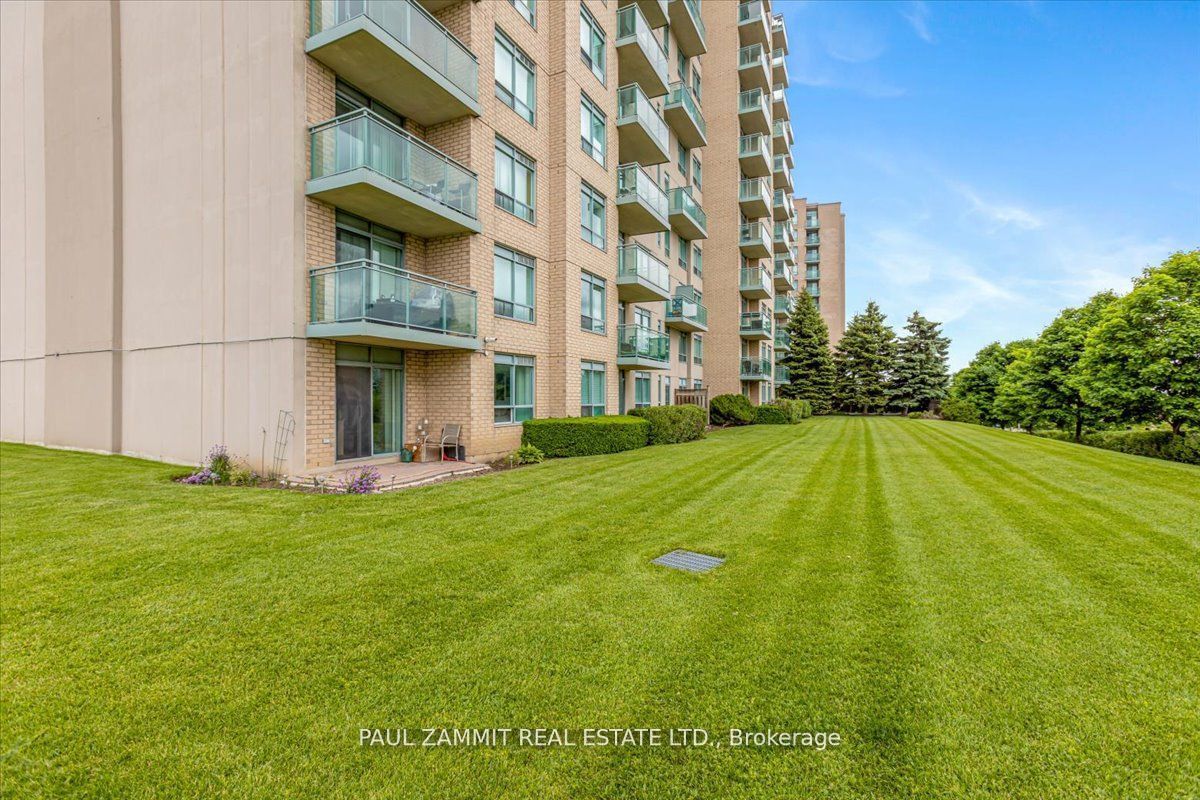
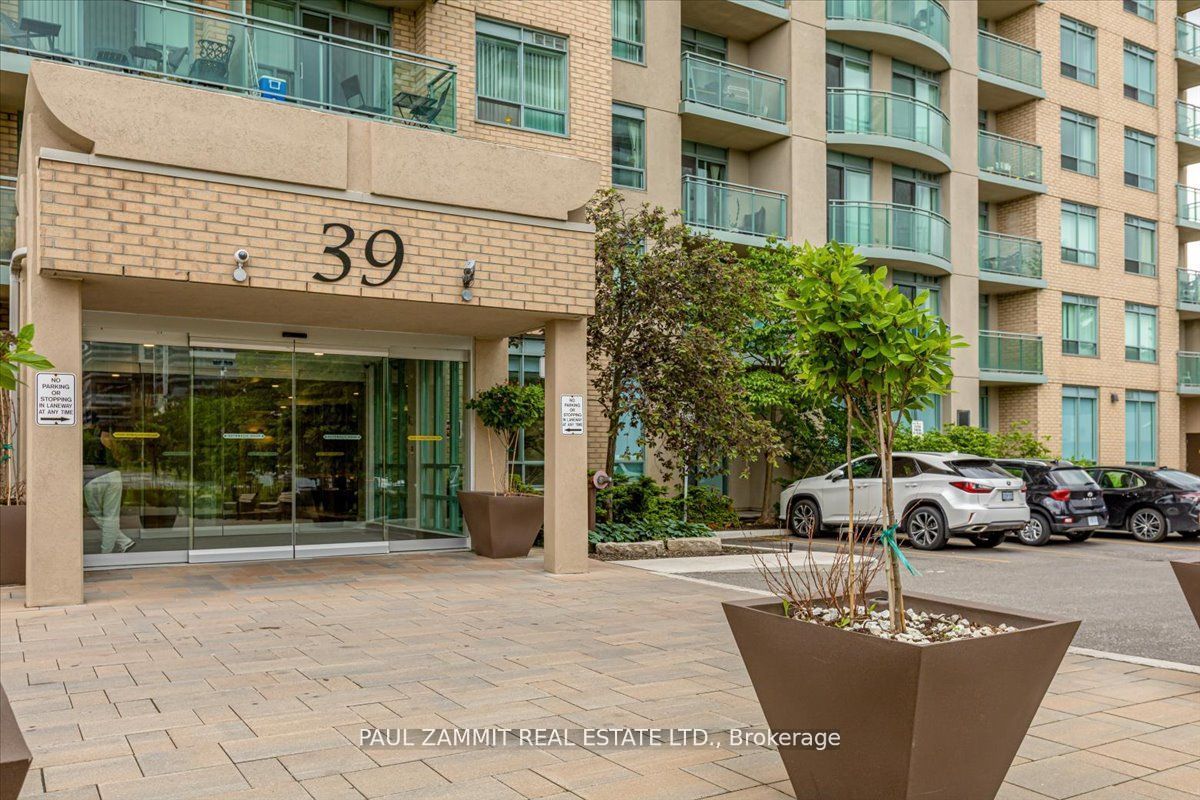
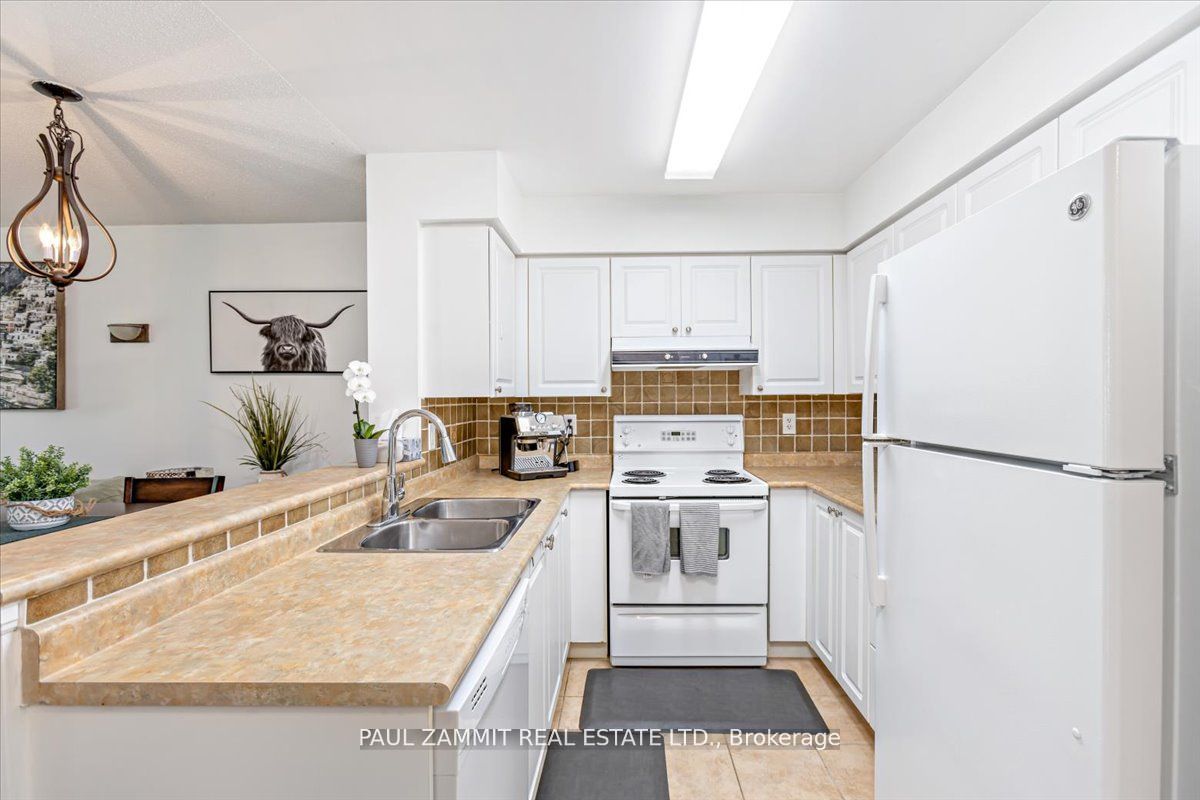
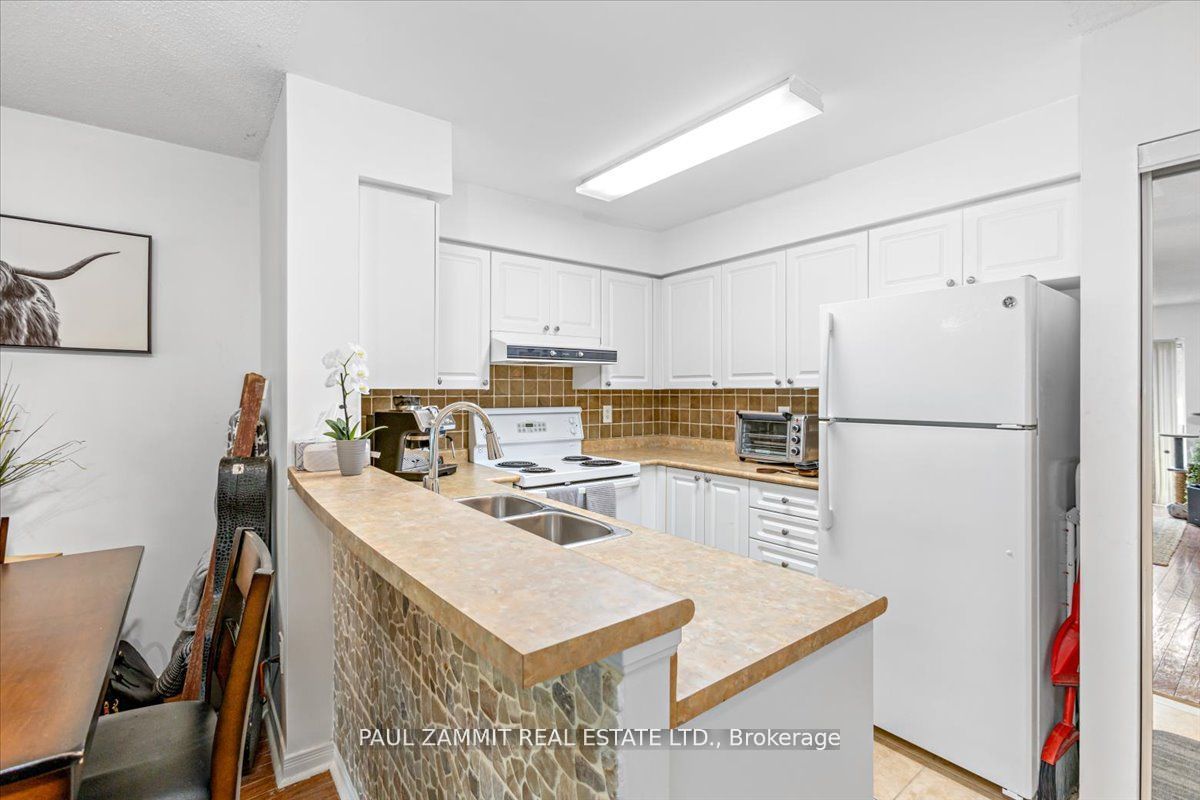
This bright south-facing 1 bedroom, 1 bathroom condo offers an open-concept living area with abundant natural light. The kitchen features white appliances and ample storage. One of the standout features of this condo is the ground floor walkout from the balcony, providing easy access to a lovely outdoor space. It's an ideal setup for gardeners and dog owners, with an expansive private green space just outside your door. Plus, pets are welcome in this pet-friendly community! This condo also comes with one underground parking spot and a storage locker, providing plenty of space for all your belongings. Situated in a prime location, you'll have easy access to parks, shopping, dining, and public transit. Don't miss this opportunity to live in a vibrant, welcoming community with all the amenities you need!

Save
Ask
Tour
Hide
Share
Listing Snapshot
Price 
$2,250
Days On Site 
3 Days
Bedrooms 
1
Inside Area (SqFt) 
600-699 sqft
Total Baths 
1
Full Baths 
N/A
Partial Baths 
N/A
Lot Size 
N/A
Year Built 
N/A
MLS® Number 
N14086964
Status 
Active
Property Tax 
N/A
Maintenance Fees 
N/A
Sq Ft Source 
N/A
Friends & Family
Recent Activity
3 days agoListing updated with changes from the MLS®
3 days agoListing first seen on site
General Features
Attached Garage 
Yes
Cross Street 
Highway 7 And Yonge
Direction Faces 
South
Garage 
Yes
Number Of Stories 
3
Parking 
NoneAttached
Parking Spaces 
1
Pets 
Yes
Property Sub Type 
Condominium
Security 
Smoke Detector(s)Security Guard
Style 
Apartment
Interior Features
Basement 
None
Cooling 
Central Air
Furnished 
Unfurnished
Heating 
Natural GasForced Air
Interior 
Elevator
Dining Room 
Dimensions - 5.10 x 3.93Area - 20Area Source - OtherArea Units - Square MetersDescription - Dining Room
Kitchen 
Dimensions - 3.93 x 2.66Area - 10Area Source - OtherArea Units - Square MetersFeatures - Breakfast Bar, Open FloorplanDescription - Kitchen
Living Room 
Dimensions - 5.10 x 3.17Area - 16Area Source - OtherArea Units - Square MetersDescription - Living Room
Master Bedroom 
Dimensions - 4.67 x 3.15Area - 14Area Source - OtherArea Units - Square MetersDescription - Primary Bedroom
Save
Ask
Tour
Hide
Share
Exterior Features
Construction Details 
Brick
Exterior 
Balcony
Community Features
Association Amenities 
ConciergeGame Room
Listing courtesy of PAUL ZAMMIT REAL ESTATE LTD.

Listing information is provided by Participants of the Toronto Real Estate Board. IDX information is provided exclusively for personal, non-commercial use, and may not be used for any purpose other than to identify prospective properties consumers may be interested in purchasing. Information is deemed reliable but not guaranteed. Copyright 2026, Toronto Real Estate Board
Last checked 2026-10-19 09:32 PM UTC

Neighborhood & Commute
Source: Walkscore
Disclosure: Community information and market data powered by Constellation Data Labs. Information is deemed reliable but not guaranteed.
Save
Ask
Tour
Hide
Share
Scroll to Top