Save
Ask
Tour
Hide
Share
$3,988,000
2 Days On Site

3 Bridgewater Drive
Richmond Hill, ON L4E 3N4

For Sale|Single Family Residence|Active
6
Beds
6
Total Baths
3500-5000
SqFt
—
/SqFt
County:
York
3 Bridgewater Drive3 Bridgewater Drive3 Bridgewater Drive3 Bridgewater Drive
Save
Ask
Tour
Hide
Share

Mortgage Calculator

Monthly Payment (Est.)

Enter an interest rate to see your estimated monthly payment.
Calculator powered by Showcase IDX, a Constellation1 Company. Copyright ©2026 Information is deemed reliable but not guaranteed.

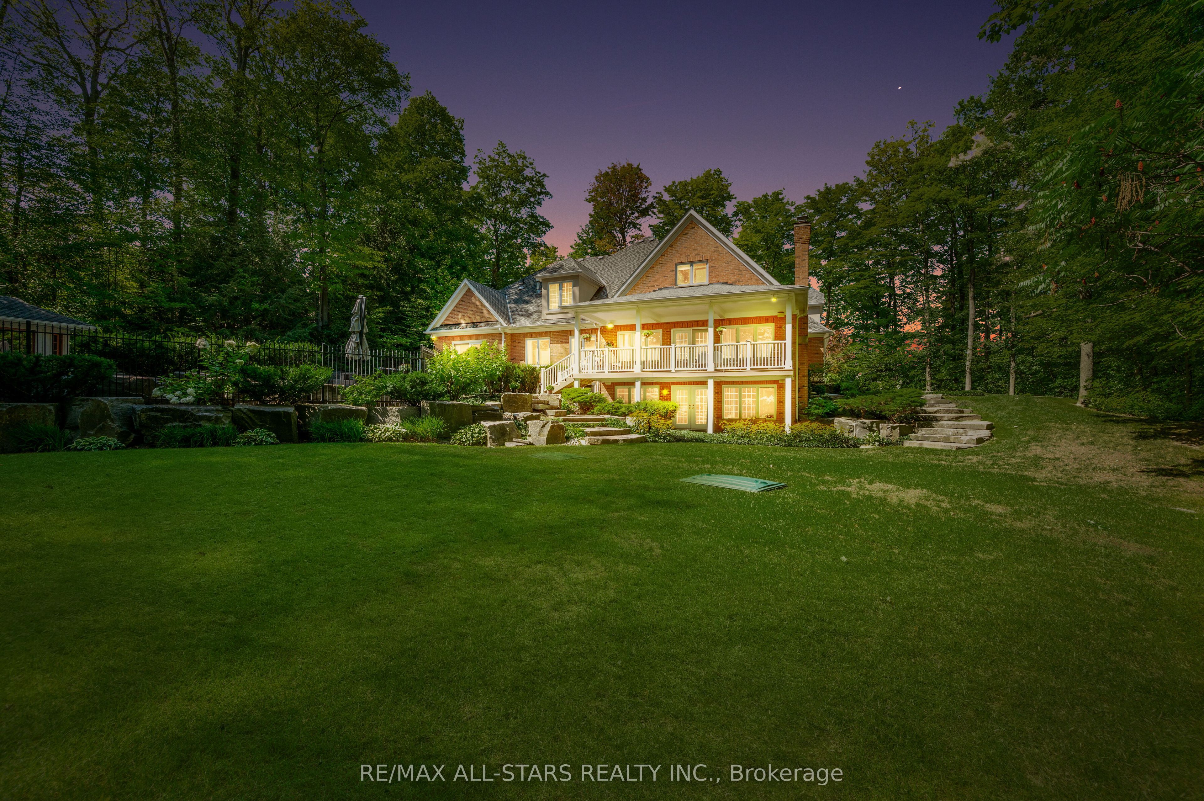
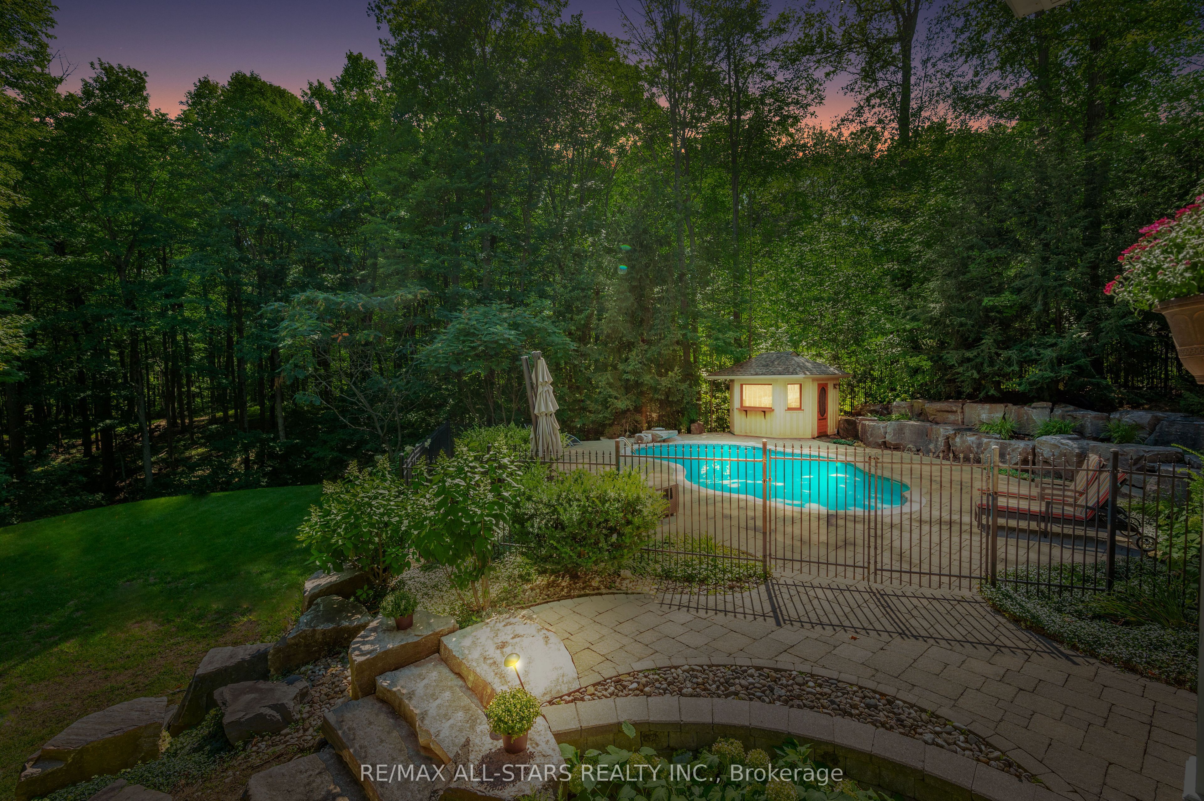
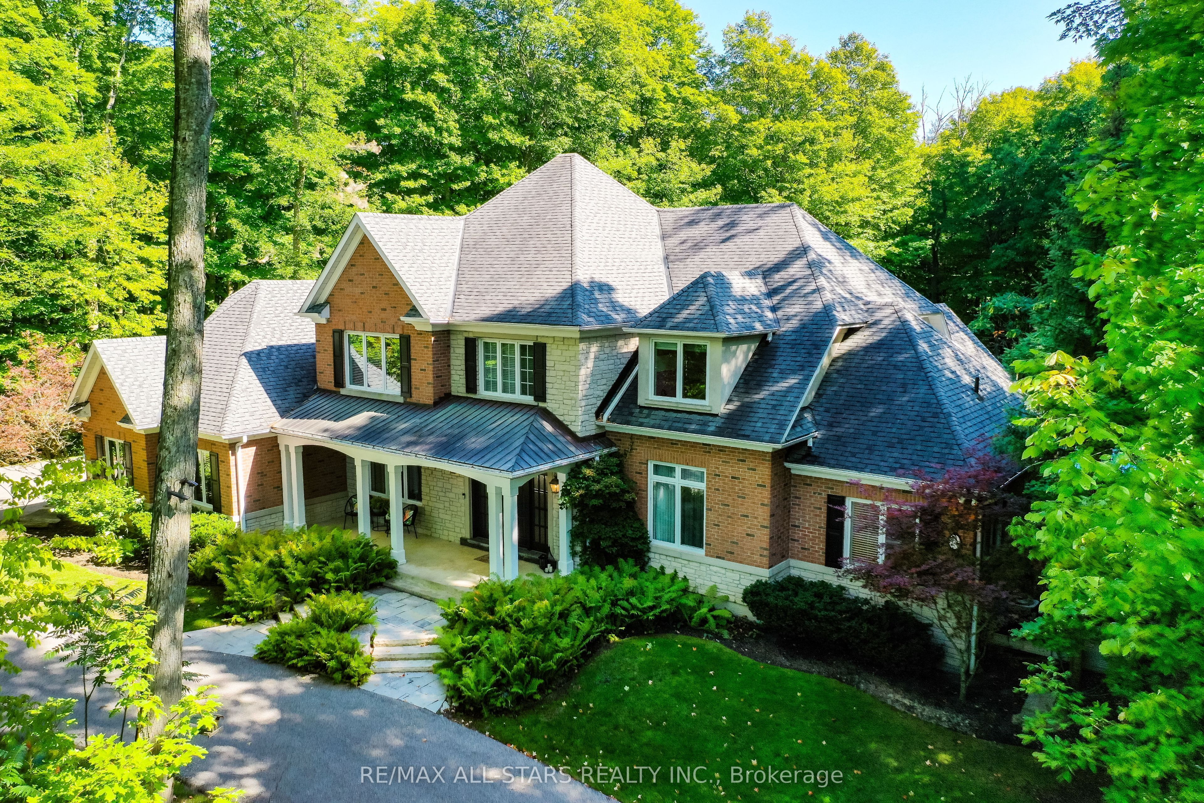
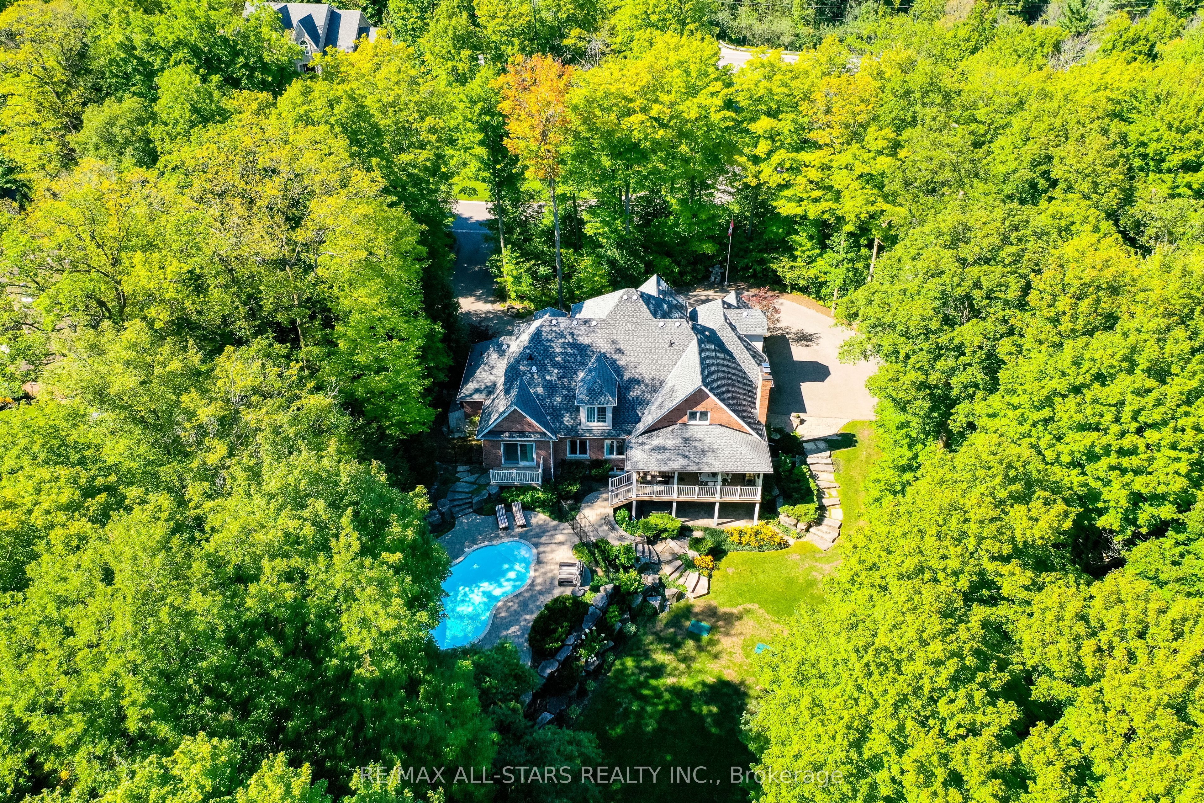
Your inviting, scenic & serene Cottage-In-The-City Awaits! This warm, family-friendly, ultra-private, custom estate is your dream oasis surrounded by year-round forested beauty. The ideal layout provides sought-after open concept living while boasting defined and oversized principal rooms. The rarely-offered main level principal bedroom offers two walk-in closets, a spa-like ensuite and a walk-out to a private deck overlooking the dreamy backyard. The main level comes complete with a cathedral vaulted ceiling great room overlooking the private backyard and a stunning gas fireplace with floor to ceiling stone and built-in cabinetry; a chef's kitchen with an eat-in area, additional large sitting area and a walk-out to a large family-sized covered porch/deck; a grand dining area with direct access to the kitchen; a main-level home office/den with custom built-ins; a convenient side entry/mud room with direct access to the three-car garage with epoxy floor; one of two laundry areas ++ Step upstairs to find a grand overlook to the great room below; 3 additional large bedrooms with ensuites as well as another that can be used as an oversized upper level den/bonus room or 5th bedroom. The bright, recreational-style walk-out lower level offers an oversized open concept space with media-built-ins and wet bar as well as an additional large bedroom, full bathroom and home gym. Your second-to-none dream backyard is the ultimate in privacy complete with a recently converted salt-water pool, cabana, large covered porch/deck, smaller porch/deck off the primary bedroom, ground-level covered interlock patio area with hot tub, garden shed and a large usable greenspace area++ Four seasons of stunning scenery! The true forever home. Less than 5 minutes from the 404, The Gormley Go Station, directly across sought after Jefferson Forest hiking trails, 5 minutes to Lake Wilcox, Oak Ridges Community Centre, excellent schools & amongst all conveniences++

Save
Ask
Tour
Hide
Share
Listing Snapshot
Price 
$3,988,000
Days On Site 
2 Days
Bedrooms 
6
Inside Area (SqFt) 
3500-5000 sqft
Total Baths 
6
Full Baths 
N/A
Partial Baths 
N/A
Lot Size 
155.6x312.63 Acres
Year Built 
N/A
MLS® Number 
N14089548
Status 
Active
Property Tax 
$19,694.29
Maintenance Fees 
N/A
Sq Ft Source 
N/A
Friends & Family
Recent Activity
3 days agoListing updated with changes from the MLS®
3 days agoListing first seen on site
General Features
Attached Garage 
Yes
Cross Street 
Bayview/Stouffville
Direction Faces 
North
Garage 
Yes
Number Of Stories 
2
Parking 
Garage Door OpenerPrivateAttached
Parking Spaces 
11
Property Sub Type 
Single Family Residence
Sewer 
Septic Tank
Style 
2-Storey
Interior Features
Basement 
Walk-Out AccessSump Pump
Cooling 
Central Air
Fireplace 
Yes
Heating 
Natural GasForced Air
Interior 
Central Vacuum
Spa 
Yes
Bedroom 2 
Dimensions - 5.66 x 4.92Level - SecondArea - 27Area Source - OtherArea Units - Square MetersFeatures - Walk-In Closet(s)Description - Bedroom 2
Bedroom 3 
Dimensions - 6.52 x 4.14Level - SecondArea - 26Area Source - OtherArea Units - Square MetersFeatures - Walk-In Closet(s)Description - Bedroom 3
Bedroom 4 
Dimensions - 5.28 x 4.14Level - SecondArea - 21Area Source - OtherArea Units - Square MetersFeatures - Walk-In Closet(s)Description - Bedroom 4
Bedroom 5 
Dimensions - 6.35 x 4.03Level - LowerArea - 25Area Source - OtherArea Units - Square MetersFeatures - Walk-In Closet(s)Description - Bedroom 5
Dining Room 
Dimensions - 5.35 x 4.11Level - MainArea - 21Area Source - OtherArea Units - Square MetersFeatures - Coffered Ceiling(s)Description - Dining Room
Exercise Room 
Dimensions - 6.70 x 3.25Level - LowerArea - 21Area Source - OtherArea Units - Square MetersDescription - Exercise Room
Great Room 
Dimensions - 6.19 x 5.10Level - MainArea - 31Area Source - OtherArea Units - Square MetersFeatures - Vaulted Ceiling(s)Description - Great Room
Kitchen 
Dimensions - 8.35 x 7.74Level - MainArea - 64Area Source - OtherArea Units - Square MetersFeatures - Eat-in KitchenDescription - Kitchen
Master Bedroom 
Dimensions - 4.90 x 4.57Level - MainArea - 22Area Source - OtherArea Units - Square MetersDescription - Primary Bedroom
Office 
Dimensions - 4.14 x 3.12Level - MainArea - 12Area Source - OtherArea Units - Square MetersFeatures - Built-in FeaturesDescription - Office
Other 
Dimensions - 7.39 x 5.23Level - SecondArea - 38Area Source - OtherArea Units - Square MetersFeatures - Vaulted Ceiling(s)Description - Other
Recreation 
Dimensions - 11.63 x 6.60Level - LowerArea - 76Area Source - OtherArea Units - Square MetersFeatures - Open Floorplan, Wet BarDescription - Recreation
Save
Ask
Tour
Hide
Share
Exterior Features
Construction Details 
Brick
Exterior 
Barbecue
Lot Features 
GreenbeltWooded
Patio And Porch 
Deck
Pool Features 
In Ground
Roof 
Shingle
Spa 
Yes
Listing courtesy of RE/MAX ALL-STARS REALTY INC.

Listing information is provided by Participants of the Toronto Real Estate Board. IDX information is provided exclusively for personal, non-commercial use, and may not be used for any purpose other than to identify prospective properties consumers may be interested in purchasing. Information is deemed reliable but not guaranteed. Copyright 2026, Toronto Real Estate Board
Last checked 2026-10-19 09:42 PM UTC

Neighborhood & Commute
Source: Walkscore
Disclosure: Community information and market data powered by Constellation Data Labs. Information is deemed reliable but not guaranteed.
Save
Ask
Tour
Hide
Share
Scroll to Top