Save
Ask
Tour
Hide
Share
$1,900
2 Days On Site

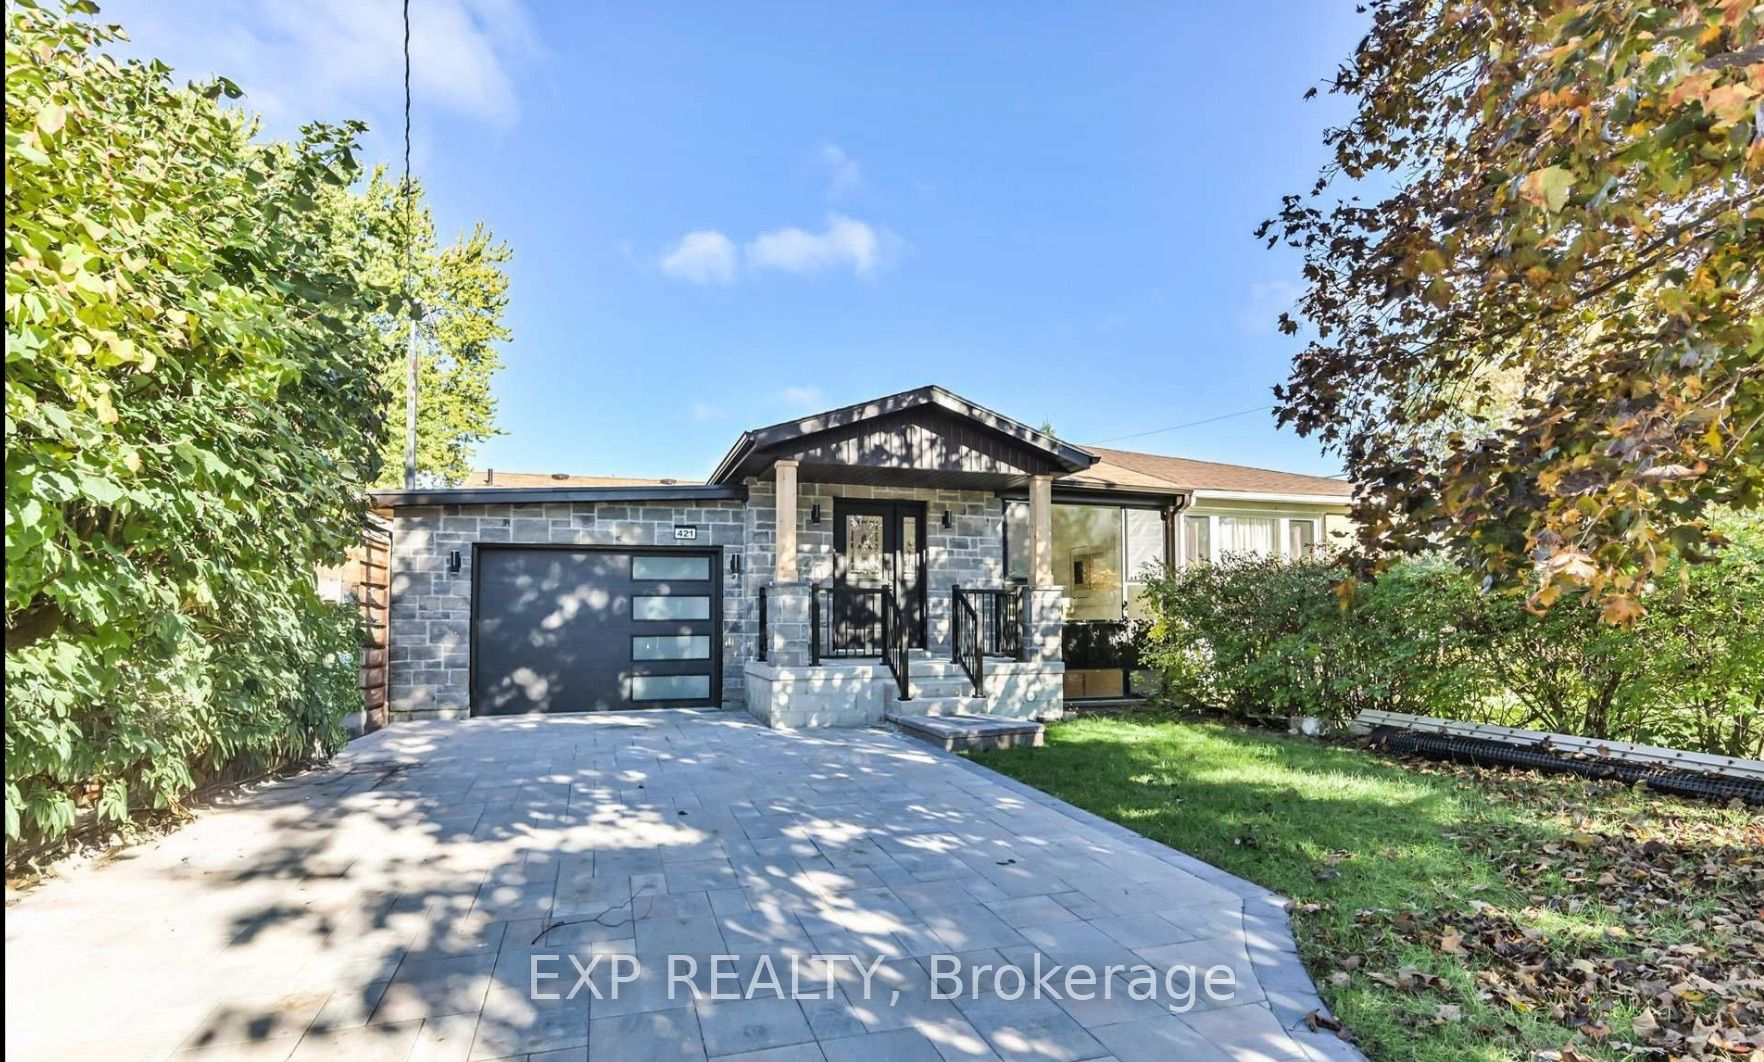
421 Browndale Crescent Basement
Richmond Hill, ON L4C 3H9

For Rent|Single Family Residence|Active
2
Beds
1
Total Bath
1100-1500
SqFt
—
/SqFt
County:
York
421 Browndale Crescent Basement421 Browndale Crescent Basement421 Browndale Crescent Basement421 Browndale Crescent Basement
Save
Ask
Tour
Hide
Share

Mortgage Calculator

Monthly Payment (Est.)

Enter an interest rate to see your estimated monthly payment.
Calculator powered by Showcase IDX, a Constellation1 Company. Copyright ©2026 Information is deemed reliable but not guaranteed.

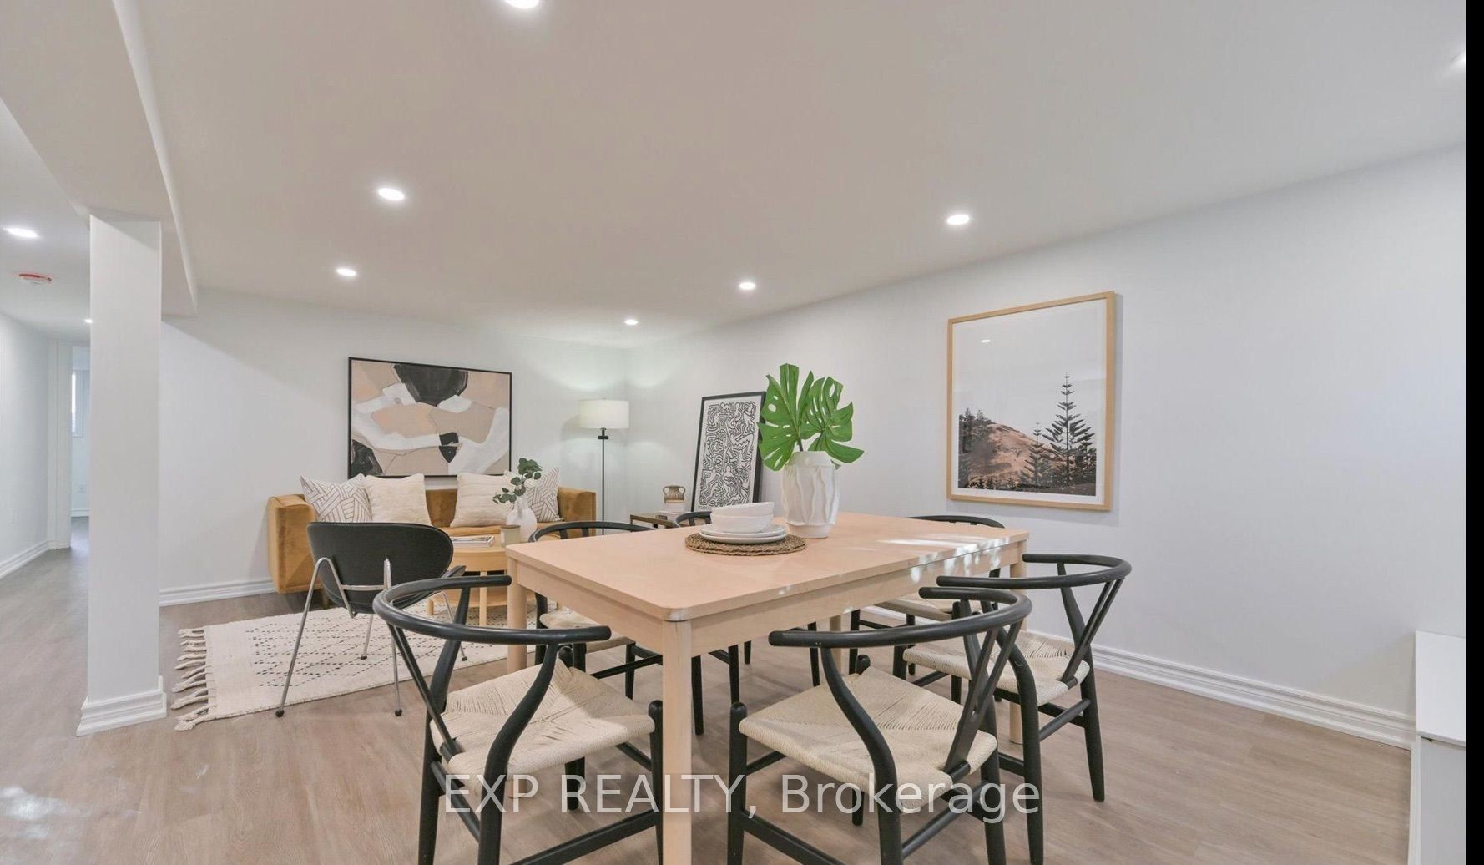
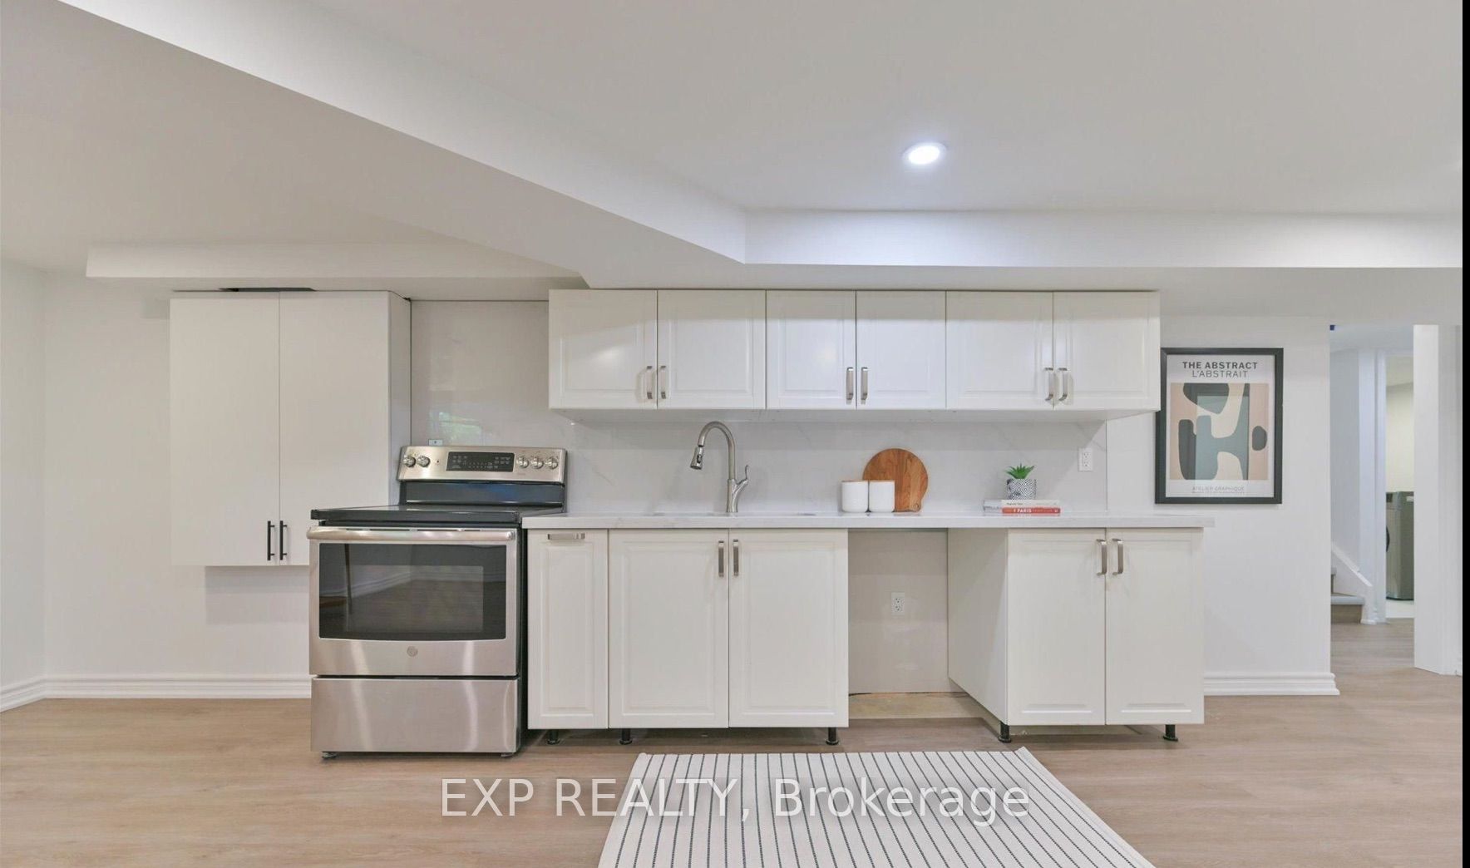
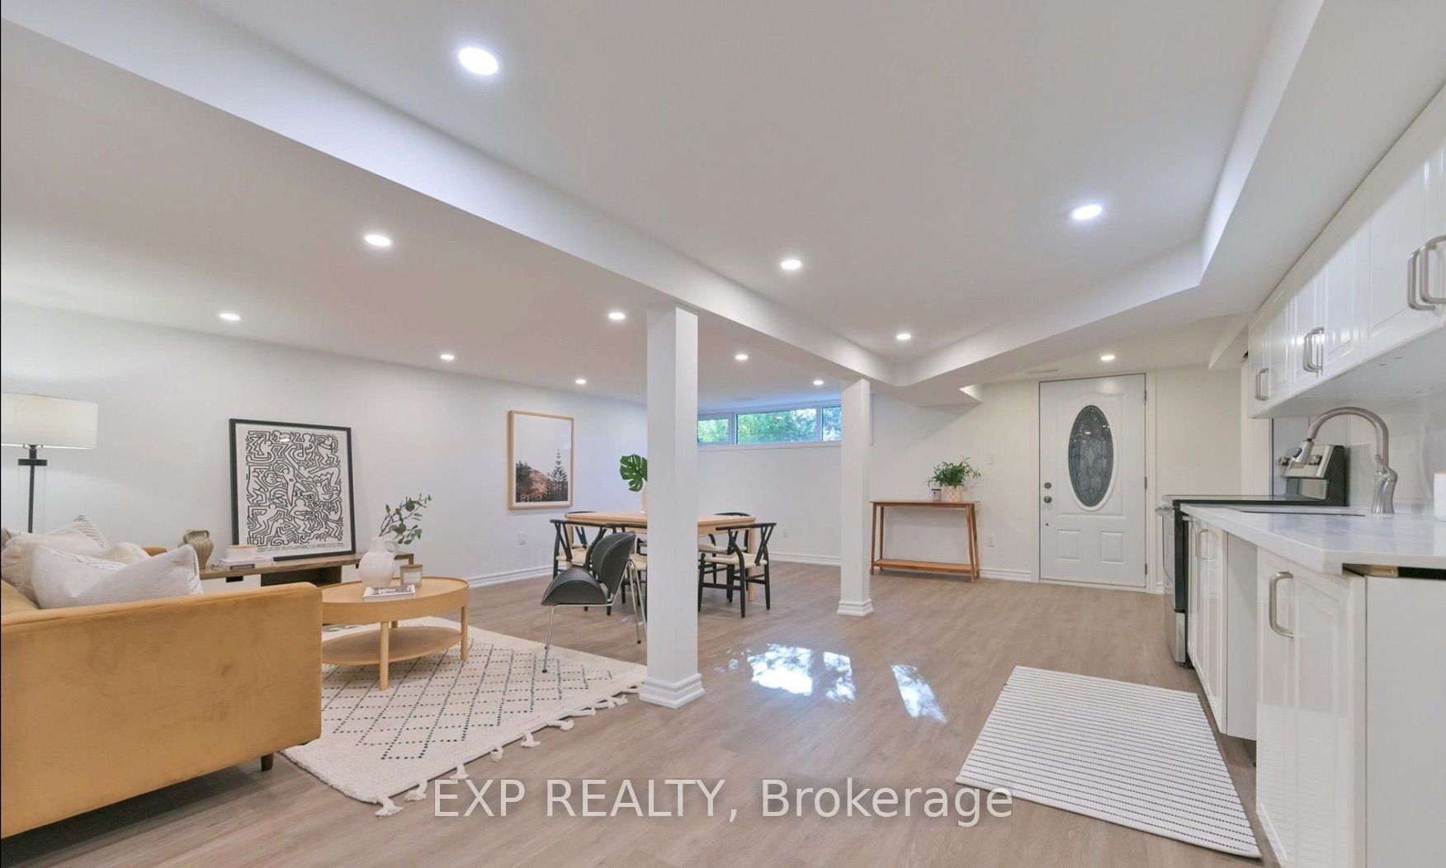
STUNNING RENOVATED 2-BEDROOM BASEMENT APARTMENT IN PRIME RICHMOND HILL! Perfect for young professionals seeking modern, stylish, and convenient living! Located in the highly desirable Crosby community, this beautifully renovated 2-bedroom basement apartment features a bright open-concept layout, private separate entrance, brand-new kitchen with quartz countertops and stainless steel appliances, modern flooring, and contemporary finishes throughout. Enjoy two bedrooms, a stylish bathroom, and private in-suite laundry. ONLY ONE PARKING SPACE AVAILABLE. Utilities shared 50/50 with upper-level occupants. Situated in a quiet, established neighbourhood, just minutes from GO Transit, public transportation, shopping, restaurants, parks, and Highways 404 & 407. MOVE-IN READY! AN EXCELLENT OPPORTUNITY FOR PROFESSIONALS SEEKING COMFORT, PRIVACY & CONVENIENCE! (((Select photos have been virtually staged to help illustrate the home's full potential.)))

Save
Ask
Tour
Hide
Share
Listing Snapshot
Price 
$1,900
Days On Site 
2 Days
Bedrooms 
2
Inside Area (SqFt) 
1100-1500 sqft
Total Baths 
1
Full Baths 
N/A
Partial Baths 
N/A
Lot Size 
39.92x101.08 Acres
Year Built 
N/A
MLS® Number 
N14089752
Status 
Active
Property Tax 
N/A
Maintenance Fees 
N/A
Sq Ft Source 
N/A
Friends & Family
Recent Activity
3 days agoListing updated with changes from the MLS®
3 days agoListing first seen on site
General Features
Attached Garage 
Yes
Cross Street 
Bayview & Crosby
Direction Faces 
North
Garage 
Yes
Parking 
Garage Door OpenerPrivateAttached
Parking Spaces 
1
Property Sub Type 
Single Family Residence
Style 
Bungalow
Utilities 
Cable Available
Interior Features
Appliances 
Water Heater
Basement 
Sump Pump
Cooling 
Central Air
Furnished 
Unfurnished
Heating 
Natural GasForced Air
Interior 
Storage
Bedroom 
Dimensions - 4.01 x 3.36Level - Basement
Dining Room 
Dimensions - 6.49 x 4.37Level - BasementFeatures - Open Floorplan
Kitchen 
Dimensions - 6.16 x 1.86Level - BasementFeatures - Granite Counters
Living Room 
Dimensions - 6.49 x 4.37Level - BasementFeatures - Open Floorplan
Save
Ask
Tour
Hide
Share
Exterior Features
Construction Details 
BrickVinyl Siding
Pool Features 
None
Listing courtesy of EXP REALTY

Listing information is provided by Participants of the Toronto Real Estate Board. IDX information is provided exclusively for personal, non-commercial use, and may not be used for any purpose other than to identify prospective properties consumers may be interested in purchasing. Information is deemed reliable but not guaranteed. Copyright 2026, Toronto Real Estate Board
Last checked 2026-10-19 09:42 PM UTC

Neighborhood & Commute
Source: Walkscore
Disclosure: Community information and market data powered by Constellation Data Labs. Information is deemed reliable but not guaranteed.
Save
Ask
Tour
Hide
Share
Scroll to Top