Save
Ask
Tour
Hide
Share
$6,500
2 Days On Site

63A Roosevelt Drive
Richmond Hill, ON L4C 6V2

For Rent|Single Family Residence|Active
6
Beds
7
Total Baths
3500-5000
SqFt
—
/SqFt
County:
York
63A Roosevelt Drive63A Roosevelt Drive63A Roosevelt Drive63A Roosevelt Drive
Save
Ask
Tour
Hide
Share

Mortgage Calculator

Monthly Payment (Est.)

Enter an interest rate to see your estimated monthly payment.
Calculator powered by Showcase IDX, a Constellation1 Company. Copyright ©2026 Information is deemed reliable but not guaranteed.

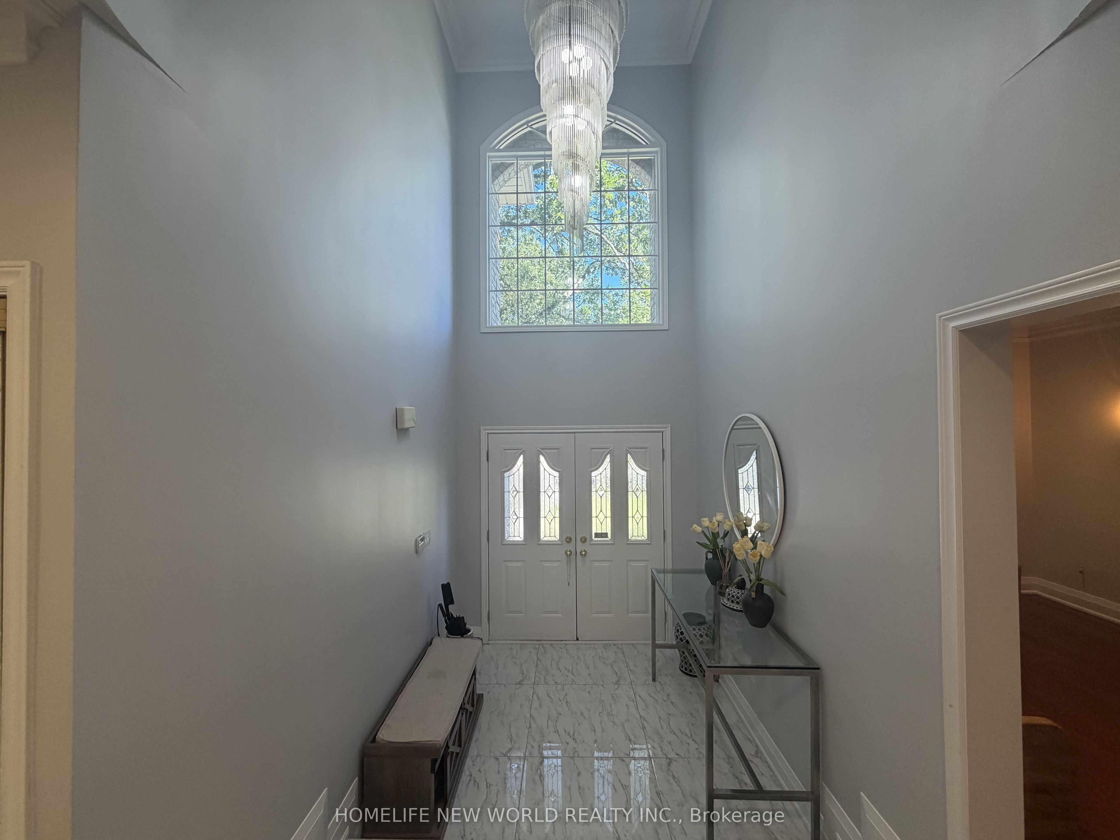
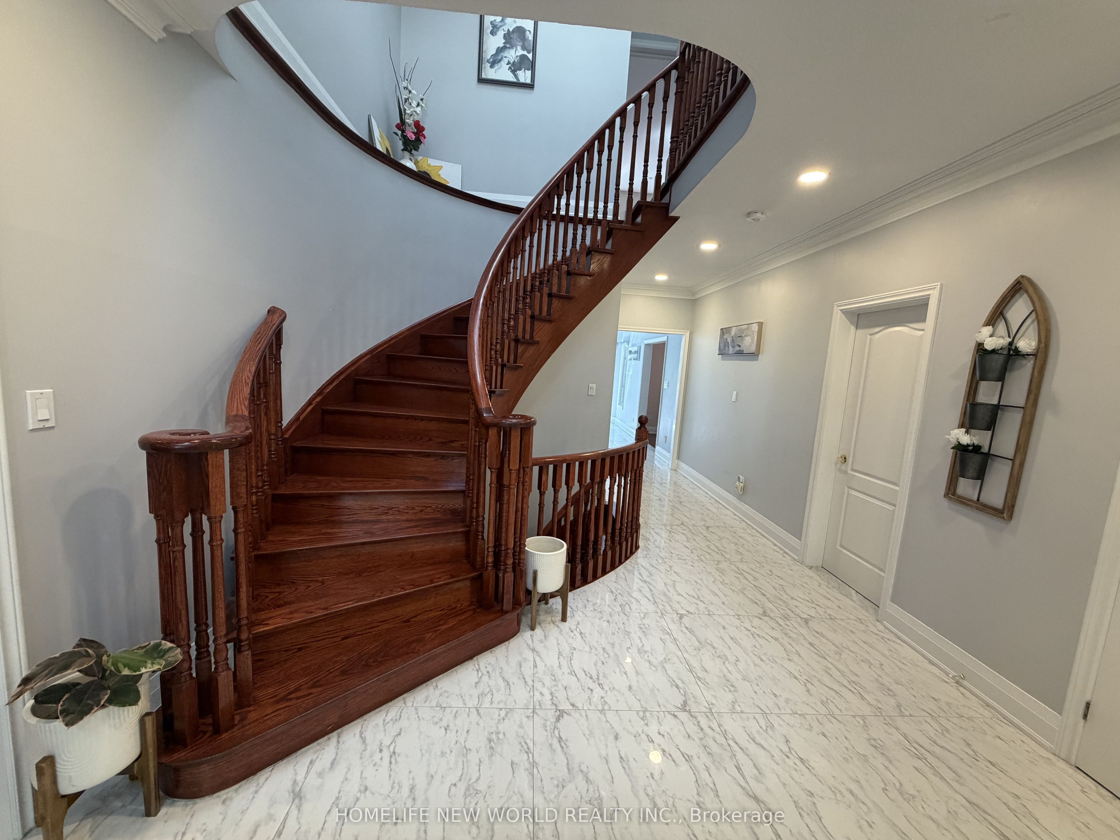
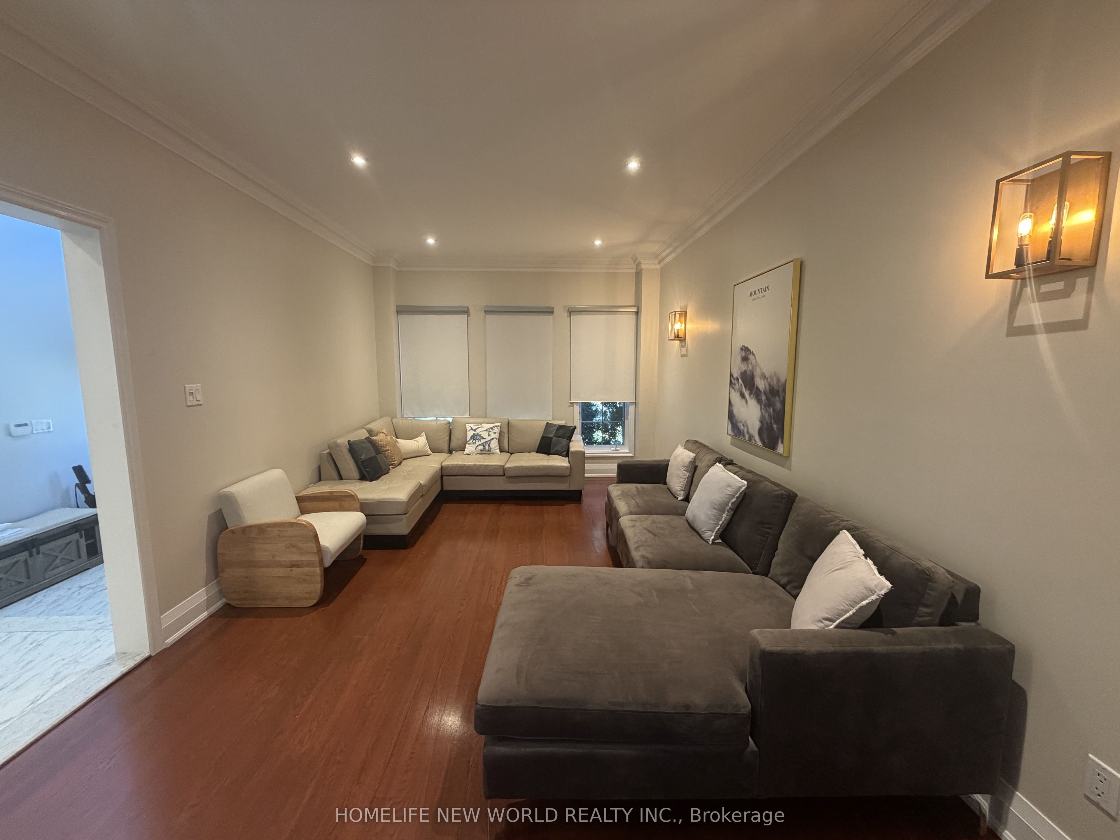
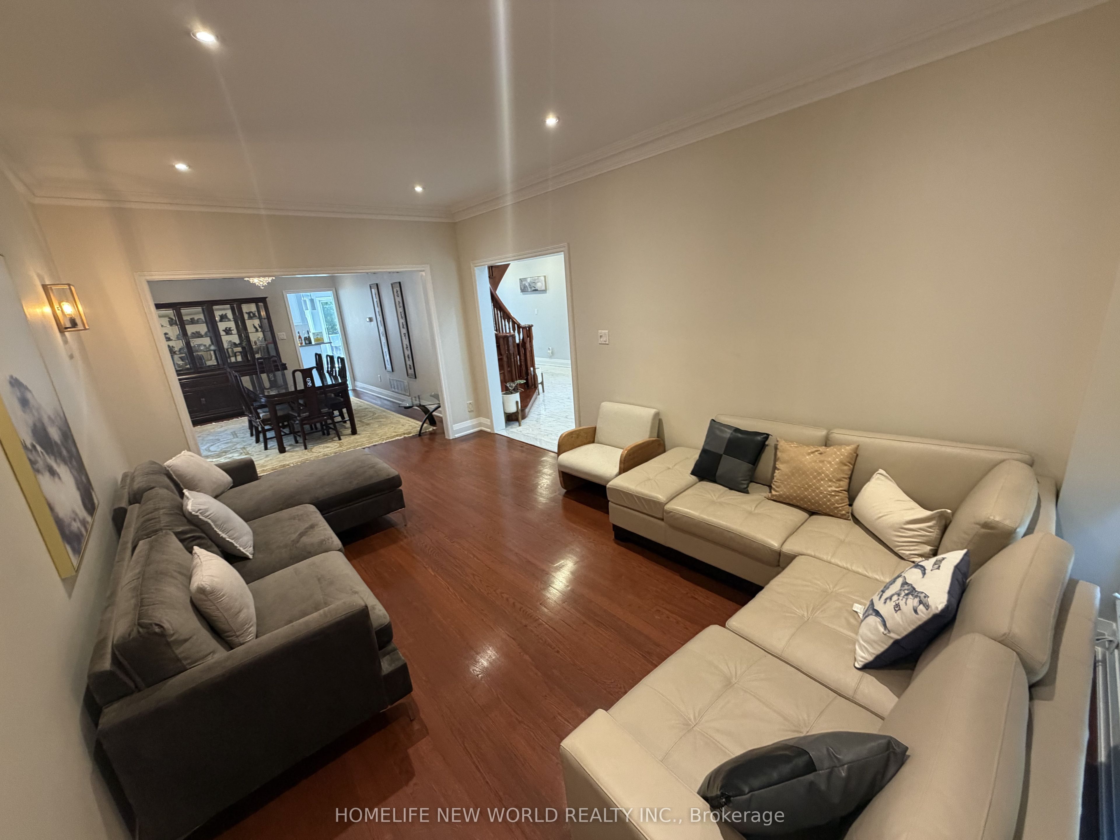
Absolutely wonderful 2-storey detached home including FULL SIZE basement in highly sought-after Richvale, Richmond Hill. Over 3600sqft above ground and high ceilings on each level. 4+2 bed, 7x bath, 6x parking. Updated tile flooring and potlights throughout. ALL upper bedrooms are spacious and easily fit King size beds and have their own ensuite bathrooms! Large primary bedroom comes with double sink bathroom with separate bathtub and shower, large linen closet and two walk-in closets. Living room, dining room, and a beautiful and bright kitchen with wraparound counter is perfect for hosting guests. There is even an additional family room for watching tv and relaxing. Mature trees and fenced backyard add privacy and large deck can be used for BBQ and entertaining outside. Office and large laundry room with four way access (side entrance, garage, main floor, basement). This home has plenty of space and storage. Basement can be accessed by the main hallway stairs or laundry room. FULL SIZE basement includes 2x bed, 2x bath. Large basement kitchen with vented stove/oven and dishwasher. There is so much space in basement that you can setup separate dining and living rooms. French doors lead to the main basement bedroom with ensuite bathroom, walk-in closet and crawlspace storage. Basement foyer/hallway has 2x storage closets plus an additional cold room. This property is perfect for families. Property comes FURNISHED ONLY. Property can be rented full house or separately (Upper or Basement).

Save
Ask
Tour
Hide
Share
Listing Snapshot
Price 
$6,500
Days On Site 
2 Days
Bedrooms 
6
Inside Area (SqFt) 
3500-5000 sqft
Total Baths 
7
Full Baths 
N/A
Partial Baths 
N/A
Lot Size 
46.02x150.64 Acres
Year Built 
N/A
MLS® Number 
N14090448
Status 
Active
Property Tax 
N/A
Maintenance Fees 
N/A
Sq Ft Source 
N/A
Friends & Family
Recent Activity
2 days agoListing updated with changes from the MLS®
2 days agoListing first seen on site
General Features
Attached Garage 
Yes
Cross Street 
Yonge St/Hwy 7
Direction Faces 
East
Garage 
Yes
Number Of Stories 
2
Parking 
Attached
Parking Spaces 
6
Property Sub Type 
Single Family Residence
Style 
2-Storey
Utilities 
Cable Available
Interior Features
Basement 
ApartmentFinishedFull
Cooling 
Central Air
Fireplace 
Yes
Furnished 
Furnished
Heating 
Natural GasForced Air
Interior 
Other
Bedroom 2 
Dimensions - 3.90 x 3.50Level - SecondArea - 13Area Source - OtherArea Units - Square MetersDescription - Bedroom 2
Bedroom 3 
Dimensions - 4.08 x 3.40Level - SecondArea - 13Area Source - OtherArea Units - Square MetersDescription - Bedroom 3
Breakfast 
Dimensions - 5.70 x 3.60Area - 20Area Source - OtherArea Units - Square MetersDescription - Breakfast
Den 
Dimensions - 5.40 x 3.60Area - 19Area Source - OtherArea Units - Square MetersDescription - Den
Dining Room 
Dimensions - 4.90 x 3.50Area - 17Area Source - OtherArea Units - Square MetersDescription - Dining Room
Family Room 
Dimensions - 5.40 x 3.60Area - 19Area Source - OtherArea Units - Square MetersDescription - Family Room
Kitchen 
Dimensions - 3.60 x 3.50Area - 12Area Source - OtherArea Units - Square MetersDescription - Kitchen
Living Room 
Dimensions - 5.30 x 3.50Area - 18Area Source - OtherArea Units - Square MetersDescription - Living Room
Master Bedroom 
Dimensions - 6.70 x 5.00Level - SecondArea - 33Area Source - OtherArea Units - Square MetersFeatures - His and Hers Closets, Walk-In Closet(s)Description - Primary Bedroom
Save
Ask
Tour
Hide
Share
Exterior Features
Construction Details 
Brick
Fencing 
Fenced
Lot Features 
Irregular Lot
Pool Features 
None
Roof 
Asphalt
Listing courtesy of HOMELIFE NEW WORLD REALTY INC.

Listing information is provided by Participants of the Toronto Real Estate Board. IDX information is provided exclusively for personal, non-commercial use, and may not be used for any purpose other than to identify prospective properties consumers may be interested in purchasing. Information is deemed reliable but not guaranteed. Copyright 2026, Toronto Real Estate Board
Last checked 2026-10-19 09:42 PM UTC

Neighborhood & Commute
Source: Walkscore
Disclosure: Community information and market data powered by Constellation Data Labs. Information is deemed reliable but not guaranteed.
Save
Ask
Tour
Hide
Share
Scroll to Top