
131 Bernard Avenue BsmtRichmond Hill, ON L4C 9Z6
Mortgage Calculator
Monthly Payment (Est.)
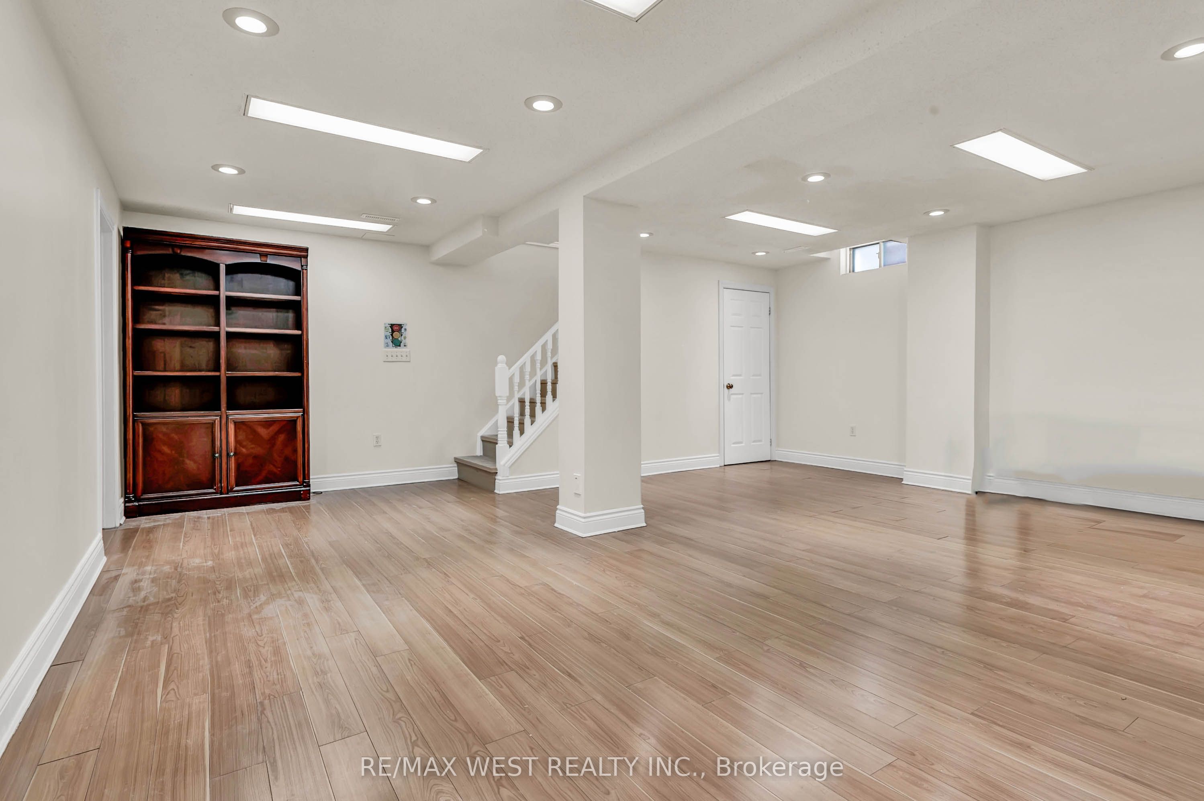
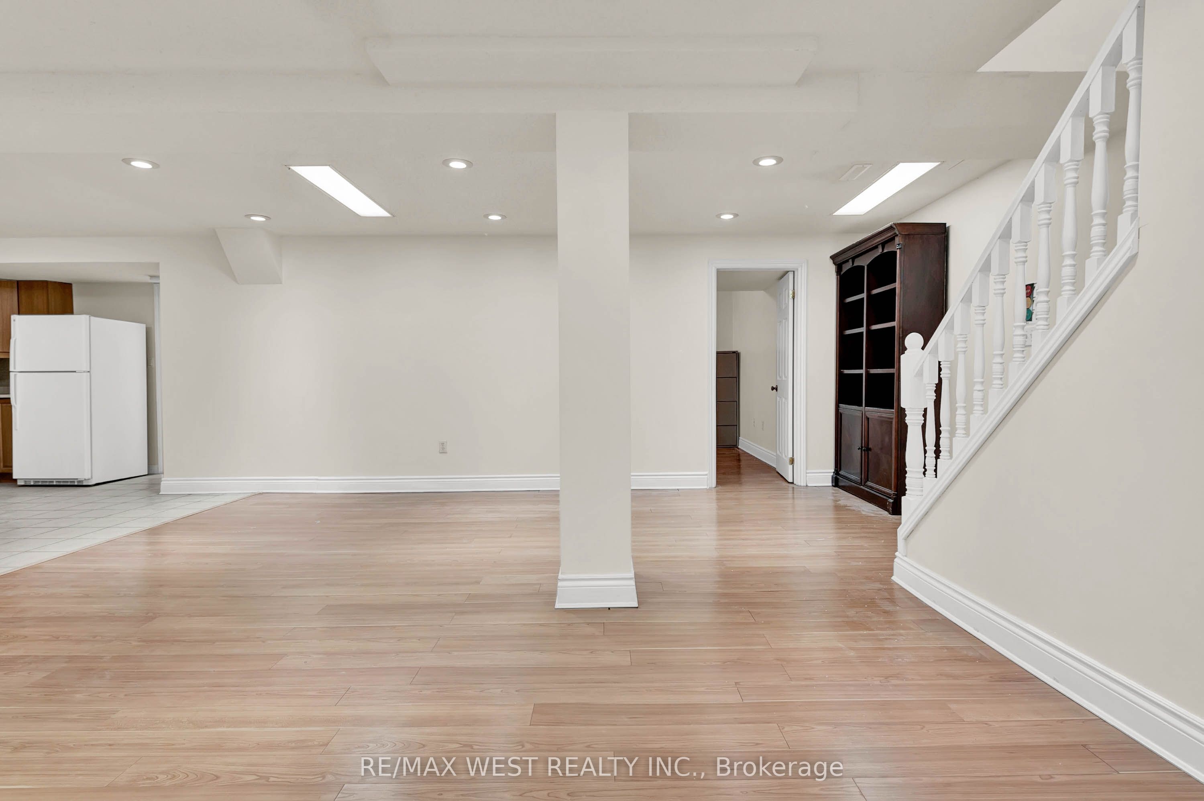
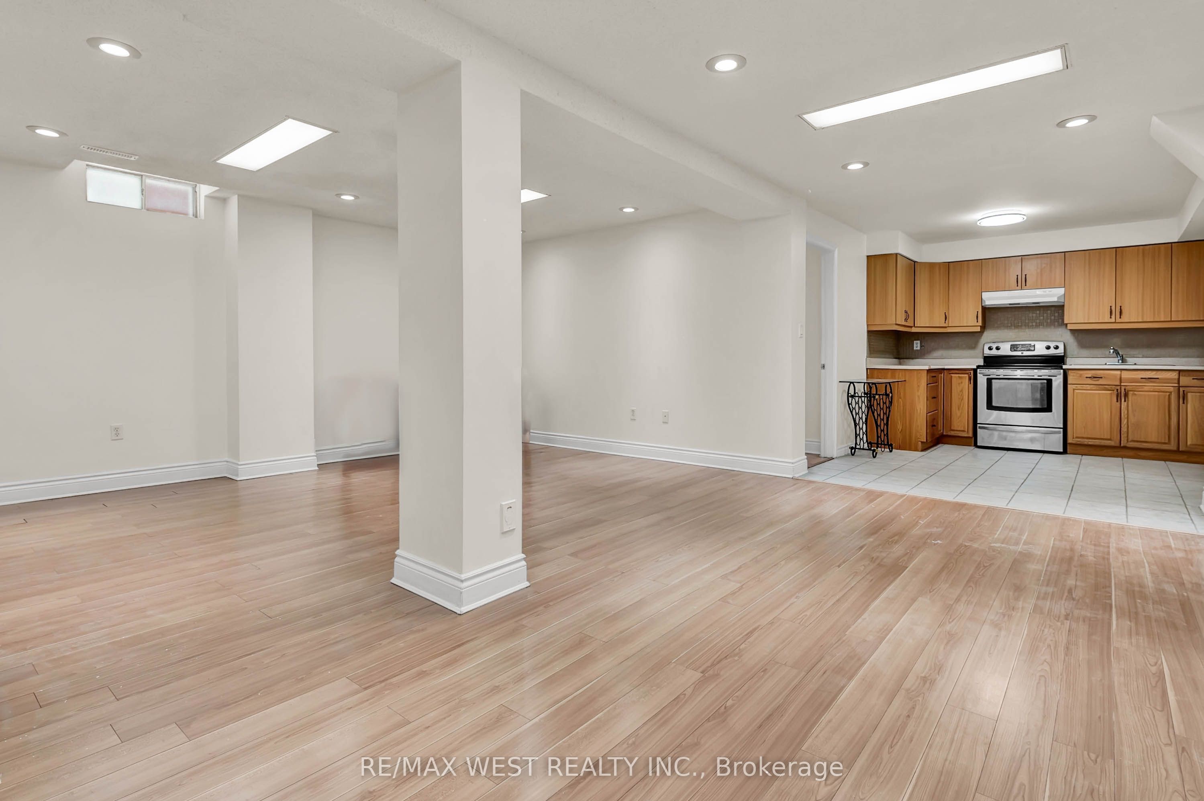
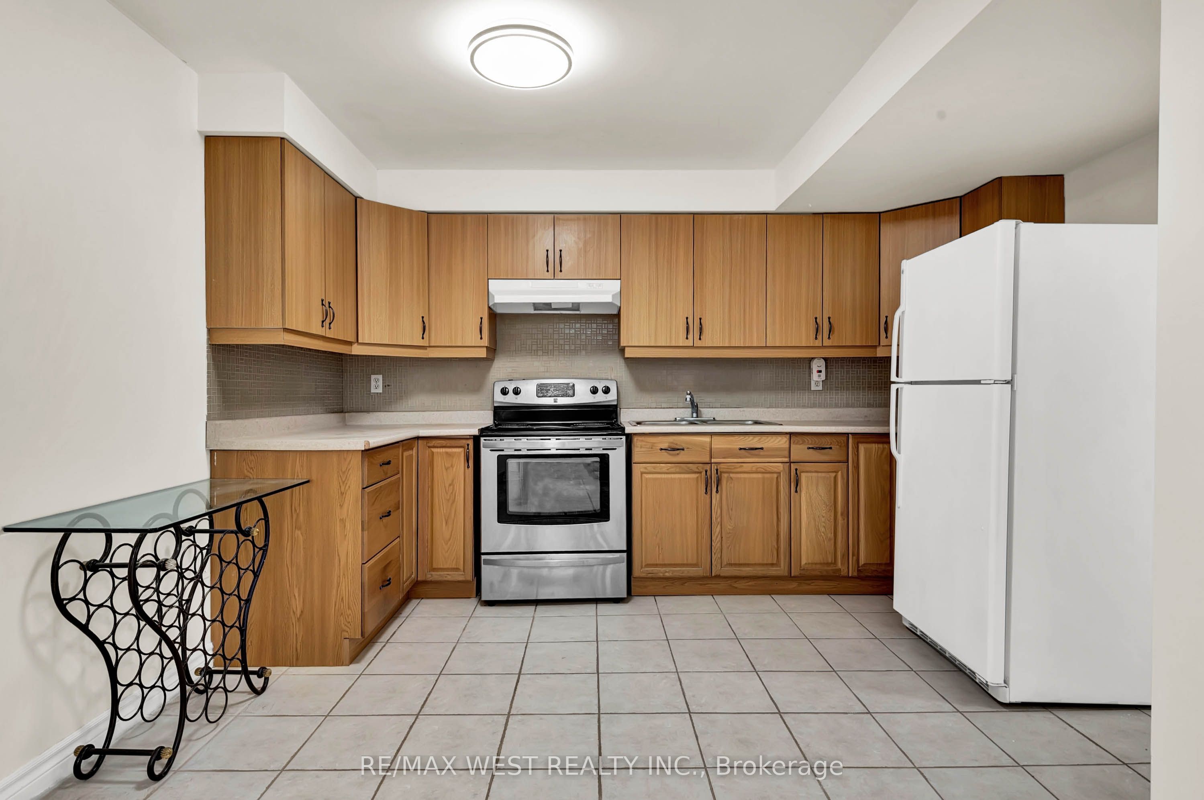
Enter an interest rate to see your estimated monthly payment.Client RemarksAmazing Opportunity !! This spacious 2-bedroom basement unit with its own private entrance offers bright, renovated living with a well-designed open-concept layout that seamlessly connects the living, dining, and a gorgeous kitchen featuring built-in cabinets for ample pantry storage. The unit includes ensuite, non-shared laundry for added convenience and is completely carpet-free, making it easy to maintain**This home is situated in an amazing location with unbeatable convenience of living in prestigious Devonsleigh community and within the catchment of top-rated schools - including Richmond Hill High School, St. Theresa of Lisieux Catholic High School, HG Bernard Public School, and Alexander Mackenzie High School** Just a short walk to public transit and the Viva Bus Stop, as well as major retailers like No frills, Loblaws, Longos and Costco, movie theatre, and numerous community amenities such as a community center and library, this home offers everything you need. With quick access to Highway 404, commuting is effortless. Seeing is believing!!
| 5 hours ago | Listing updated with changes from the MLS® | |
| 2 days ago | Listing first seen on site |

Listing information is provided by Participants of the Toronto Real Estate Board. IDX information is provided exclusively for personal, non-commercial use, and may not be used for any purpose other than to identify prospective properties consumers may be interested in purchasing. Information is deemed reliable but not guaranteed. Copyright 2026, Toronto Real Estate Board
Last checked 2026-10-19 09:42 PM UTC