
Save
Ask
Tour
Hide
$3,150
26 Days On Site
62 Leisure LaneRichmond Hill, ON L4C 4X1
For Rent|Single Family Residence|Active
2
Beds
2
Total Baths
1100-1500
SqFt
—
/SqFt
County:
York
Save
Ask
Tour
Hide
Mortgage Calculator
Monthly Payment (Est.)
Enter an interest rate to see your estimated monthly payment.Calculator powered by Showcase IDX, a Constellation1 Company. Copyright ©2026 Information is deemed reliable but not guaranteed.
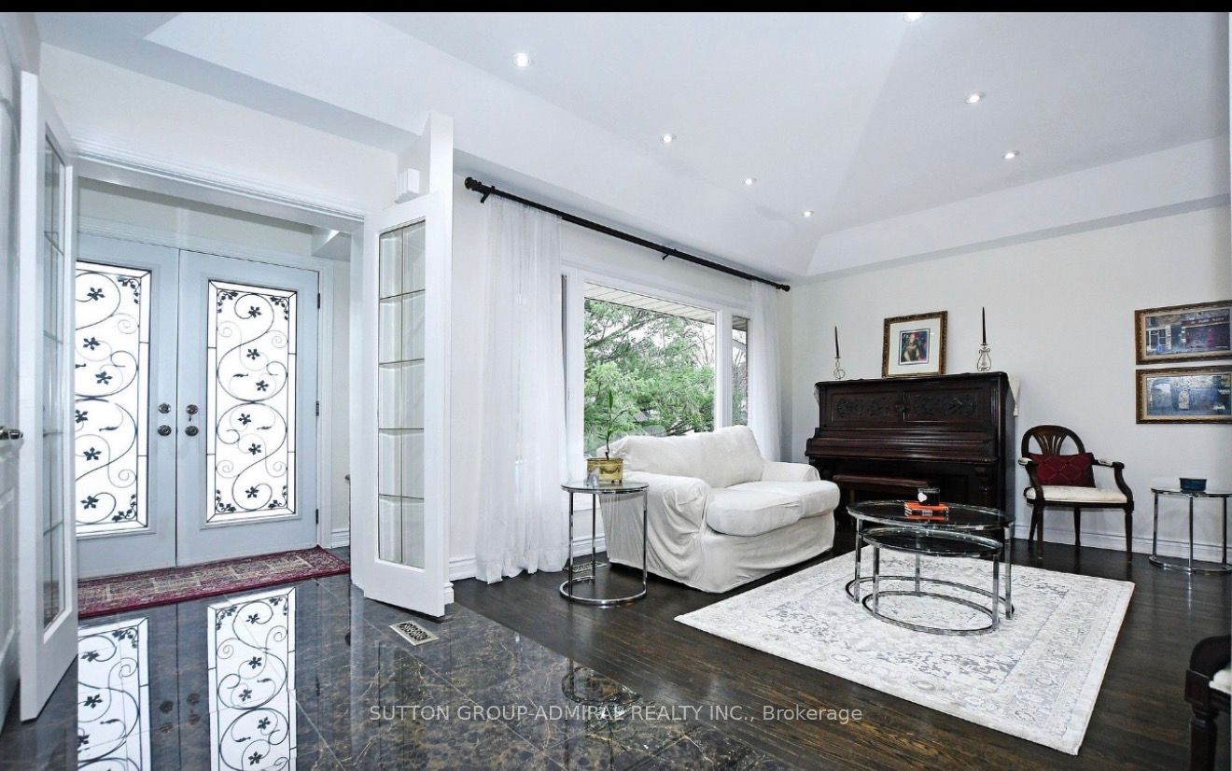
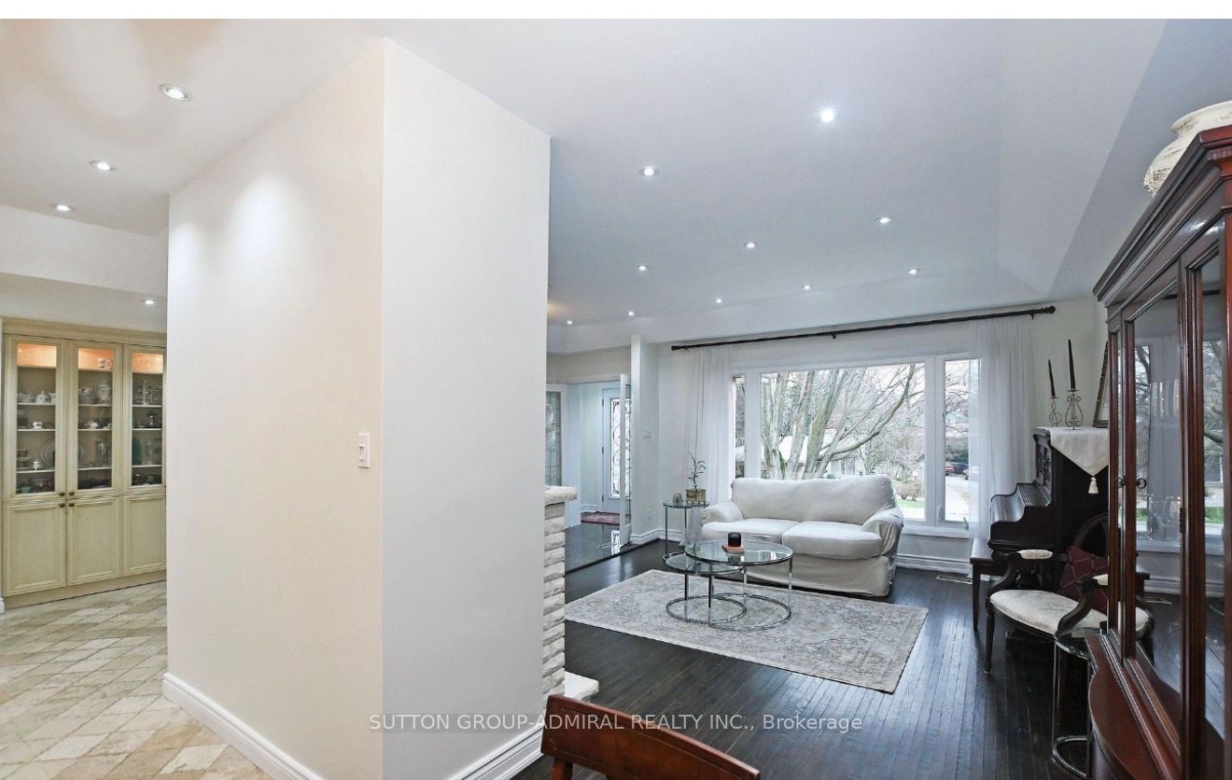
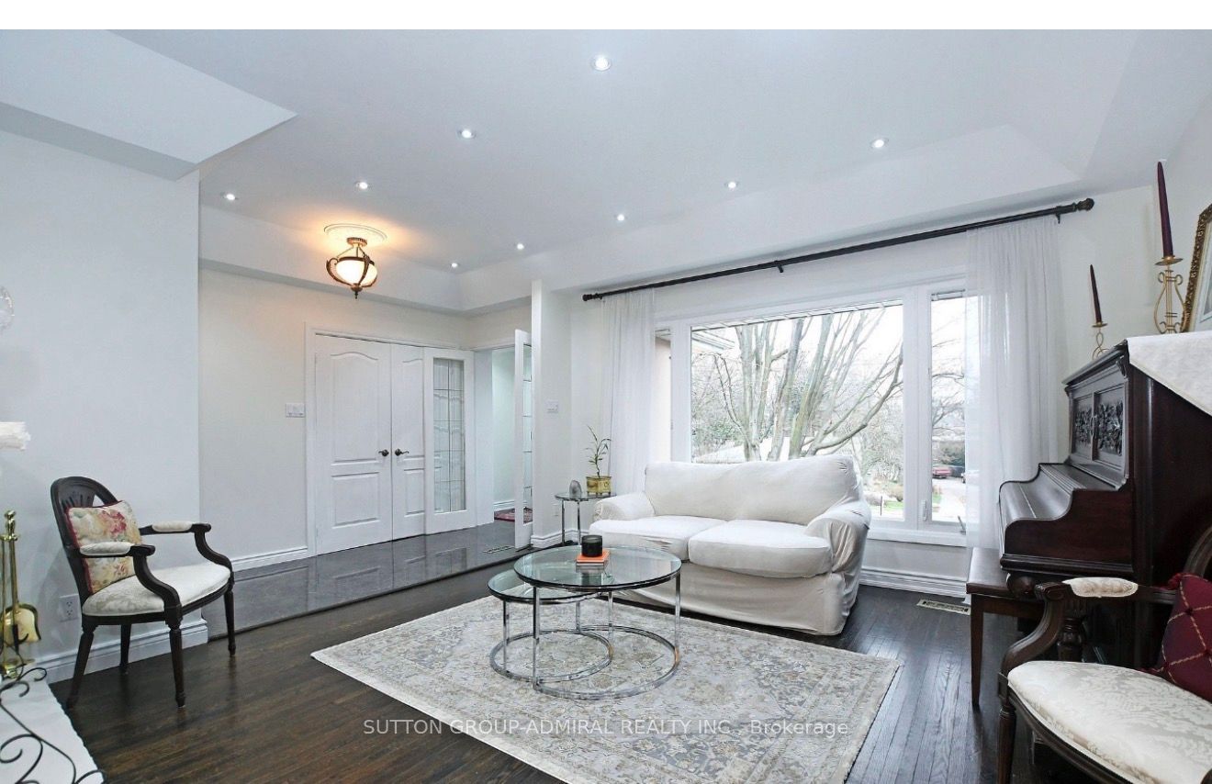
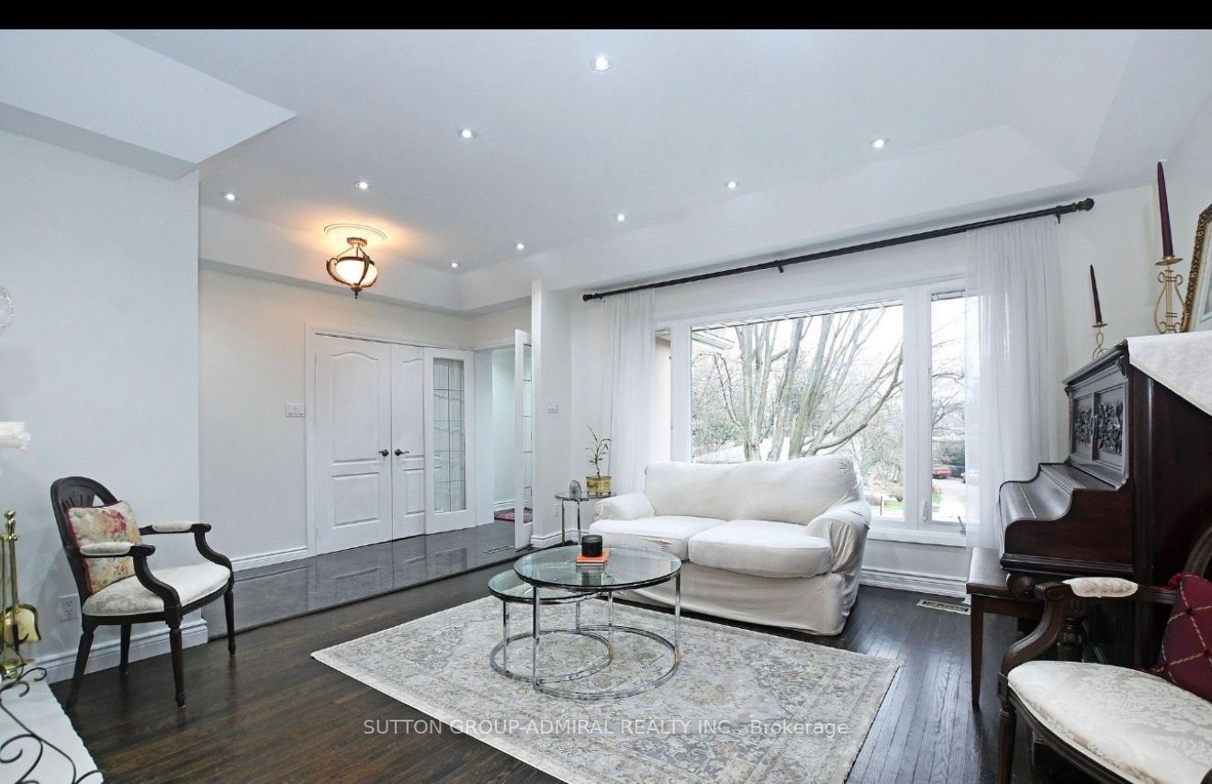
Fully renovated beauty in one of the most prestigious and mature streets of desired Mill Pond. Bright, open-concept & functional layout. Home features rare raised high, smooth ceilings with potlights, spacious, open concept. Chef-style custom kitchen w/Eat-in breakfast bar, granite C/top, pantry, U/C lighting + valence. Private, wide, interlock patio + landscaped backyard with mature trees is serene + quiet. *Coveted Mill Pond only steps away* Enjoy summer concerts + Mill Pond live entertainment from the comfort of your home. Top ranking schools-pleasantville PS+St.Theresa of Liseaux Catholic HS.
Save
Ask
Tour
Hide
Listing Snapshot
Price
$3,150
Days On Site
26 Days
Bedrooms
2
Inside Area (SqFt)
1100-1500 sqft
Total Baths
2
Full Baths
N/A
Partial Baths
N/A
Lot Size
71.75x100.0 Acres
Year Built
N/A
MLS® Number
N14091742
Status
Active
Property Tax
N/A
Maintenance Fees
N/A
Sq Ft Source
N/A
Friends & Family
Recent Activity
| 3 weeks ago | Listing updated with changes from the MLS® | |
| 3 weeks ago | Price changed to $3,150 | |
| 4 weeks ago | Listing first seen on site |
General Features
Cross Street
Bathurst & Major Mc
Direction Faces
West
Foundation
Other
Garage
Yes
Parking
PrivateDetached
Parking Spaces
3
Property Sub Type
Single Family Residence
Style
Bungalow
Interior Features
Basement
None
Cooling
Central Air
Fireplace
Yes
Furnished
Unfurnished
Heating
Natural GasForced Air
Interior
Other
Bedroom 2
Dimensions - 4.13 x 3.5Level - Main
Dining Room
Dimensions - 3.6 x 2.3Level - MainFeatures - Open Floorplan
Foyer
Dimensions - 2.3 x 1.3Level - Main
Kitchen
Dimensions - 3.7 x 3.7Level - MainFeatures - Granite Counters, Pantry
Living Room
Dimensions - 4.1 x 3.8Level - Main
Master Bedroom
Dimensions - 4.5 x 3.7Level - MainFeatures - Walk-In Closet(s)
Save
Ask
Tour
Hide
Exterior Features
Construction Details
Brick
Fencing
Fenced
Pool Features
None
Roof
Other
Listing courtesy of SUTTON GROUP-ADMIRAL REALTY INC.

Listing information is provided by Participants of the Toronto Real Estate Board. IDX information is provided exclusively for personal, non-commercial use, and may not be used for any purpose other than to identify prospective properties consumers may be interested in purchasing. Information is deemed reliable but not guaranteed. Copyright 2026, Toronto Real Estate Board
Last checked 2026-11-14 07:39 AM UTC
Listing information is provided by Participants of the Toronto Real Estate Board. IDX information is provided exclusively for personal, non-commercial use, and may not be used for any purpose other than to identify prospective properties consumers may be interested in purchasing. Information is deemed reliable but not guaranteed. Copyright 2026, Toronto Real Estate Board
Last checked 2026-11-14 07:39 AM UTC
Neighborhood & Commute
Source: Walkscore
Disclosure: Community information and market data powered by Constellation Data Labs. Information is deemed reliable but not guaranteed.
Save
Ask
Tour
Hide