Save
Ask
Tour
Hide
Share
$5,700
1 Day On Site

53 Waltham Crescent
Richmond Hill, ON L4B 1Z3

For Rent|Single Family Residence|Active
5
Beds
4
Total Baths
3000-3500
SqFt
—
/SqFt
County:
York
53 Waltham Crescent53 Waltham Crescent53 Waltham Crescent53 Waltham Crescent
Save
Ask
Tour
Hide
Share

Mortgage Calculator

Monthly Payment (Est.)

Enter an interest rate to see your estimated monthly payment.
Calculator powered by Showcase IDX, a Constellation1 Company. Copyright ©2026 Information is deemed reliable but not guaranteed.

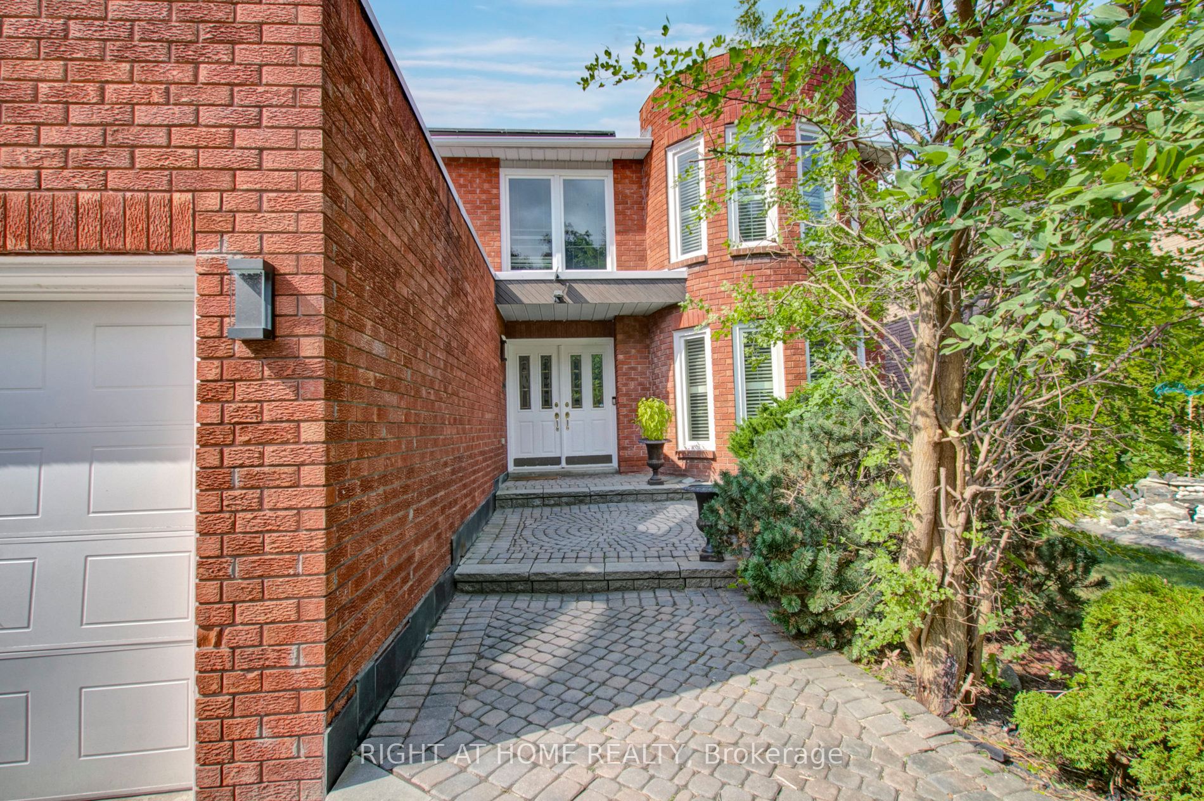
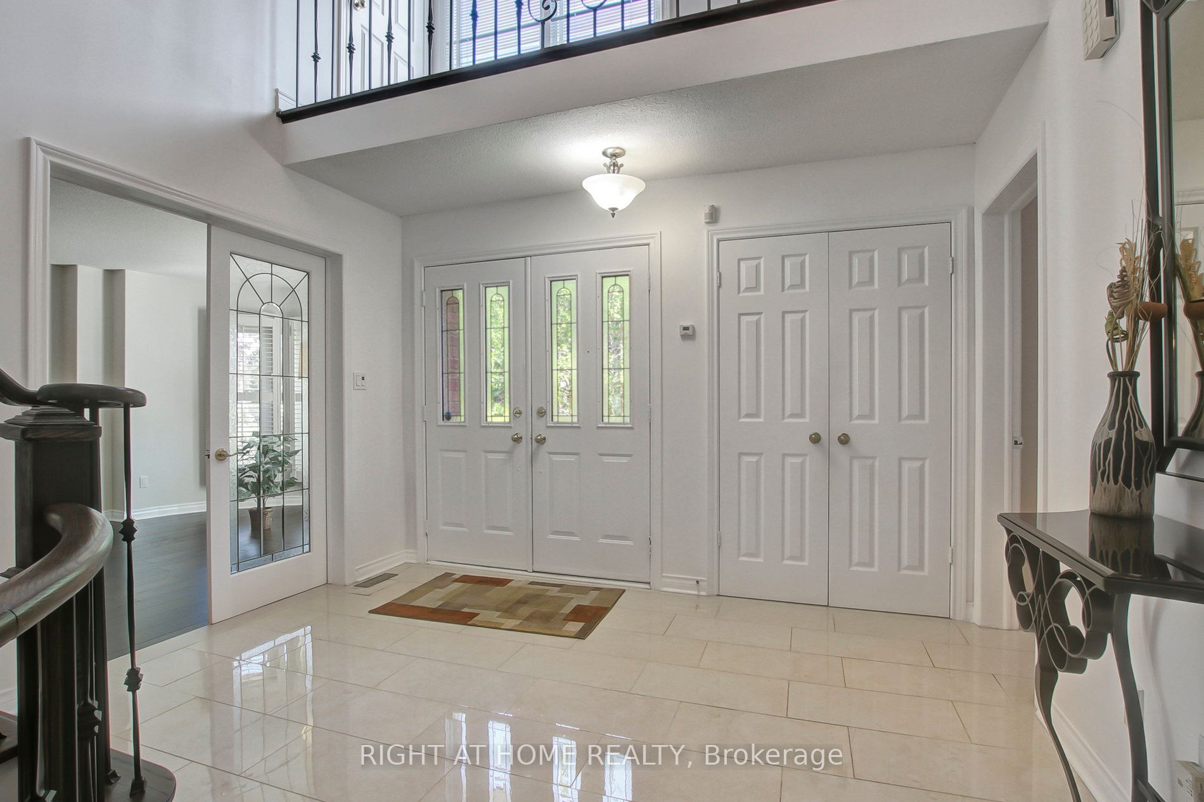
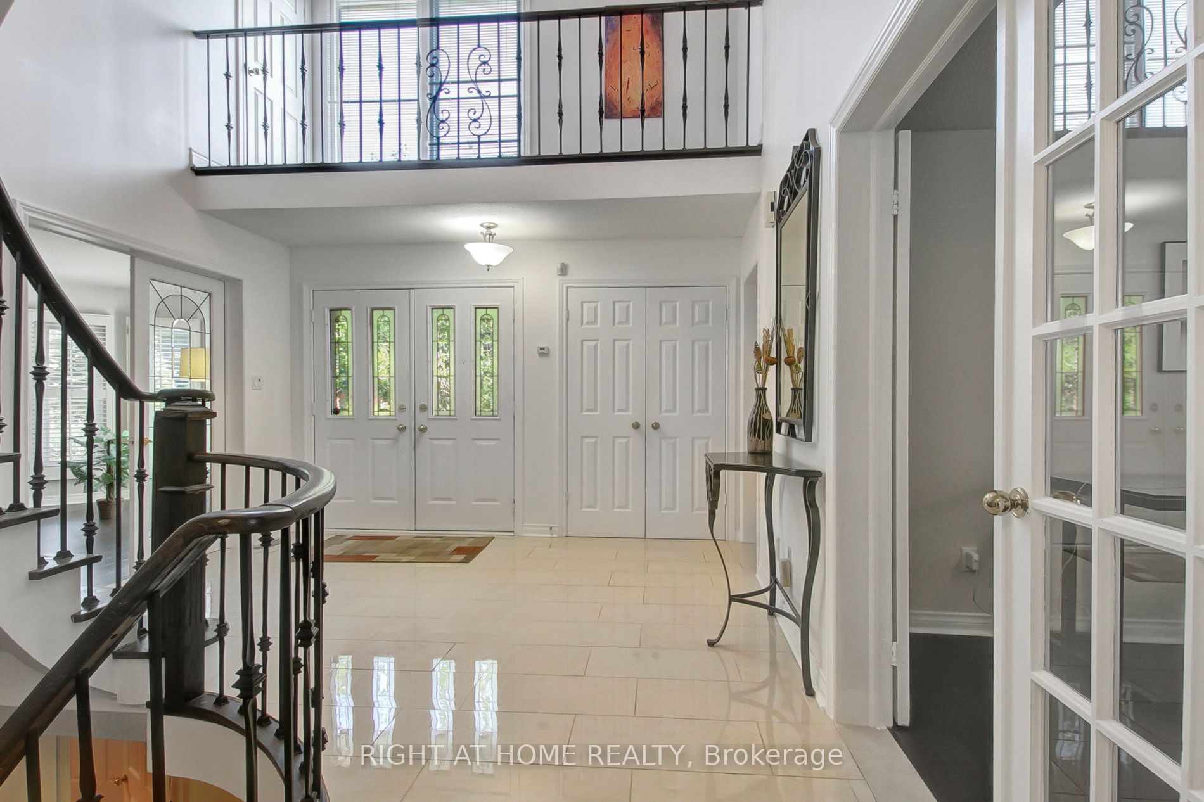
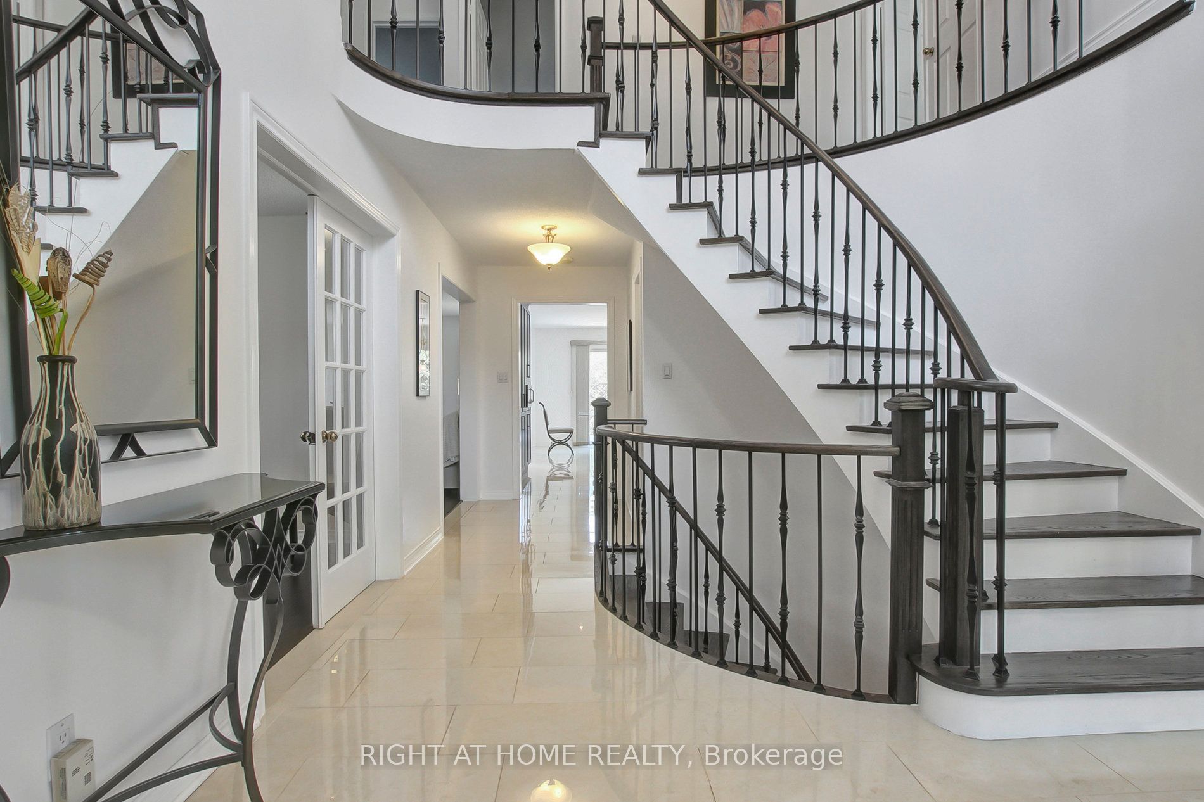
Move in this Fully Furnished 4 bedroom + 1 with 4 baths detached home that is located in a quiet crescent of the wonderful Doncrest neighbourhood and offers most conveniences you are looking for. This beautifully renovated home comes with nearly 3500 square feet of above grade living space with nice features you can live and enjoy. A fantastic living room with Piano, Kitchen with lots of cabinetry and large eat in breakfast area. Nice family room with fireplace, office and Laundry room on main floor and full size wall TV. Large primary bedroom that has a 5 PC ensuite bath and walk in closet, plus three large bedrooms. You will have fun in large basement with in-law suite, a games room with table tennis and an entertainment room. Back garden comes with a heated inground pool and barbeque to relax and entertain in the summer. Close to great Thornlea High School and shopping Plaza is minutes away for everyday needs on corner of Bayview and Blackmore. Minutes to HYW 7 and HYW 407. Kitchen has all small appliances, dishes, pots and pans and cutlery you need. Internet is included in the rent amount. Bring in your luggage, move in and you are all set! Cable is included in the Rent amount.

Save
Ask
Tour
Hide
Share
Listing Snapshot
Price 
$5,700
Days On Site 
1 Day
Bedrooms 
5
Inside Area (SqFt) 
3000-3500 sqft
Total Baths 
4
Full Baths 
N/A
Partial Baths 
N/A
Lot Size 
49.21x114.83 Acres
Year Built 
N/A
MLS® Number 
N14091784
Status 
Active
Property Tax 
N/A
Maintenance Fees 
N/A
Sq Ft Source 
N/A
Friends & Family
Recent Activity
yesterdayListing updated with changes from the MLS®
yesterdayListing first seen on site
General Features
Attached Garage 
Yes
Cross Street 
Blackmore & Waltham Cres.
Direction Faces 
West
Garage 
Yes
Number Of Stories 
2
Parking 
Garage Door OpenerPrivateAttached
Parking Spaces 
4
Property Sub Type 
Single Family Residence
Style 
2-Storey
Utilities 
Cable Available
Interior Features
Basement 
Finished
Cooling 
Central Air
Fireplace 
Yes
Furnished 
Furnished
Heating 
Natural GasForced Air
Laundry Features 
Laundry Closet
Bedroom 
Dimensions - 5.45 x 3.9Level - Basement
Bedroom 2 
Dimensions - 4.73 x 3.63Level - Second
Bedroom 3 
Dimensions - 4.05 x 4.03Level - Second
Bedroom 4 
Dimensions - 3.95 x 3.63Level - Second
Breakfast 
Dimensions - 3.65 x 3.63Level - Main
Dining Room 
Dimensions - 5.0 x 3.9Level - Main
Family Room 
Dimensions - 6.25 x 3.9Level - Main
Foyer 
Dimensions - 3.77 x 2.8Level - MainFeatures - Cathedral Ceiling(s)
Game Room 
Dimensions - 7.65 x 5.18Level - Basement
Kitchen 
Dimensions - 3.65 x 2.56Level - MainFeatures - Eat-in Kitchen
Laundry 
Dimensions - 3.85 x 2.04Level - MainFeatures - Built-in Features
Living Room 
Dimensions - 8.25 x 3.9Level - Main
Master Bedroom 
Dimensions - 8.0 x 4.0Level - SecondFeatures - Walk-In Closet(s)
Office 
Dimensions - 3.9 x 3.4Level - Main
Recreation 
Dimensions - 9.36 x 3.7Level - Basement
Save
Ask
Tour
Hide
Share
Exterior Features
Construction Details 
Brick
Pool Features 
In Ground
Roof 
Shingle
Listing courtesy of RIGHT AT HOME REALTY

Listing information is provided by Participants of the Toronto Real Estate Board. IDX information is provided exclusively for personal, non-commercial use, and may not be used for any purpose other than to identify prospective properties consumers may be interested in purchasing. Information is deemed reliable but not guaranteed. Copyright 2026, Toronto Real Estate Board
Last checked 2026-10-19 09:37 PM UTC

Neighborhood & Commute
Source: Walkscore
Disclosure: Community information and market data powered by Constellation Data Labs. Information is deemed reliable but not guaranteed.
Save
Ask
Tour
Hide
Share
Scroll to Top