Save
Ask
Tour
Hide
Share
$1,418,000
5 Days On Site

31 Henderson Avenue
Markham, ON L3T 2K5

For Sale|Single Family Residence|Active
6
Beds
4
Total Baths
1100-1500
SqFt
—
/SqFt
County:
York
31 Henderson Avenue31 Henderson Avenue31 Henderson Avenue31 Henderson Avenue
Save
Ask
Tour
Hide
Share

Mortgage Calculator

Monthly Payment (Est.)

Enter an interest rate to see your estimated monthly payment.
Calculator powered by Showcase IDX, a Constellation1 Company. Copyright ©2026 Information is deemed reliable but not guaranteed.

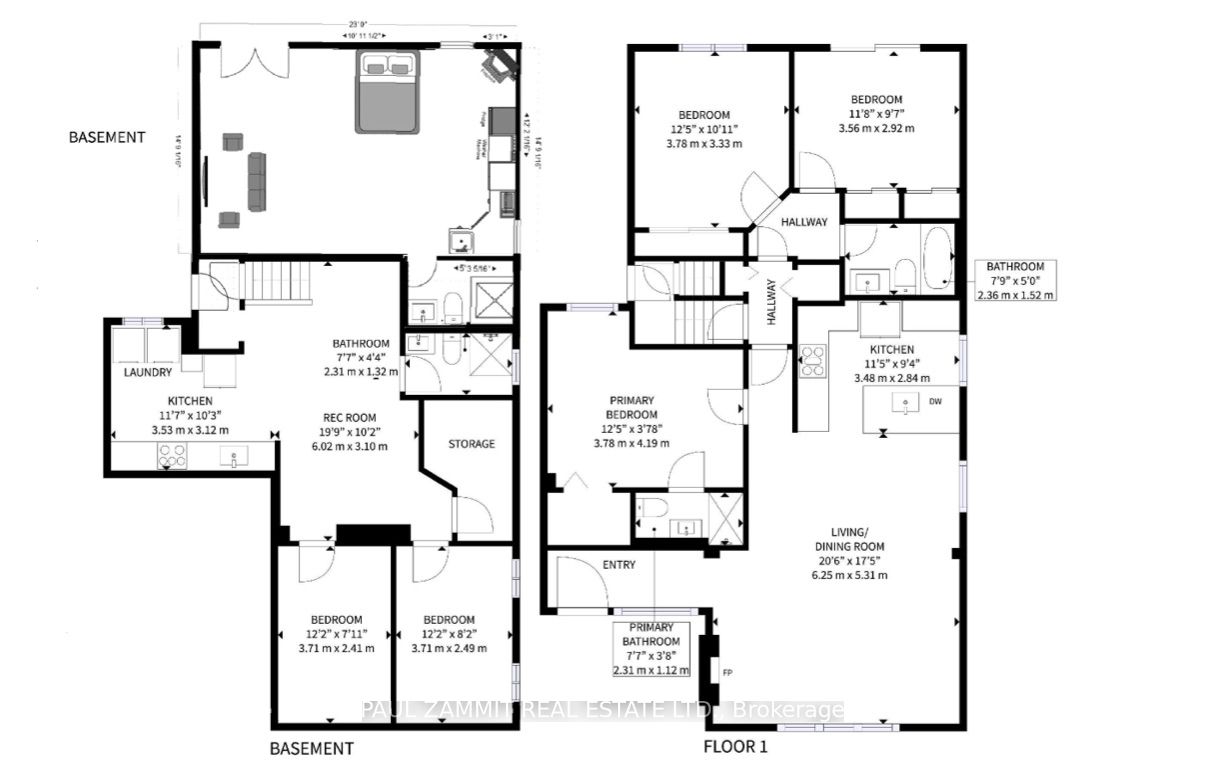
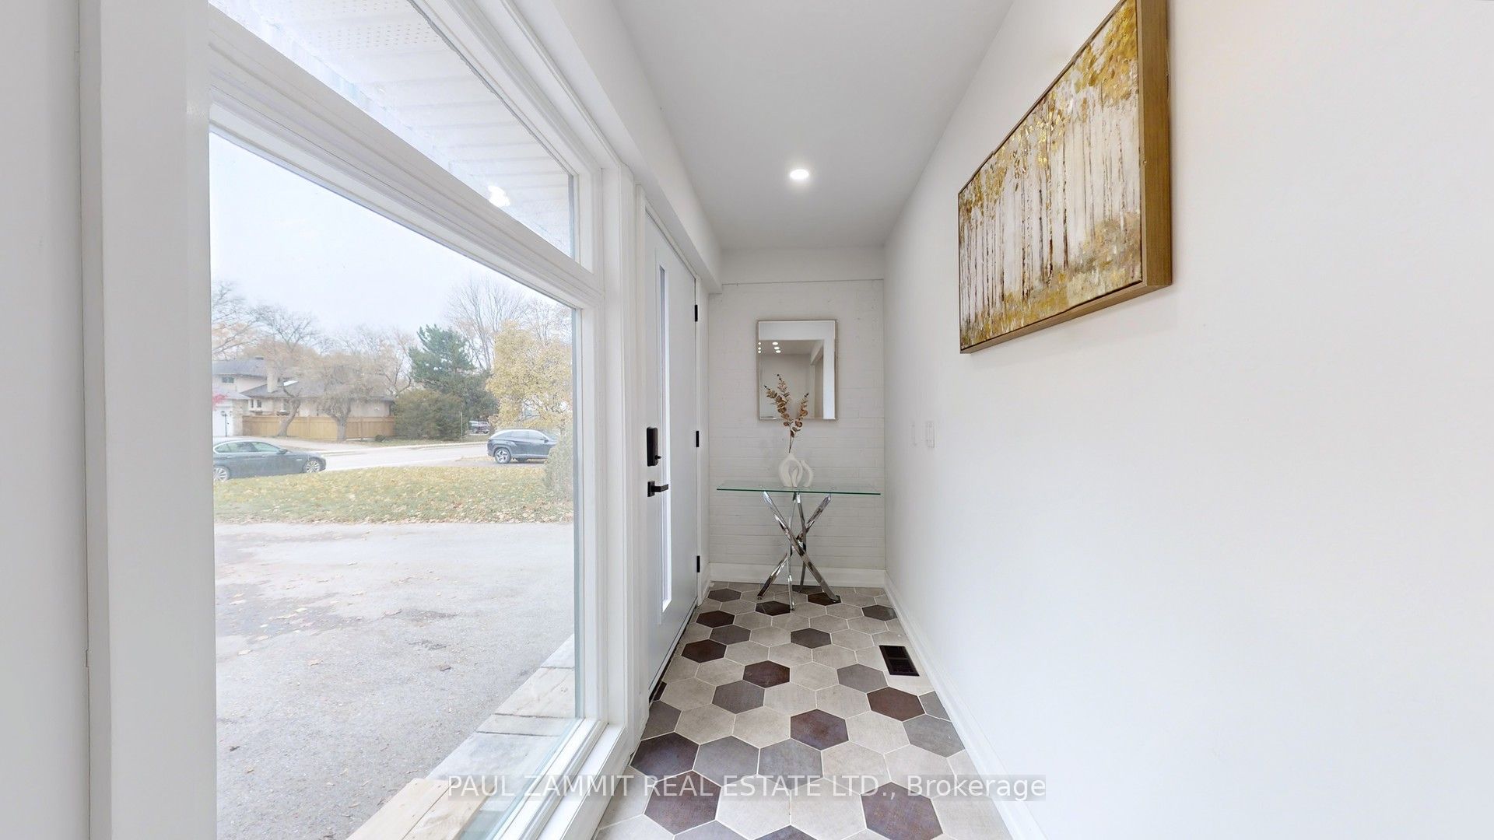
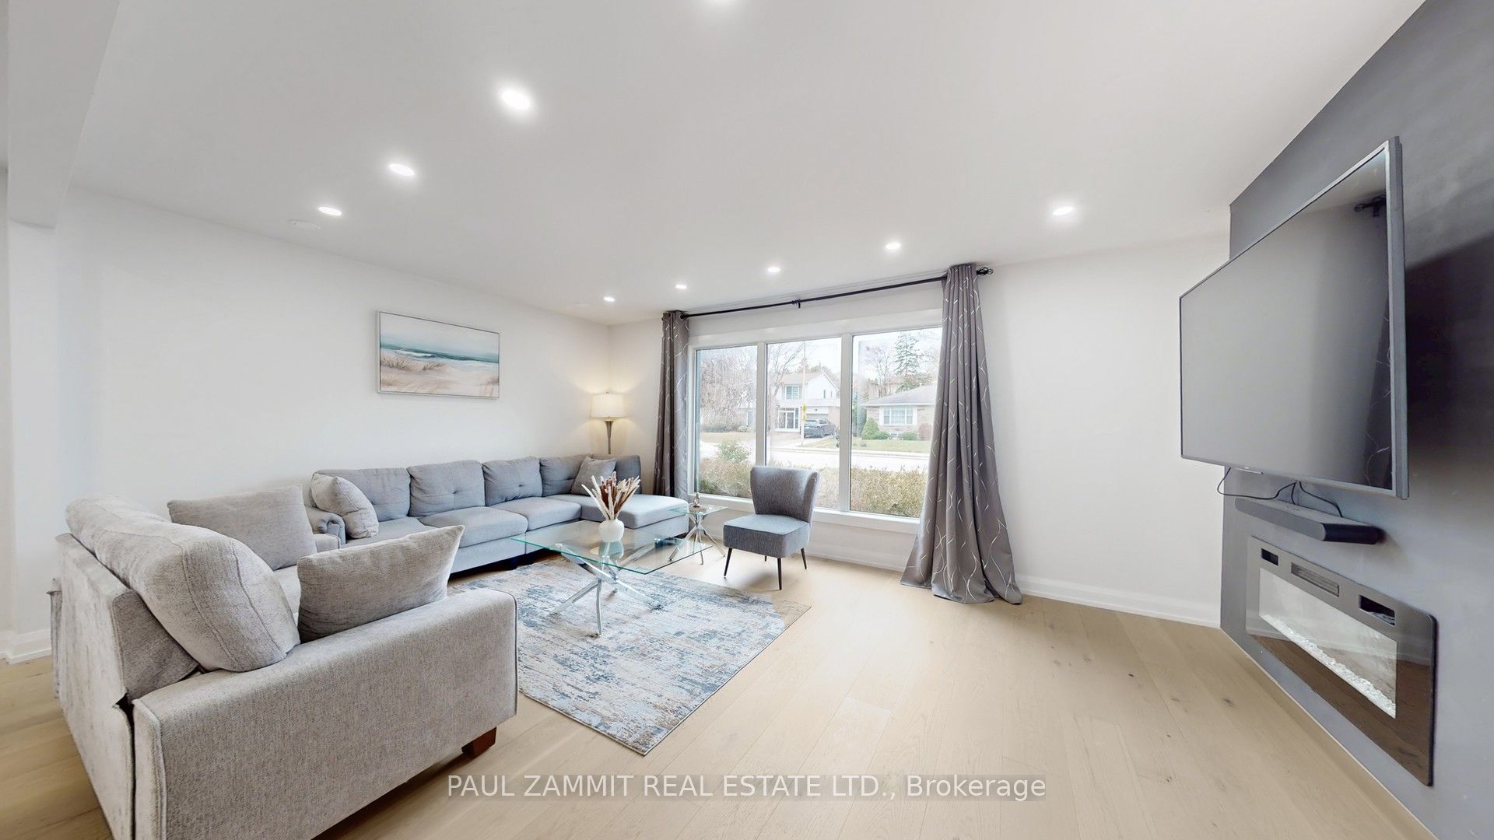
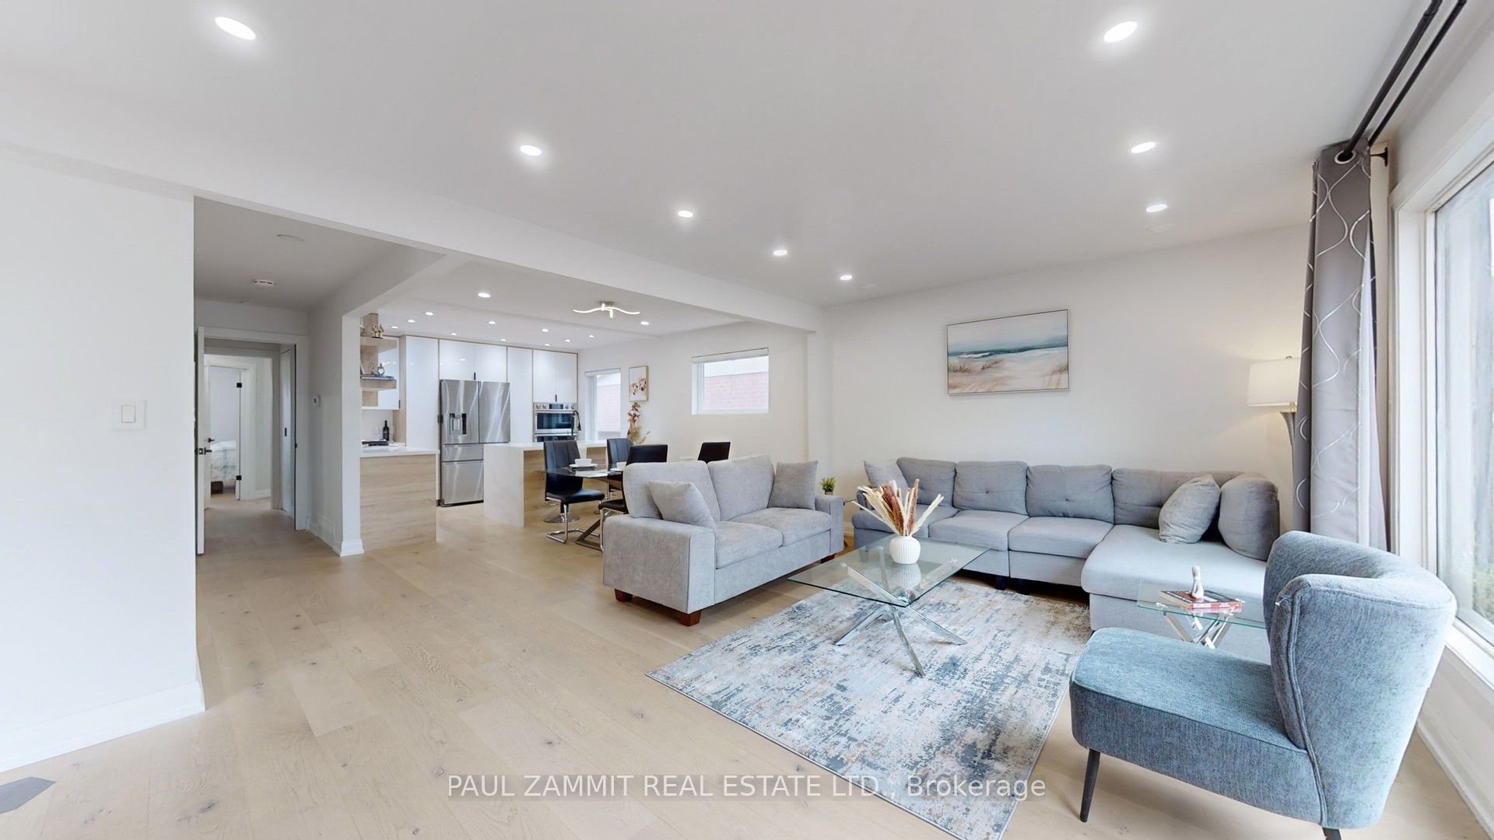
This newly renovated home offers three bedrooms and two bathrooms on the main floor, including a 3-piece ensuite, plus two separate in-law suites downstairs with private entrances. Three laundry areas provide added convenience: laundry on the main floor, laundry in the two-bedroom suite and a washer only in the bachelor suite.The bright, open-concept main level features a professionally designed modern kitchen with quality finishes, new hardwood flooring and a walkout to the backyard deck. The two-bedroom basement suite includes a full kitchen, while the bachelor suite features a kitchenette. Laminate flooring and an updated bathroom complement the finished lower level.Additional upgrades include added attic insulation, Safe 'n' Sound insulation between the basement suites and across most of the basement ceiling, Ethernet and coaxial cabling, and wiring for ceiling speakers. Situated in a family-friendly neighbourhood within walking distance of Henderson Public School, this home also offers a single-car garage and driveway parking for up to four additional vehicles.Some photos are virtually staged.**OPEN HOUSE SUNDAY 2-4 P.M**

Save
Ask
Tour
Hide
Share
Listing Snapshot
Price 
$1,418,000
Days On Site 
5 Days
Bedrooms 
6
Inside Area (SqFt) 
1100-1500 sqft
Total Baths 
4
Full Baths 
N/A
Partial Baths 
N/A
Lot Size 
50.0x125.0 Acres
Year Built 
N/A
MLS® Number 
N14093136
Status 
Active
Property Tax 
$7,653
Maintenance Fees 
N/A
Sq Ft Source 
N/A
Friends & Family
Recent Activity
yesterdayListing updated with changes from the MLS®
6 days agoListing first seen on site
General Features
Attached Garage 
Yes
Cross Street 
Bayview Ave / Steeles Ave
Direction Faces 
East
Garage 
Yes
Land Lease 
No
Parking 
Attached
Parking Spaces 
4
Property Sub Type 
Single Family Residence
Style 
Bungalow
Interior Features
Basement 
Walk-Out AccessSump PumpFinished
Cooling 
Central Air
Fireplace 
Yes
Fireplace Features 
Wood Burning
Heating 
Natural GasForced Air
Interior 
Central Vacuum
Bedroom 
Dimensions - 3.71 x 2.41Level - Basement
Bedroom 2 
Dimensions - 3.85 x 3.37Level - Main
Bedroom 3 
Dimensions - 3.53 x 3.0Level - Main
Dining Room 
Dimensions - 4.51 x 2.5Level - MainFeatures - Open Floorplan
Kitchen 
Dimensions - 3.53 x 3.12Level - Basement
Living Room 
Dimensions - 4.54 x 3.65Level - Basement
Master Bedroom 
Dimensions - 3.84 x 3.64Level - Main
Recreation 
Dimensions - 6.02 x 3.1Level - Basement
Save
Ask
Tour
Hide
Share
Exterior Features
Construction Details 
Brick
Pool Features 
None
Roof 
Asphalt
Listing courtesy of PAUL ZAMMIT REAL ESTATE LTD.

Listing information is provided by Participants of the Toronto Real Estate Board. IDX information is provided exclusively for personal, non-commercial use, and may not be used for any purpose other than to identify prospective properties consumers may be interested in purchasing. Information is deemed reliable but not guaranteed. Copyright 2026, Toronto Real Estate Board
Last checked 2026-10-25 10:04 AM UTC

Neighborhood & Commute
Source: Walkscore
Disclosure: Community information and market data powered by Constellation Data Labs. Information is deemed reliable but not guaranteed.
Save
Ask
Tour
Hide
Share
Scroll to Top