
80 Tempel StreetRichmond Hill, ON L4E 1K6
Mortgage Calculator
Monthly Payment (Est.)
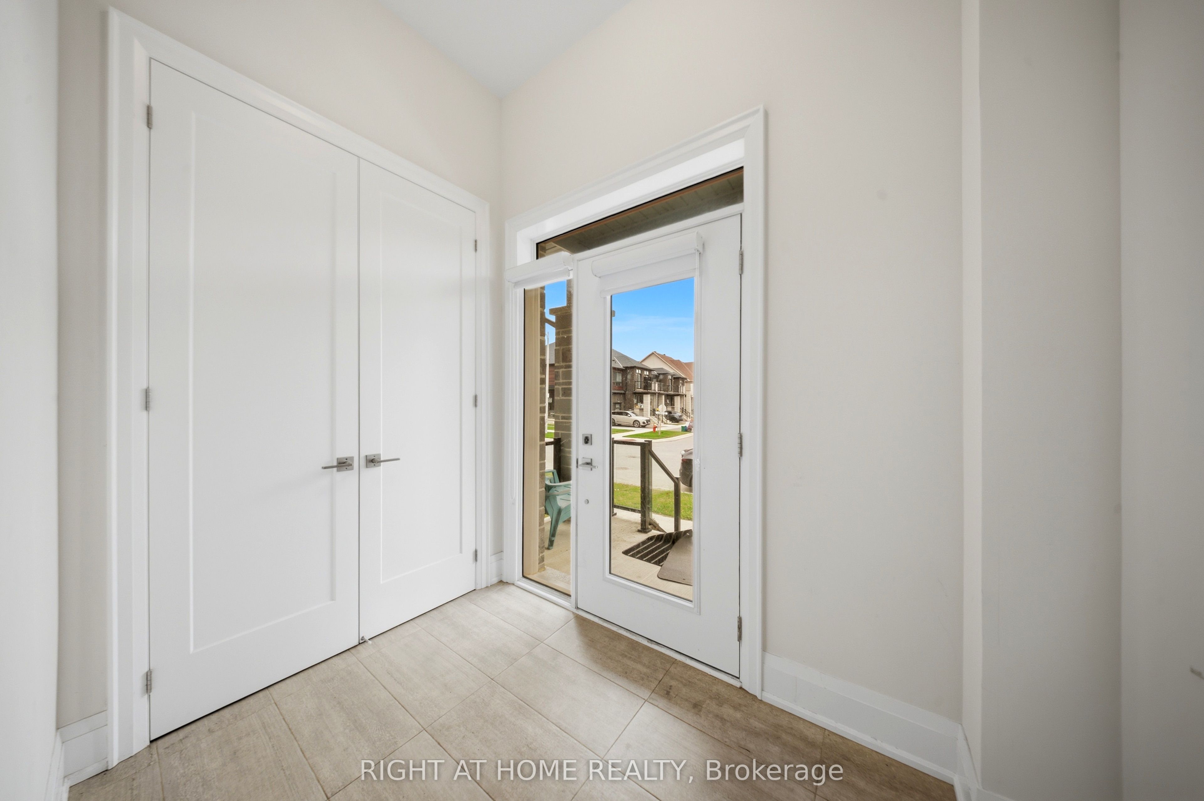
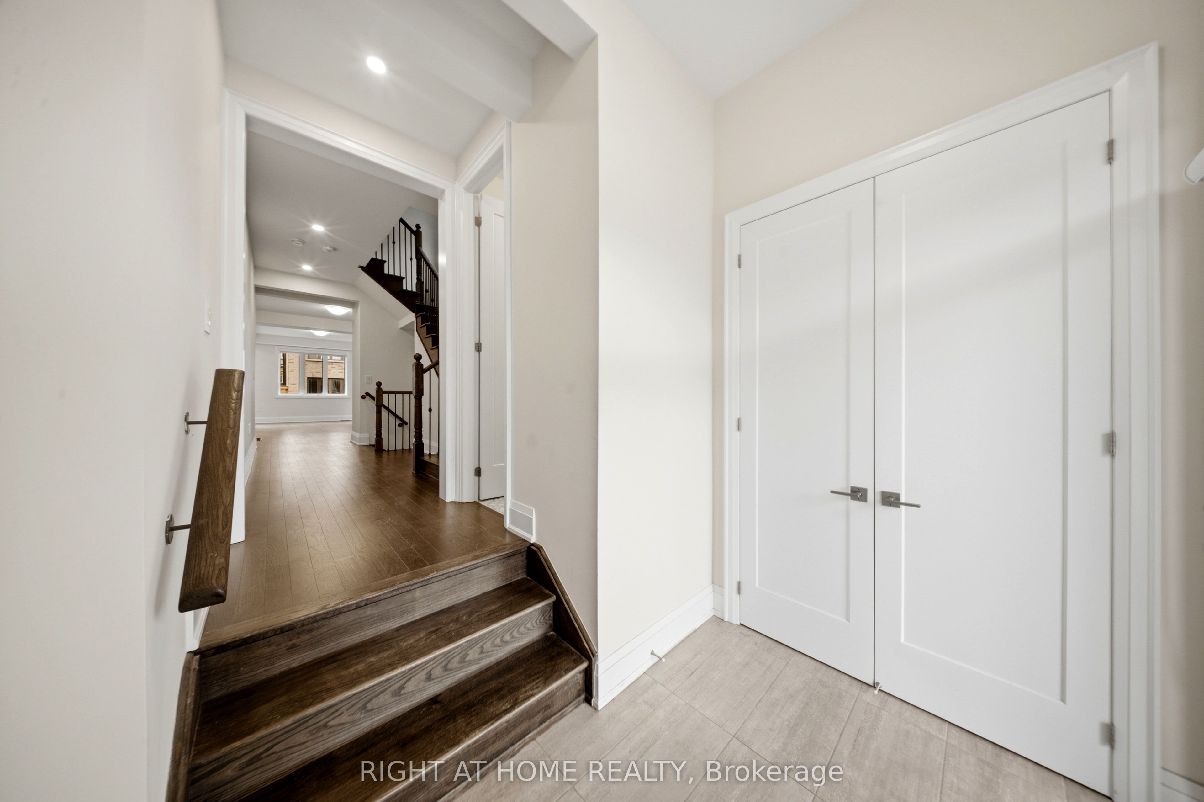
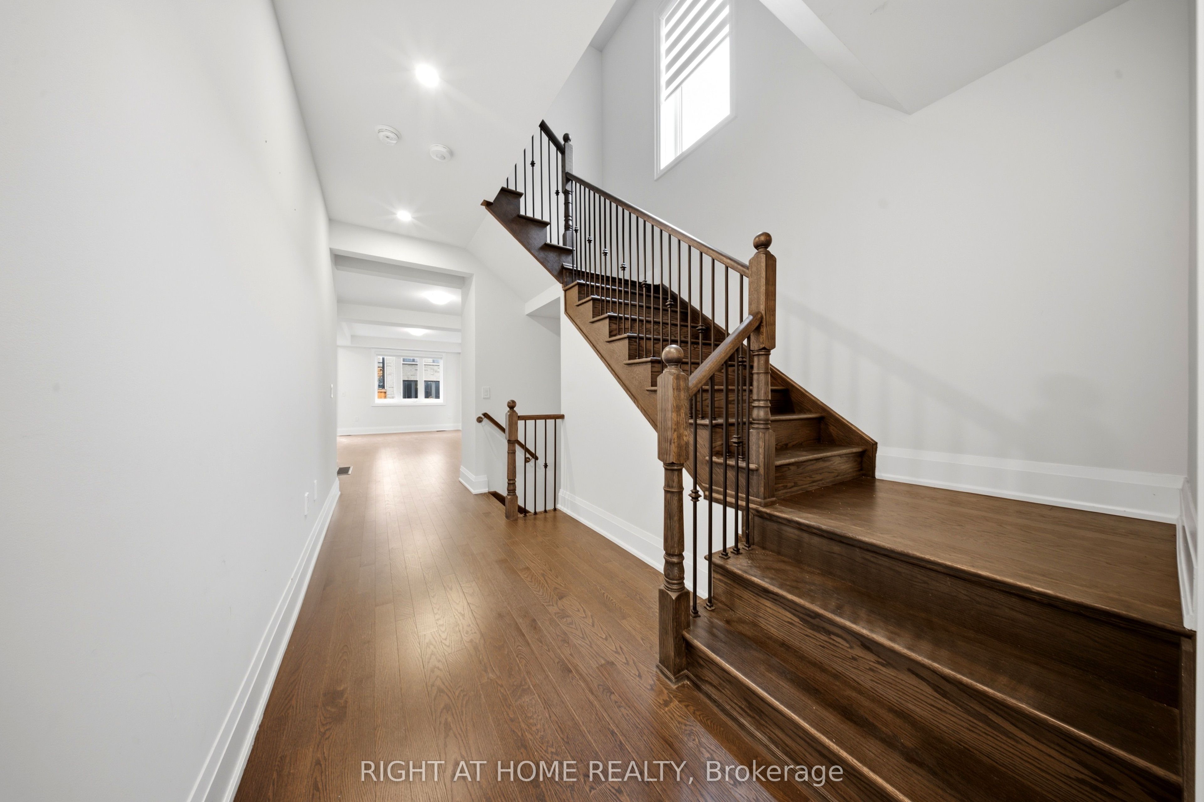
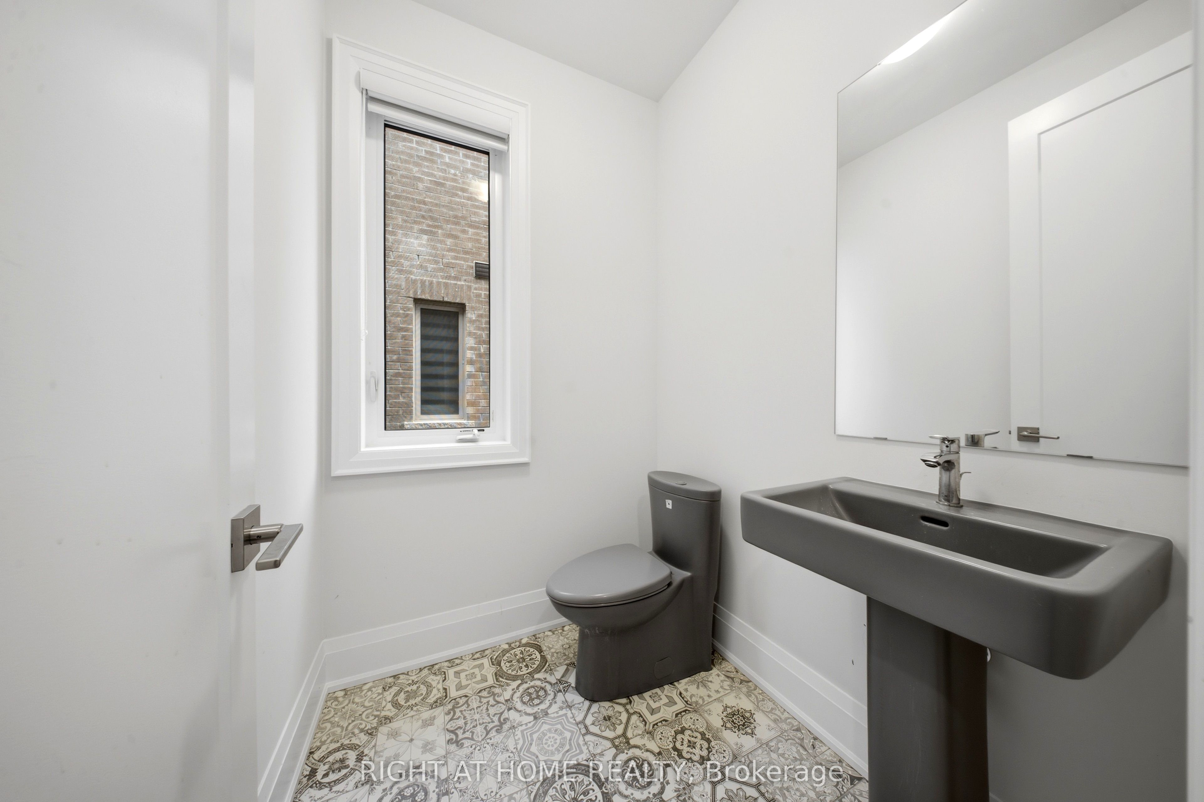
Enter an interest rate to see your estimated monthly payment.Welcome to Oakridge Meadows in Richmond Hill! Filled with an abundance of natural light and featuring generously sized rooms throughout, this beautiful 2-storey townhouse offers 2,093 sq. ft. of thoughtfully designed living space, combining modern elegance, comfort, and functionality. Boasting 3 spacious bedrooms, 3 bathrooms, and impressive 9-foot ceilings on both levels, this east-facing home features a bright and inviting open-concept layout, perfect for everyday living and entertaining. The stylish kitchen showcases a centre island, granite countertops, stainless steel appliances, and a dedicated breakfast area. Enjoy the added convenience of second-floor laundry and a private backyard, ideal for relaxing or entertaining. Perfectly situated in a desirable, family-friendly community, just steps from Gormley GO Station and minutes from Lake Wilcox, golf courses, scenic trails, parks, community centres, shopping, and everyday amenities. A wonderful opportunity to enjoy spacious, modern living in one of Richmond Hill's sought-after communities. A beautiful place to call home!
| 6 hours ago | Listing updated with changes from the MLS® | |
| 6 hours ago | Listing first seen on site |

Listing information is provided by Participants of the Toronto Real Estate Board. IDX information is provided exclusively for personal, non-commercial use, and may not be used for any purpose other than to identify prospective properties consumers may be interested in purchasing. Information is deemed reliable but not guaranteed. Copyright 2026, Toronto Real Estate Board
Last checked 2026-10-19 09:37 PM UTC